

Save
Ask
Tour
Hide
$1,200
41 Days On Site
7132 W WOLF StreetPhoenix, AZ 85033
For Rent|Townhouse|Pending
2
Beds
1
Total Bath
1
Full Bath
868
SqFt
$1
/SqFt
1963
Built
Subdivision:
MARYVALE TERRACE NO. 33 TRACT A
County:
Maricopa
Due to the health concerns created by Coronavirus we are offering personal 1-1 online video walkthough tours where possible.
Call Now: 602-688-7388
Is this the listing for you? We can help make it yours.
602-688-7388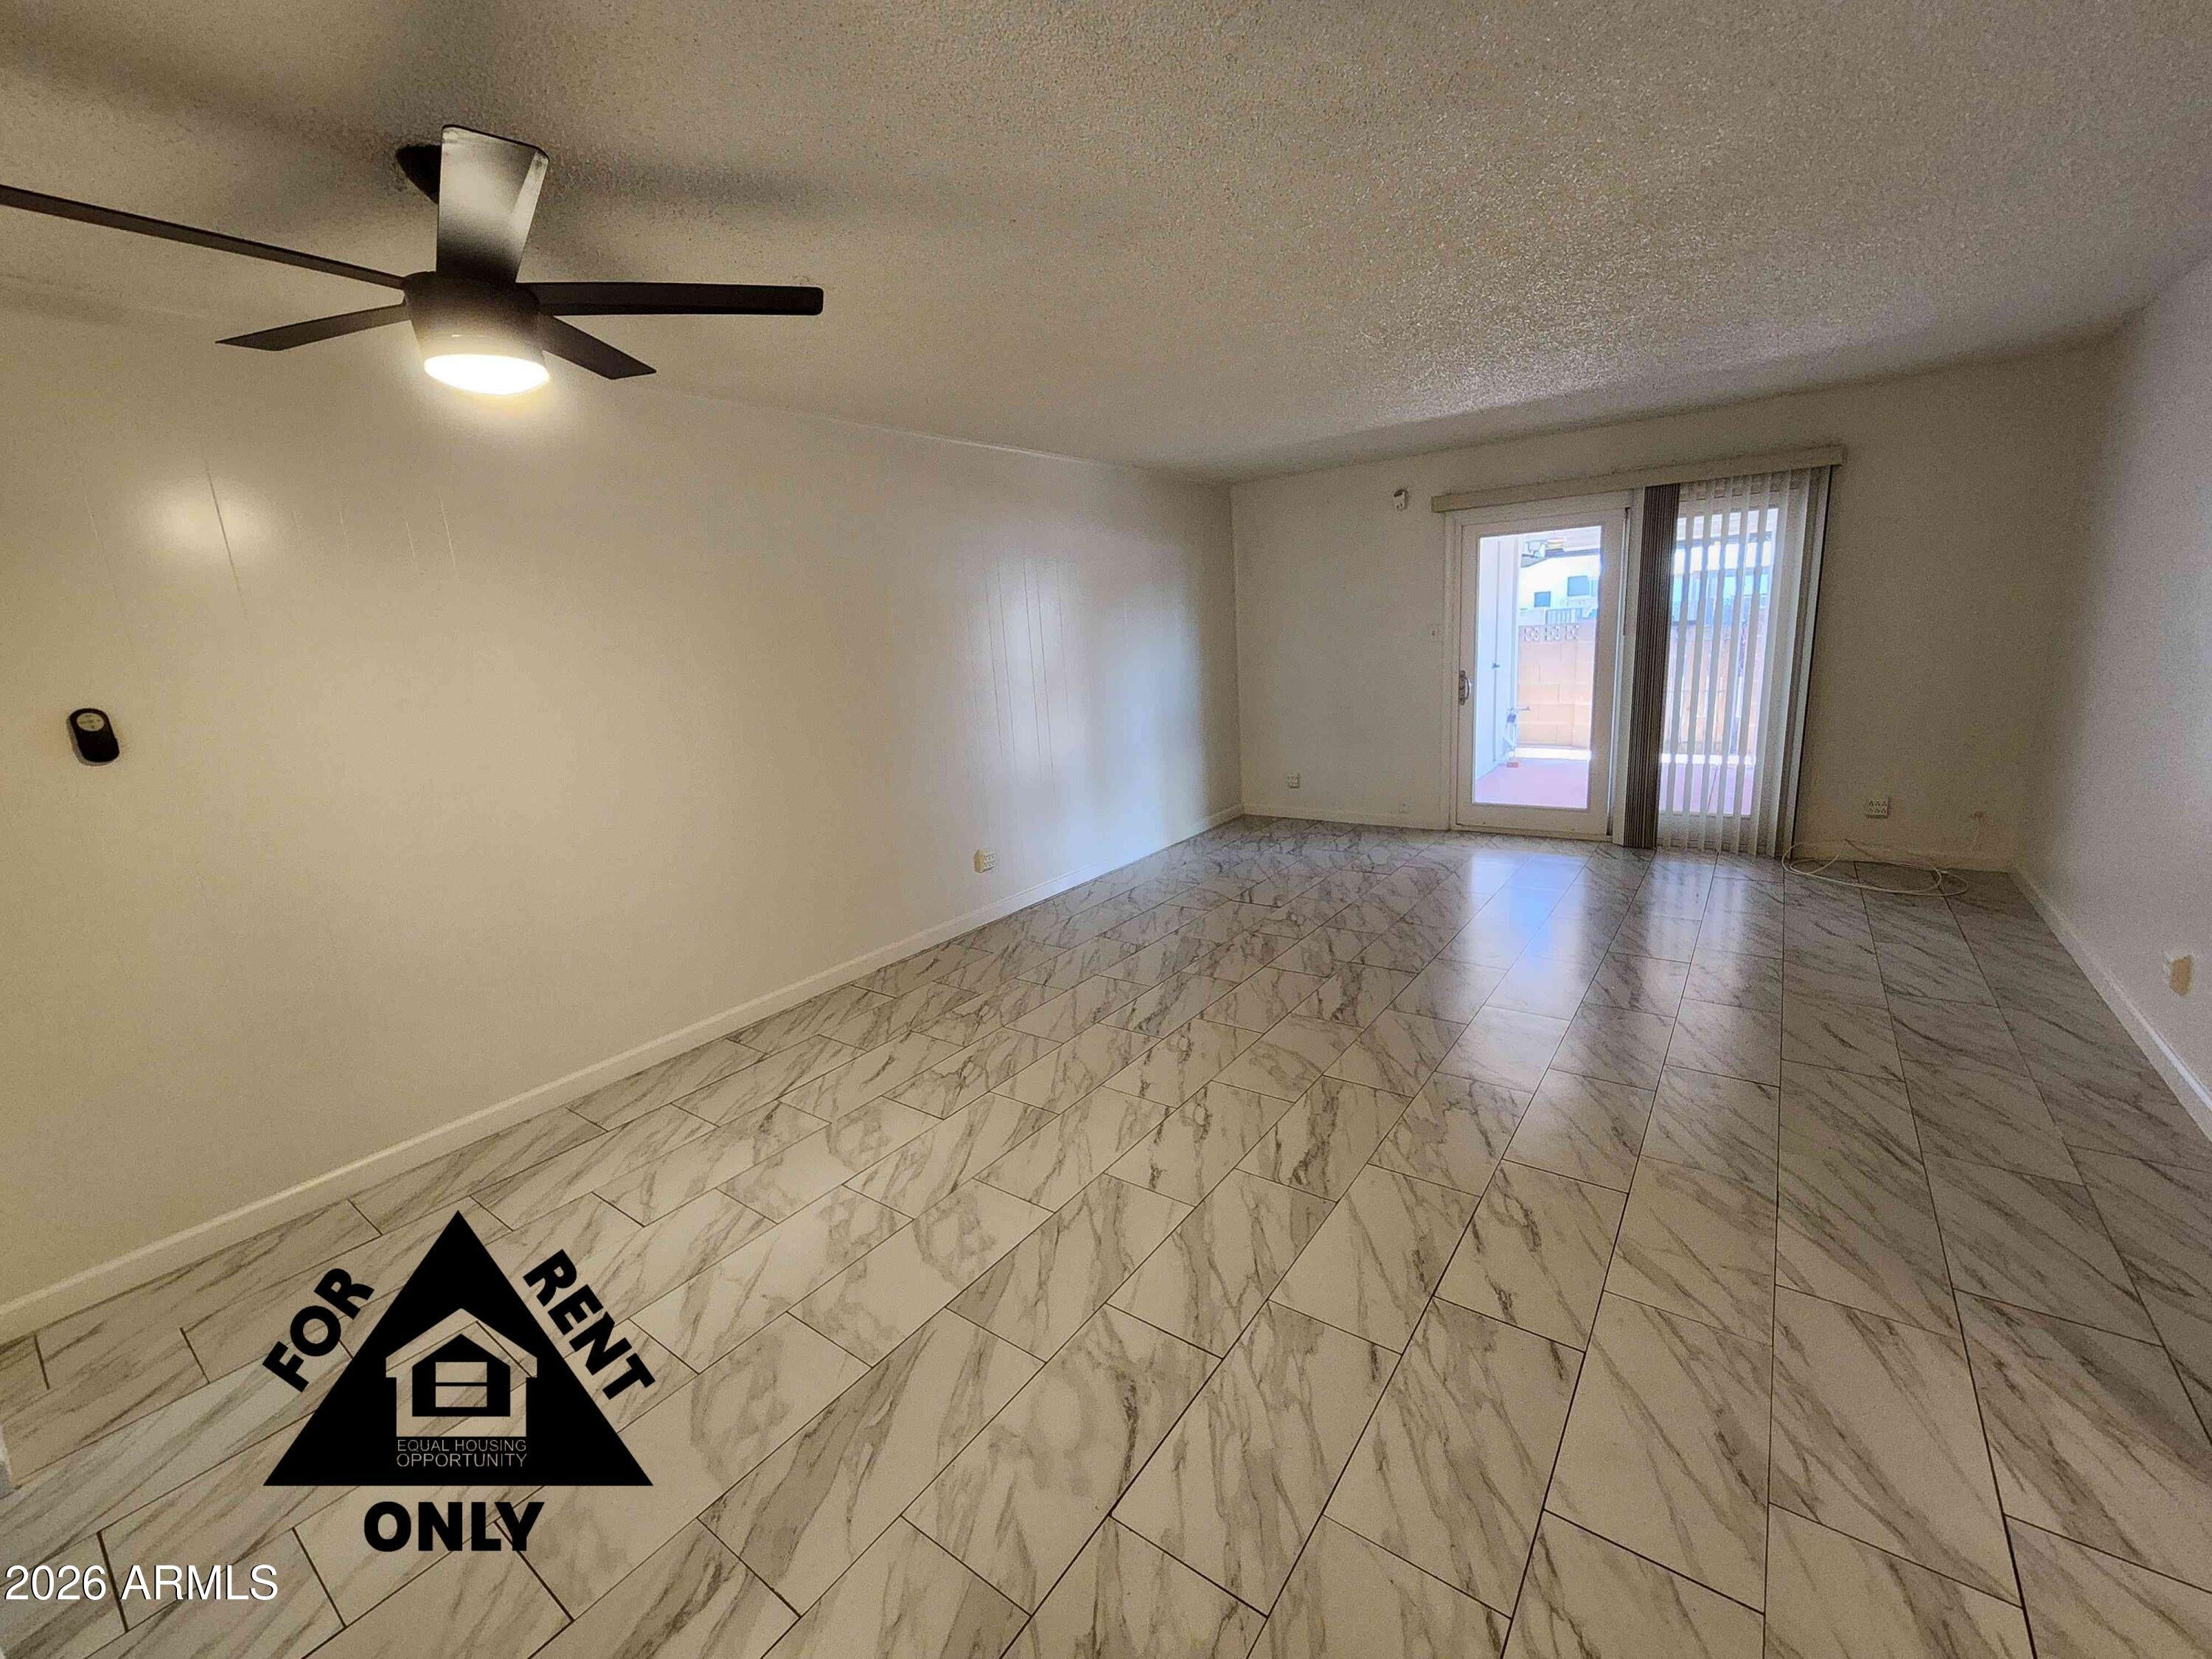
Save
Ask
Tour
Hide
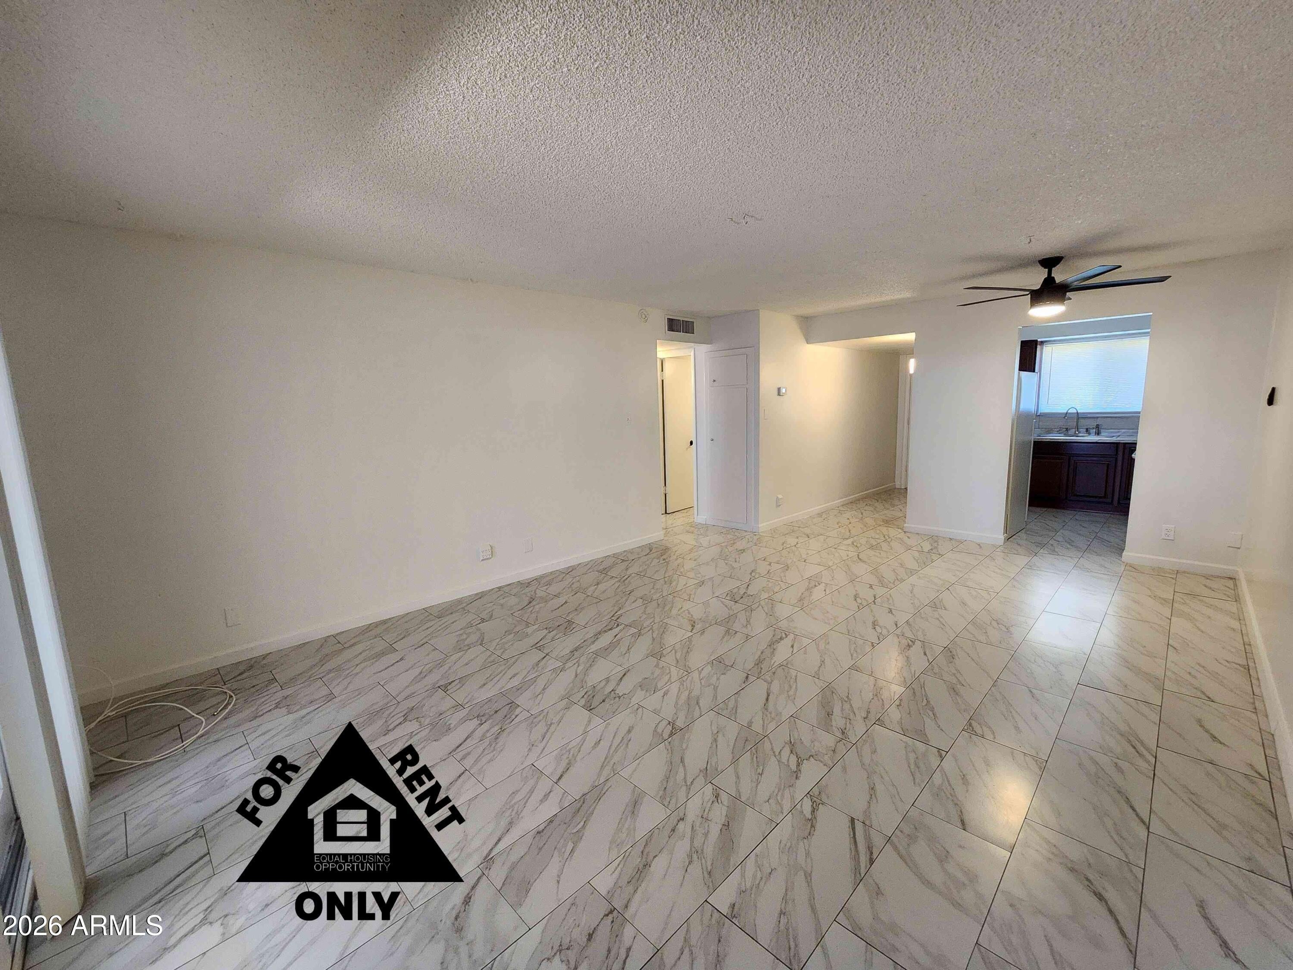
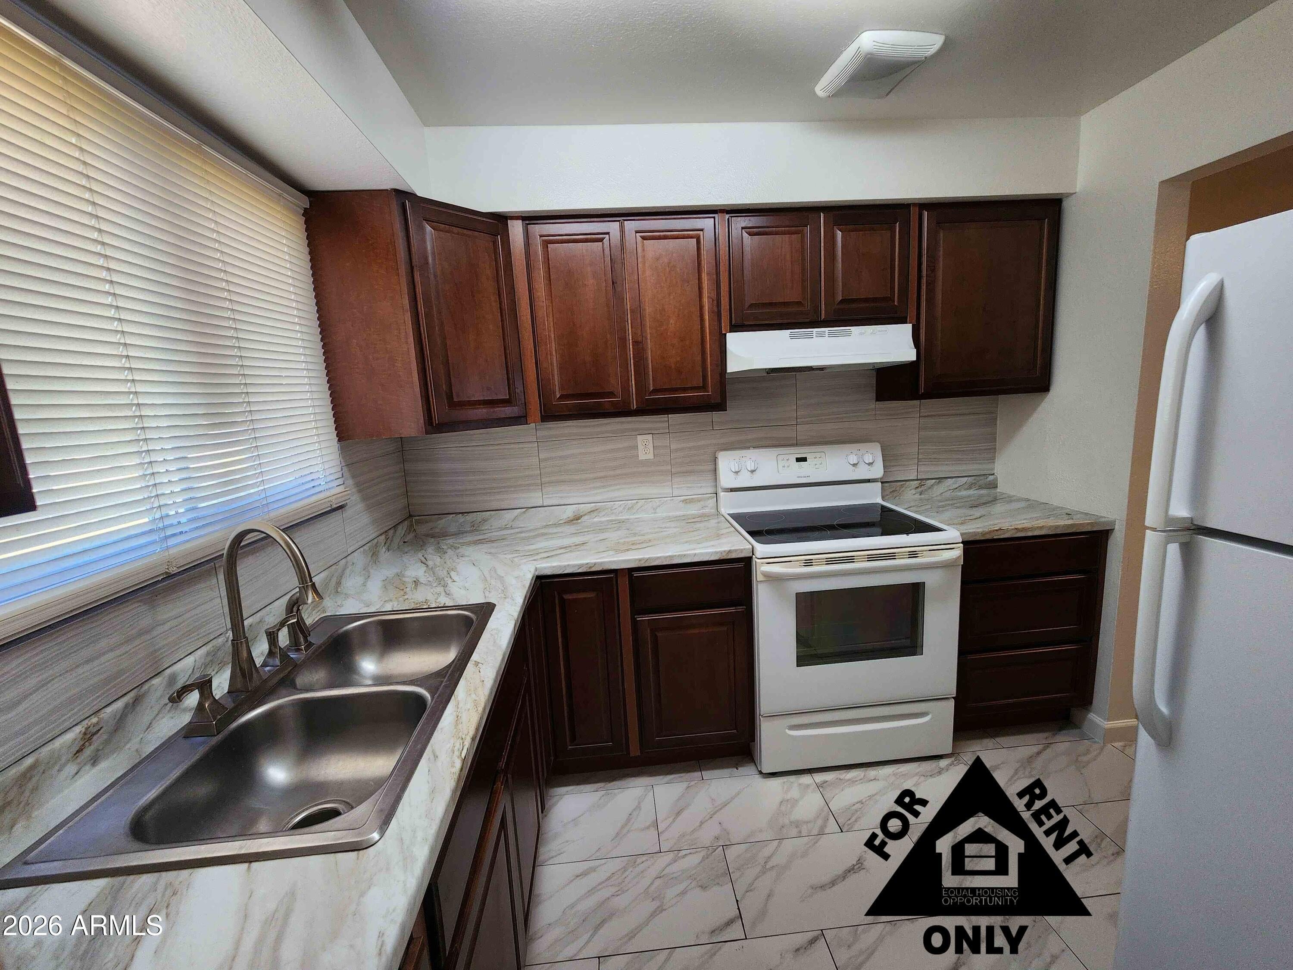
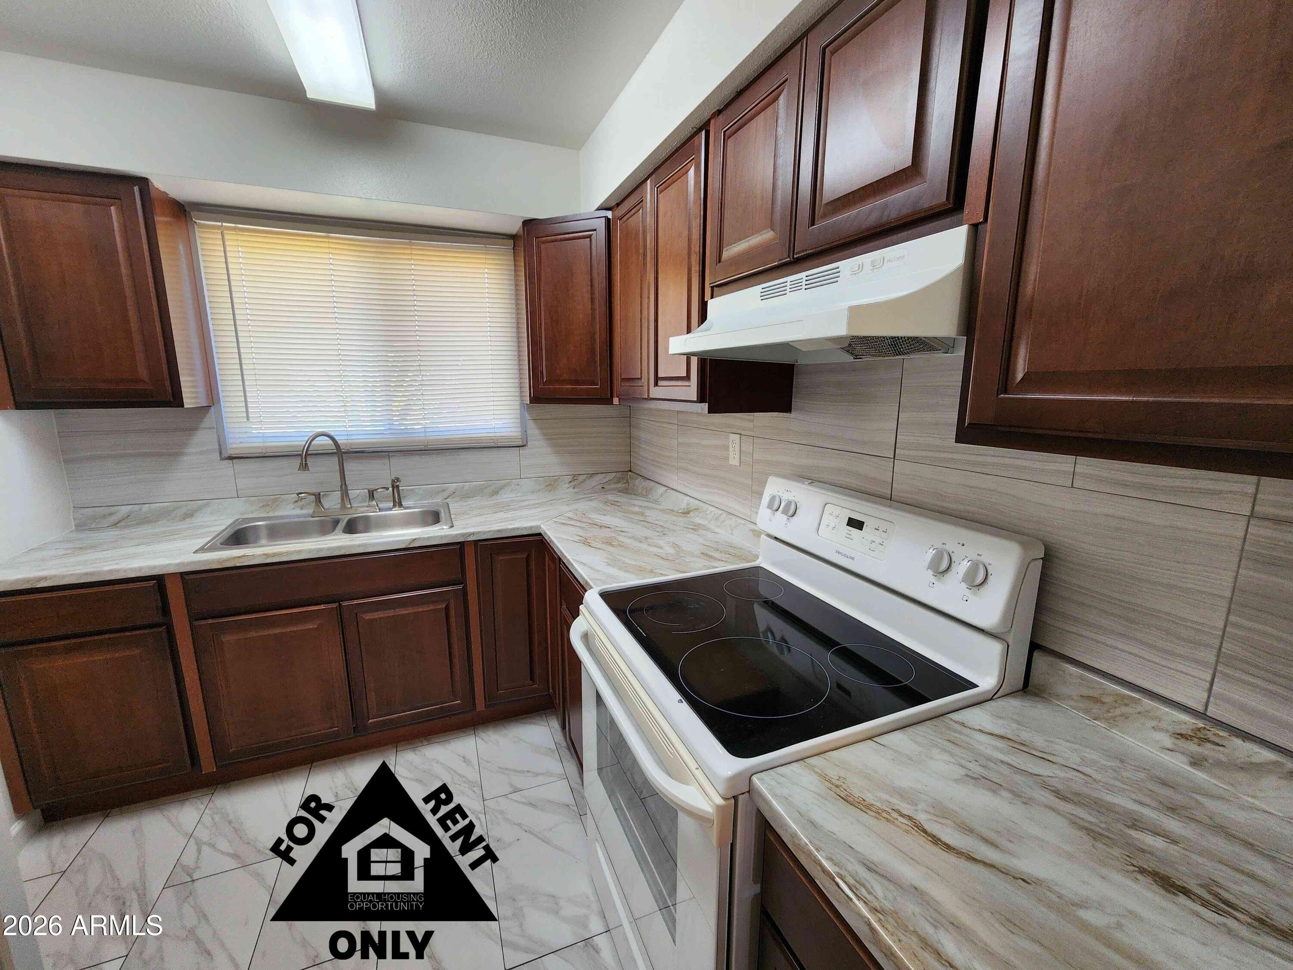
2br/1ba townhome end unit with covered parking. Only one adjoining wall. Tile throughout. Beautiful kitchen cabinets. Lots of storage space in the patio. The community is well taken care of with lush trees and grass common areas. Located near bus stops, shopping, and sporting events. Refrigerator, washer & dryer are available to use as-is. 1 small dog allowed with pet deposit & 3rd party pet screening. Total deposits required equal 1.5X rent. Occupancy 2/bedroom max.
Save
Ask
Tour
Hide
Listing Snapshot
Price
$1,200
Days On Site
41 Days
Bedrooms
2
Inside Area (SqFt)
868 sqft
Total Baths
1
Full Baths
1
Partial Baths
N/A
Lot Size
0.06 Acres
Year Built
1963
MLS® Number
7056844
Status
Pending
Property Tax
N/A
HOA/Condo/Coop Fees
N/A
Sq Ft Source
Assessor
Friends & Family
Recent Activity
| 2 weeks ago | Listing updated with changes from the MLS® | |
| 2 weeks ago | Status changed to Pending | |
| 4 weeks ago | Price changed to $1,200 | |
| a month ago | Listing first seen on site |
General Features
Acres
0.06
Carport
3
Cross Street
75th Ave. & Camelback Rd.
Disclosures
Agency Discl ReqSeller Discl Avail
Levels
One
Number Of Stories
1
Parking
AssignedCommunity Structure
Property Sub Type
Townhouse
Sewer
Public Sewer
Style
Ranch
Utilities
Cable Available
Water Source
Public
Interior Features
Appliances
WasherDryerRefrigeratorElectric RangeElectric OvenDisposal
Cooling
Central AirCeiling Fan(s)
Flooring
Tile
Furnished
Unfurnished
Heating
Heat PumpElectric
Interior
High Speed InternetLaminate Counters
Window Features
Blinds
Bedroom 2
Dimensions - 12.75 x 8.58Level - First
Kitchen
Dimensions - 9.00 x 7.58Level - First
Living Room
Dimensions - 14.50 x 14.00Level - First
Master Bedroom
Dimensions - 12.00 x 11.92Level - First
Save
Ask
Tour
Hide
Exterior Features
Construction Details
Brick
Exterior
Storage
Fencing
Block
Lot Features
Corner Lot
Roof
Composition
Spa Features
None
Windows/Doors
Blinds
Community Features
Accessibility Features
Accessible Full Bath
Community Features
PoolSidewalks
School District
Phoenix Union High School District
Township
2N
Schools
School District
Phoenix Union High School District
Elementary School
Heatherbrae School
Middle School
Heatherbrae School
High School
Trevor Browne High School
Listing courtesy of AZ Investments Realty.

All information should be verified by the recipient and none is guaranteed as accurate by ARMLS. Copyright 2026 Arizona Regional Multiple Listing Service, Inc. All rights reserved.
Last checked: 2026-09-01 05:56 AM UTC
All information should be verified by the recipient and none is guaranteed as accurate by ARMLS. Copyright 2026 Arizona Regional Multiple Listing Service, Inc. All rights reserved.
Last checked: 2026-09-01 05:56 AM UTC
Neighborhood & Commute
Source: Walkscore
Save
Ask
Tour
Hide