HS_WHTHoriz_NoTag
Save
Ask
Tour
Hide
Share
$2,300
41 Days On Site

16801 N 94TH Street 1063
Scottsdale, AZ 85260

For Rent|Apartment|Active
2
Beds
2
Total Baths
2
Full Baths
1,298
SqFt
$2
/SqFt
2002
Built
Subdivision:
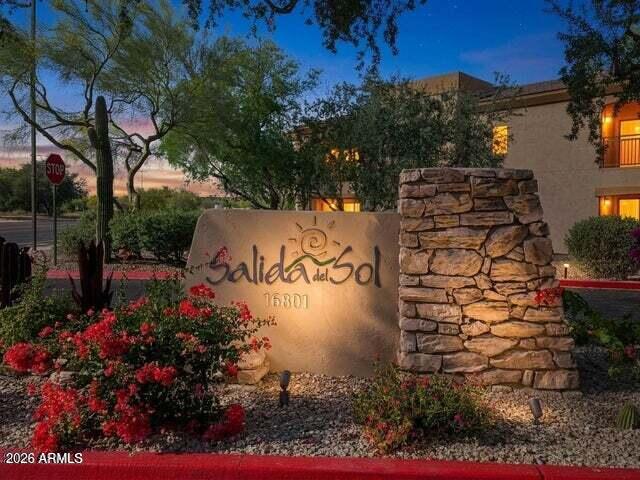
SALIDA DEL SOL CONDOMINIUM
County:
Maricopa

Due to the health concerns created by Coronavirus we are offering personal 1-1 online video walkthough tours where possible.
Call Now: 602-688-7388
Is this the listing for you? We can help make it yours.
602-688-7388
16801 N 94TH Street 106316801 N 94TH Street 106316801 N 94TH Street 106316801 N 94TH Street 1063
Save
Ask
Tour
Hide
Share

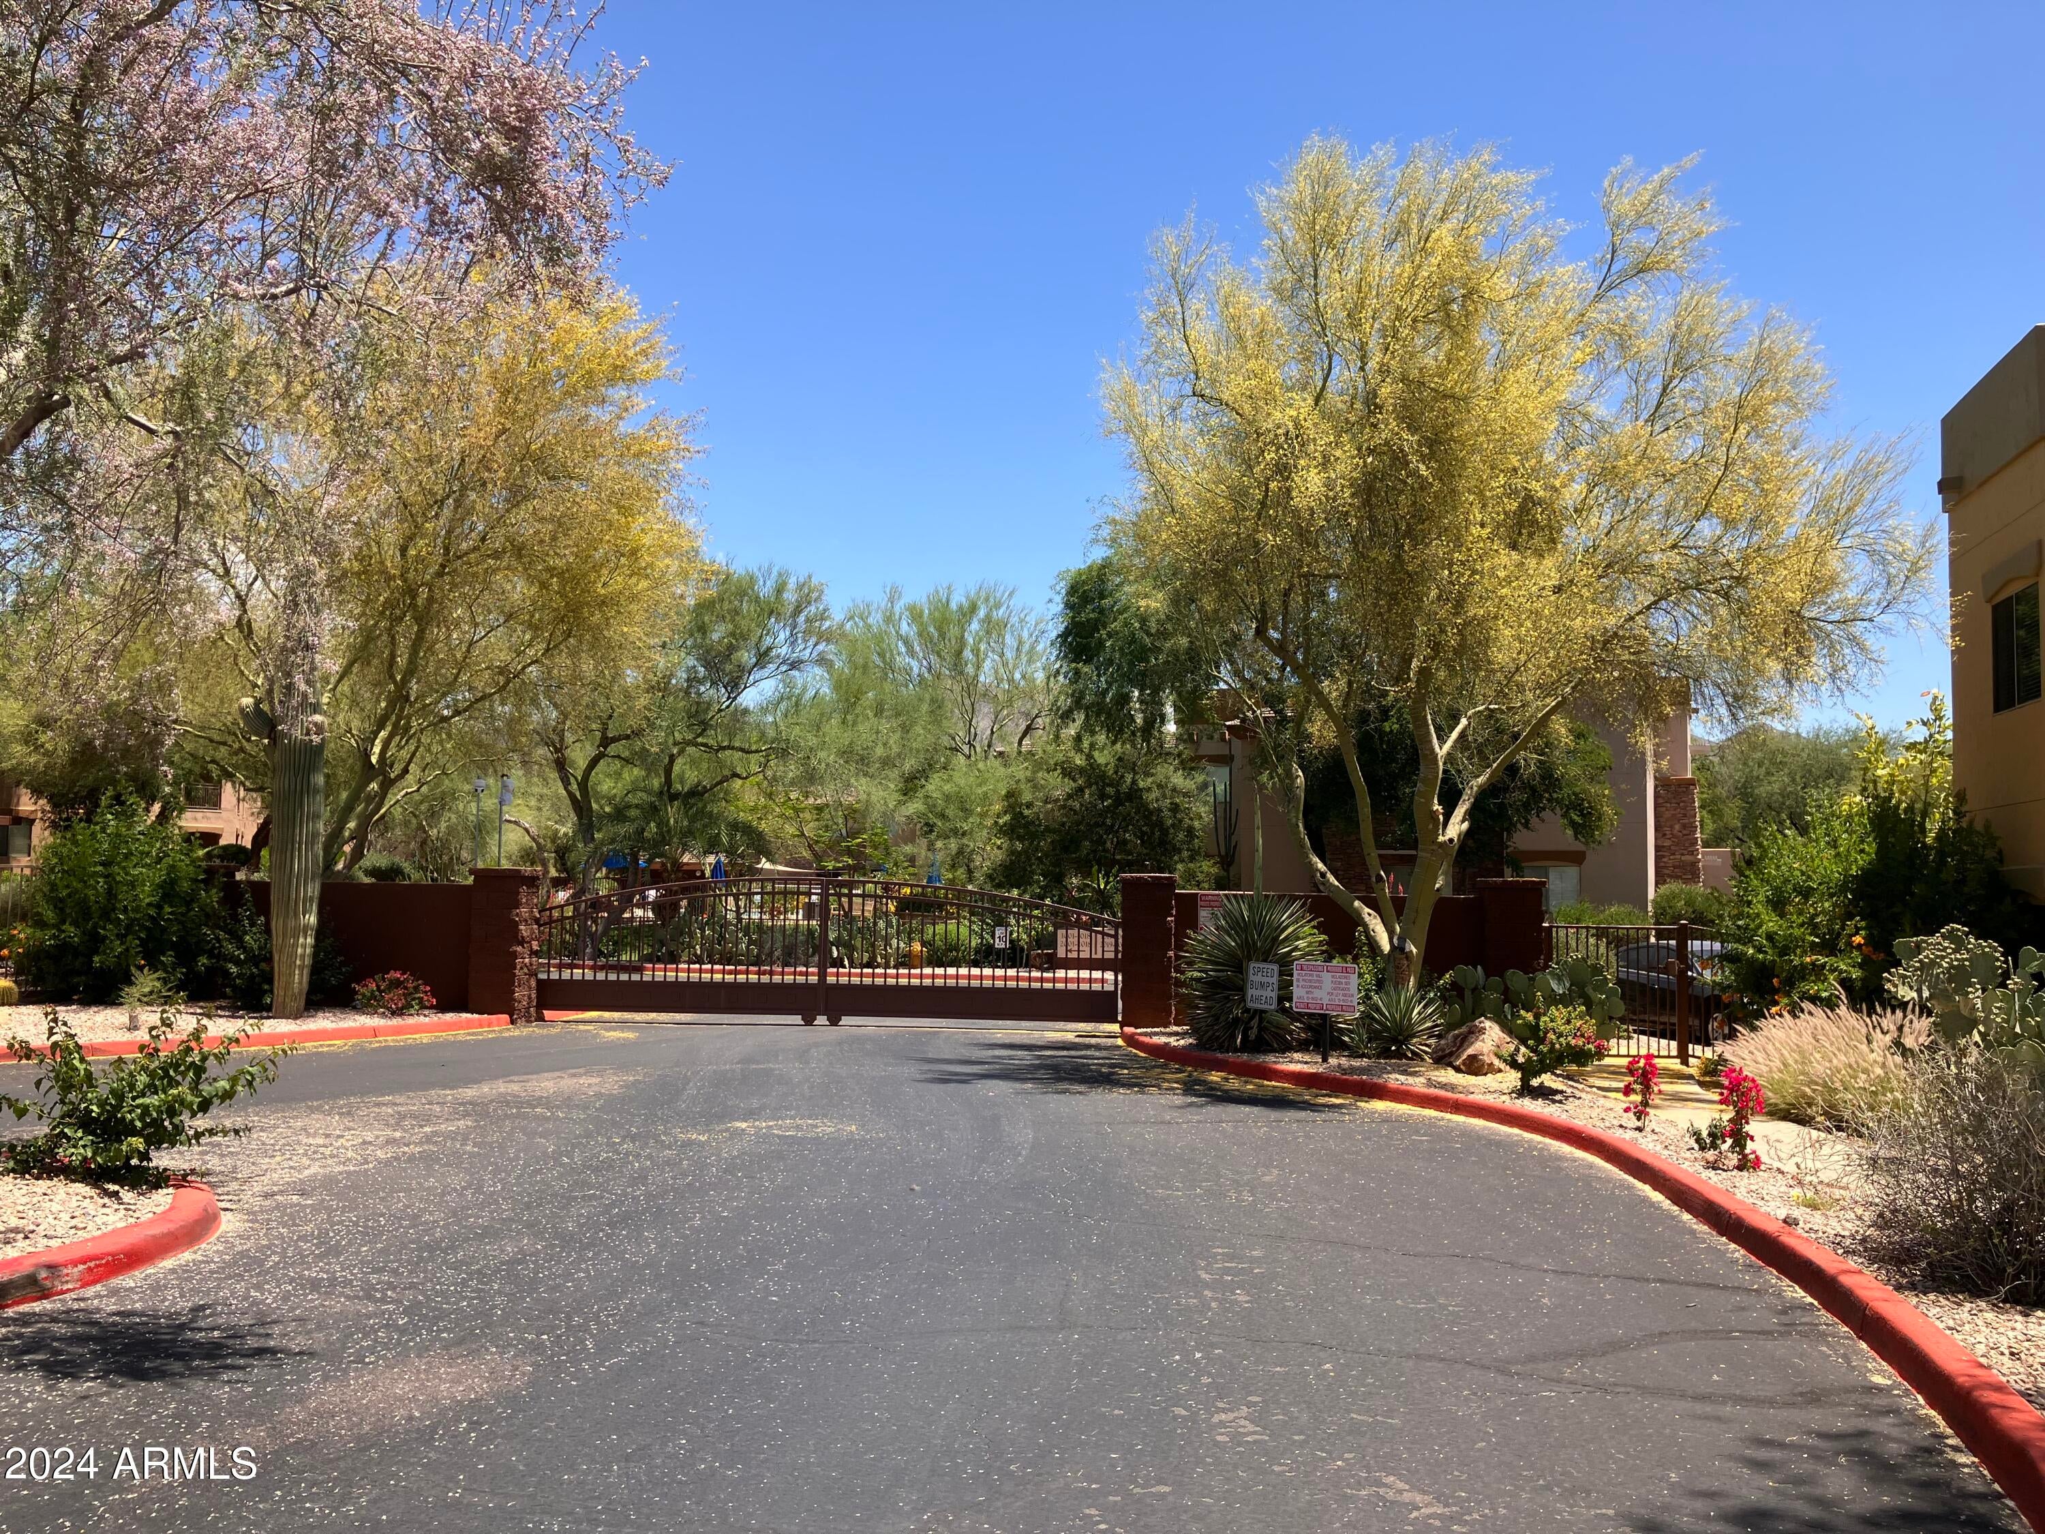
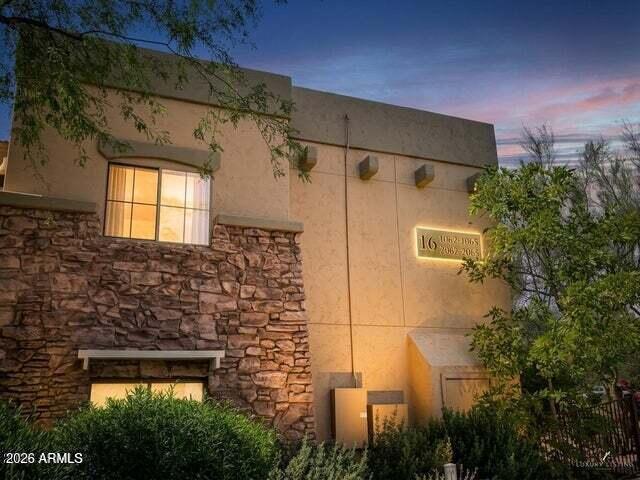
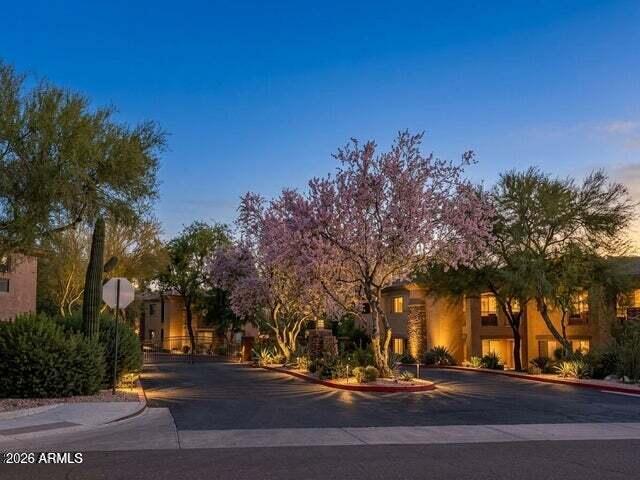
Welcome to this quiet & tranquil subdivision. Recently updated w/ 2 split bedrooms & 2 full bathrooms. ground floor, no interior steps, w/in this gated community. Open kitchen has lots of cabinets & room to cook, along w/ stacked W/D, S/S Appliances & eat-in nook. Kitchen is open to large great room for a centralized living space. Primary Bedroom/Bath has dual sinks, large walk-in closet & sliding doors out to the covered patio. Walking distance to Community Pool/Spa & McDowell Mountain Trails. Close to the Loop 101, Ice Den, 18 Degree Bar & Grill, Mountainside Fitness, WestWorld, Bell94 Sports Complex & other Scottsdale events - Barrett Jackson & Waste Management Open! Minutes from the Loop 101. Many restaurants & shops less than 5 minutes away. HOA does not allow leases less than 30 days

Save
Ask
Tour
Hide
Share
Listing Snapshot
Price 
$2,300
Days On Site 
41 Days
Bedrooms 
2
Inside Area (SqFt) 
1,298 sqft
Total Baths 
2
Full Baths 
2
Partial Baths 
N/A
Lot Size 
0.0031 Acres
Year Built 
2002
MLS® Number 
7056987
Status 
Active
Property Tax 
N/A
HOA/Condo/Coop Fees 
$420 monthly
Sq Ft Source 
Assessor
Friends & Family
Recent Activity
yesterdayListing updated with changes from the MLS®
a month agoListing first seen on site
General Features
Carport 
1
Cross Street 
Bell Road & 94th Street
Disclosures 
Agency Discl ReqSeller Discl Avail
Levels 
One
Number Of Stories 
2
Parking 
UnassignedDetached CarportAssignedCommon
Property Sub Type 
Apartment
Security 
Fire Sprinkler System
Sewer 
Public Sewer
Style 
Santa Barbara/Tuscan
Utilities 
Cable Available
Water Source 
Public
Interior Features
Appliances 
RefrigeratorMicrowaveElectric OvenDisposalDishwasherWasher/Dryer StackedENERGY STAR Qualified DryerENERGY STAR Qualified Washer
Cooling 
Central AirCeiling Fan(s)
Flooring 
VinylTile
Furnished 
Unfurnished
Heating 
Electric
Interior 
High Speed InternetDouble VanityMaster DownstairsEat-in KitchenPantryLaminate Counters
Laundry Features 
In UnitInside
Window Features 
BlindsDrapesScreensDouble Pane Windows
Bedroom 2 
Dimensions - 13.00 x 11.00Level - First
Dining Room 
Dimensions - 15.00 x 10.00Level - First
Kitchen 
Dimensions - 16.00 x 10.00Level - First
Living Room 
Dimensions - 15.00 x 13.00Level - First
Master Bedroom 
Dimensions - 14.00 x 13.00Level - First
Save
Ask
Tour
Hide
Share
Exterior Features
Construction Details 
StuccoStone
Exterior 
BarbecueStorage
Fencing 
Wrought Iron
Lot Features 
Desert BackDesert Front
Roof 
TileBuilt-Up
Spa Features 
None
View 
DesertMountain(s)
Waterview 
DesertMountain(s)
Windows/Doors 
BlindsDrapesScreensDouble Pane Windows
Community Features
Accessibility Features 
Accessible EntranceAccessible Full BathAccessible Hallway(s)Accessible KitchenAccessible Kitchen Appliances
Association Dues 
420
Community Features 
PoolGatedSidewalks
HOA Fee Frequency 
Monthly
School District 
Scottsdale Unified District
Township 
3N
Schools
School District
Scottsdale Unified District
Elementary School
Desert Canyon Elementary
Middle School
Desert Canyon Middle School
High School
Desert Mountain High School
Listing courtesy of Realty ONE Group.


All information should be verified by the recipient and none is guaranteed as accurate by ARMLS. Copyright 2026 Arizona Regional Multiple Listing Service, Inc. All rights reserved.
Last checked: 2026-09-01 01:11 PM UTC

Neighborhood & Commute
Source: Walkscore
Save
Ask
Tour
Hide
Share

Let's Connect

I'm social! Connect with me on all the popular social media channels.

Realty In Style Instagram

Follow Realty In Style on Instagram for beautiful homes and design inspiration!

Scroll to Top