HS_WHTHoriz_NoTag
Save
Ask
Tour
Hide
Share
$3,250
42 Days On Site

19777 N 76TH Street 3299
Scottsdale, AZ 85255

For Rent|Apartment|Active
3
Beds
2
Total Baths
2
Full Baths
1,438
SqFt
$2
/SqFt
2000
Built
Subdivision:
VENU AT GRAYHAWK CONDOMINIUM
County:
Maricopa

Due to the health concerns created by Coronavirus we are offering personal 1-1 online video walkthough tours where possible.
Call Now: 602-688-7388
Is this the listing for you? We can help make it yours.
602-688-7388
19777 N 76TH Street 329919777 N 76TH Street 329919777 N 76TH Street 329919777 N 76TH Street 3299
Save
Ask
Tour
Hide
Share

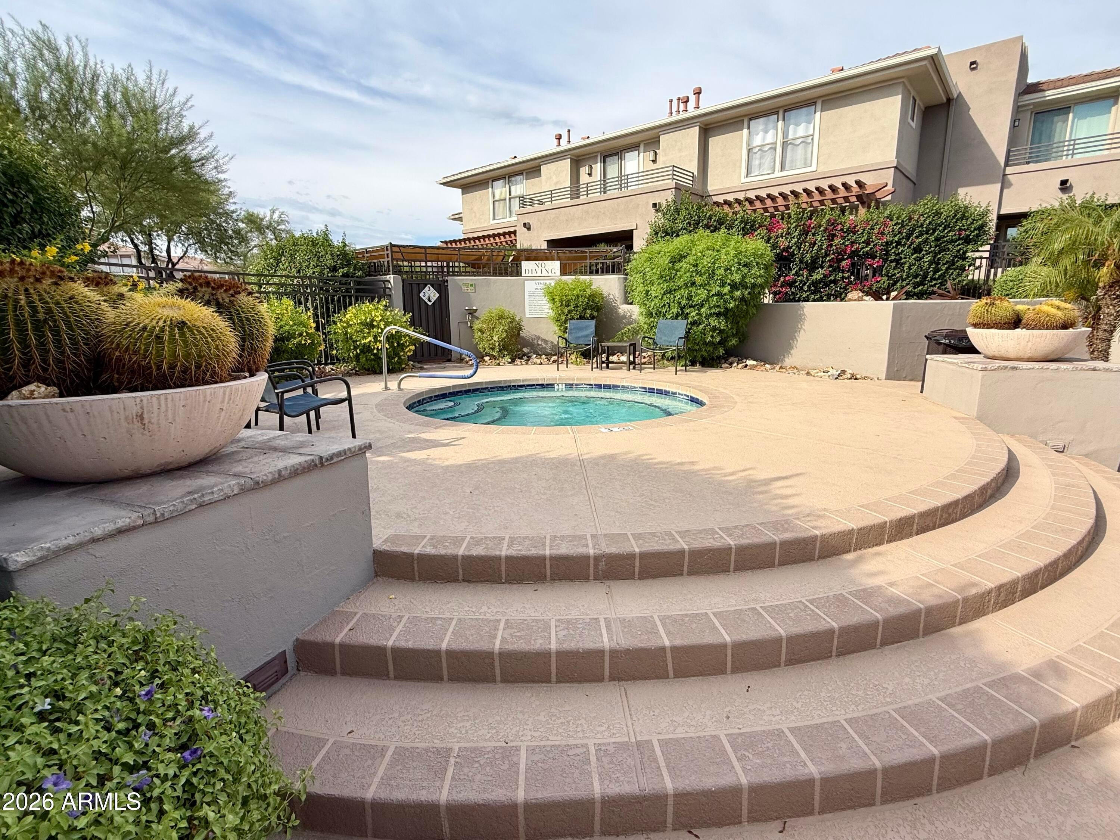
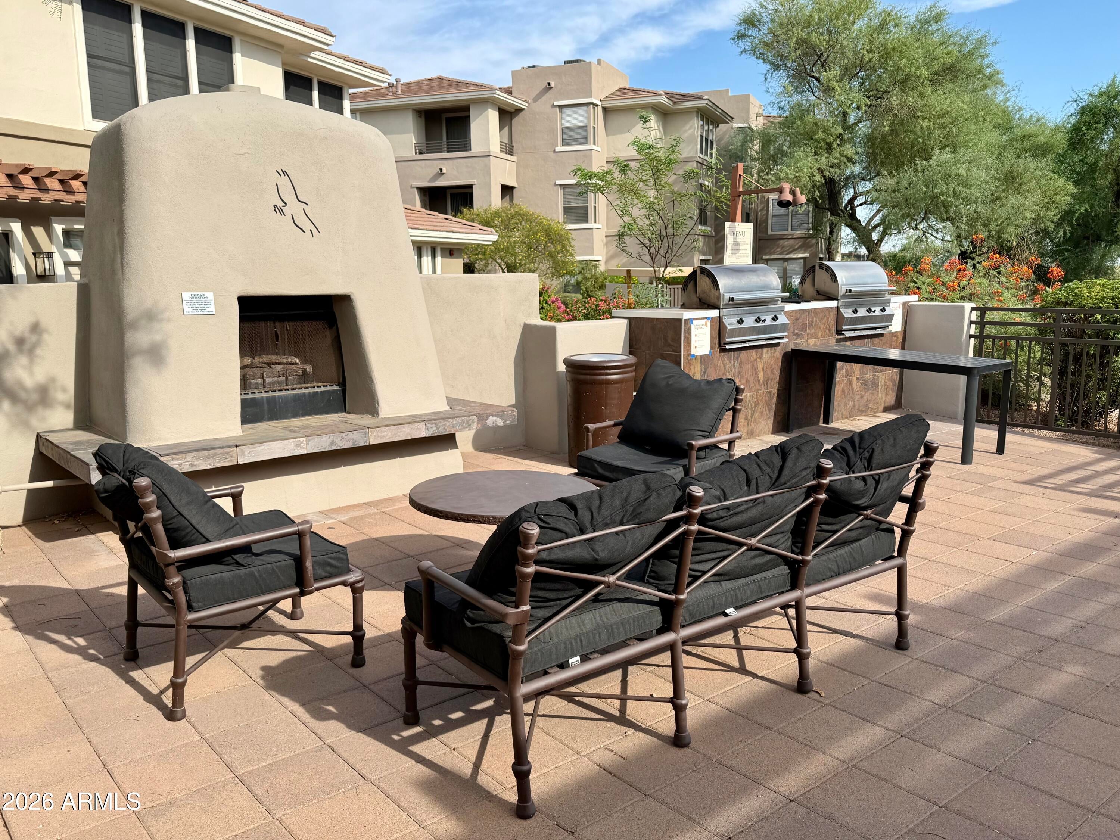
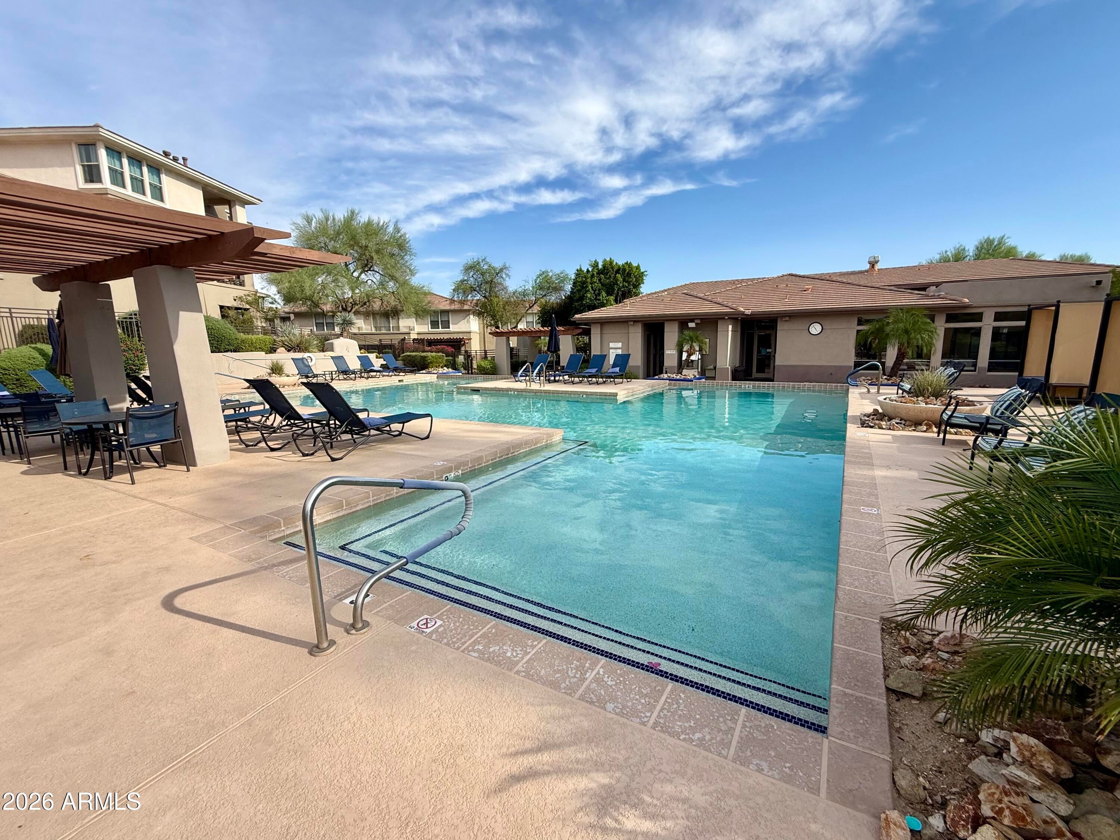
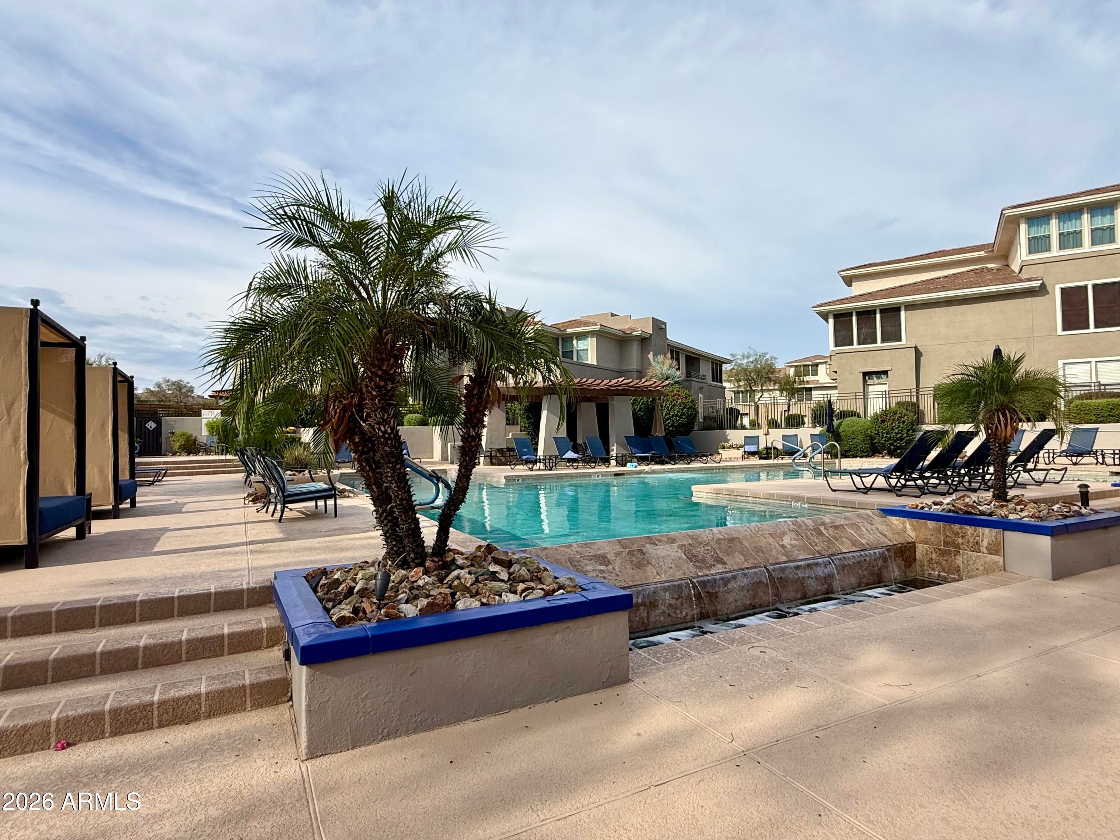
Discover this stunning top floor in the highly desirable Grayhawk community, north of the 101 freeway. Perfectly located near Kierland Commons, Mayo Clinic, Westworld, and TPC Scottsdale. This beautifully appointed 3-bedroom, 2-bath home offers upscale furnishings, modern comforts, and breathtaking views. Enjoy resort-style living with a sparkling community pool & spa, fitness center, theater room, and a stylish community lounge with coffee bar. Parking: 1-car garage + 1 assigned open space. Experience Grayhawk's extensive walking paths for your outdoor enjoyment. Ideal for extended stays, snowbirds, or seasonal visitors seeking luxury and convenience in North Scottsdale. Pets allowed with owner approval. 3-month lease minimum. Available furnished or unfurnished and priced accordingly

Save
Ask
Tour
Hide
Share
Listing Snapshot
Price 
$3,250
Days On Site 
42 Days
Bedrooms 
3
Inside Area (SqFt) 
1,438 sqft
Total Baths 
2
Full Baths 
2
Partial Baths 
N/A
Lot Size 
0.0031 Acres
Year Built 
2000
MLS® Number 
7057005
Status 
Active
Property Tax 
N/A
HOA/Condo/Coop Fees 
N/A
Sq Ft Source 
Assessor
Friends & Family
Recent Activity
a month agoListing updated with changes from the MLS®
a month agoListing first seen on site
General Features
Cross Street 
Thompson Peak Parkway and 76th St
Disclosures 
Agency Discl Req
Garage 
Yes
Garage Spaces 
1
Levels 
One
Number Of Stories 
3
Parking 
Garage Door OpenerAssignedDetached
Parking Spaces 
1
Property Sub Type 
Apartment
Security 
Fire Sprinkler System
Sewer 
Public Sewer
Style 
Contemporary
Utilities 
Cable Available
Interior Features
Appliances 
WasherDryerRefrigeratorMicrowaveDisposalDishwasherElectric Cooktop
Cooling 
Central AirCeiling Fan(s)
Fireplace 
Yes
Fireplaces 
1
Flooring 
CarpetTile
Furnished 
Negotiable
Heating 
Electric
Interior 
High Speed InternetEat-in KitchenBreakfast Bar
Window Features 
Blinds
Save
Ask
Tour
Hide
Share
Exterior Features
Construction Details 
Stucco
Exterior 
Balcony
Fencing 
Wrought Iron
Lot Features 
Desert Front
Roof 
Tile
Spa Features 
None
Windows/Doors 
Blinds
Community Features
Community Features 
PoolGatedClubhouseFitness CenterSidewalks
School District 
Paradise Valley Unified District
Township 
4N
Schools
School District
Paradise Valley Unified District
Elementary School
Grayhawk Elementary School
Middle School
Mountain Trail Middle School
High School
Paradise Valley High School
Listing courtesy of West USA Realty.


All information should be verified by the recipient and none is guaranteed as accurate by ARMLS. Copyright 2026 Arizona Regional Multiple Listing Service, Inc. All rights reserved.
Last checked: 2026-09-02 04:10 PM UTC

Neighborhood & Commute
Source: Walkscore
Save
Ask
Tour
Hide
Share

Let's Connect

I'm social! Connect with me on all the popular social media channels.

Realty In Style Instagram

Follow Realty In Style on Instagram for beautiful homes and design inspiration!

Scroll to Top