HS_WHTHoriz_NoTag
Save
Ask
Tour
Hide
Share
$976,576
40 Days On Site

29662 N ESCALANTE Drive
Rio Verde, AZ 85263

For Sale|Single Family Residence|Active
2
Beds
3
Total Baths
2
Full Baths
1
Partial Bath
2,415
SqFt
$404
/SqFt
2026
Built
Subdivision:
Trilogy at Verde River
County:
Maricopa

Due to the health concerns created by Coronavirus we are offering personal 1-1 online video walkthough tours where possible.
Call Now: 602-688-7388
Is this the listing for you? We can help make it yours.
602-688-7388
29662 N ESCALANTE Drive29662 N ESCALANTE Drive29662 N ESCALANTE Drive29662 N ESCALANTE Drive
Save
Ask
Tour
Hide
Share

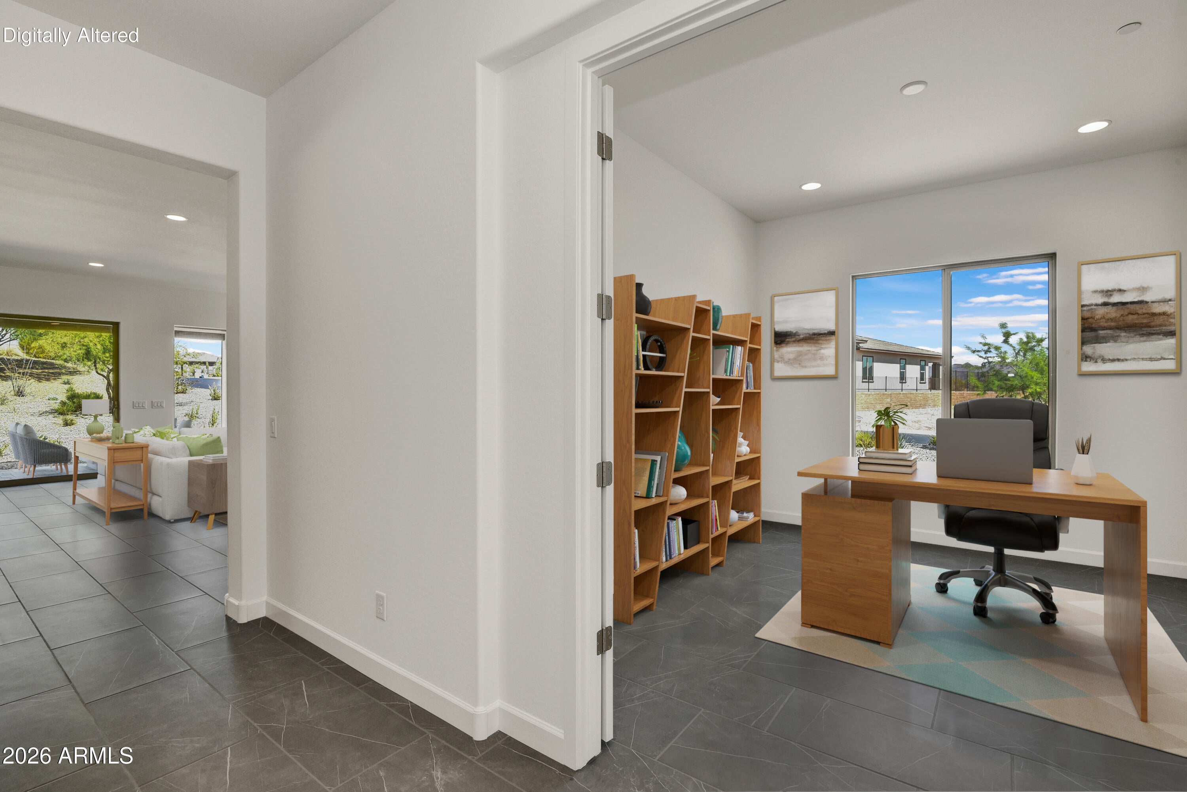
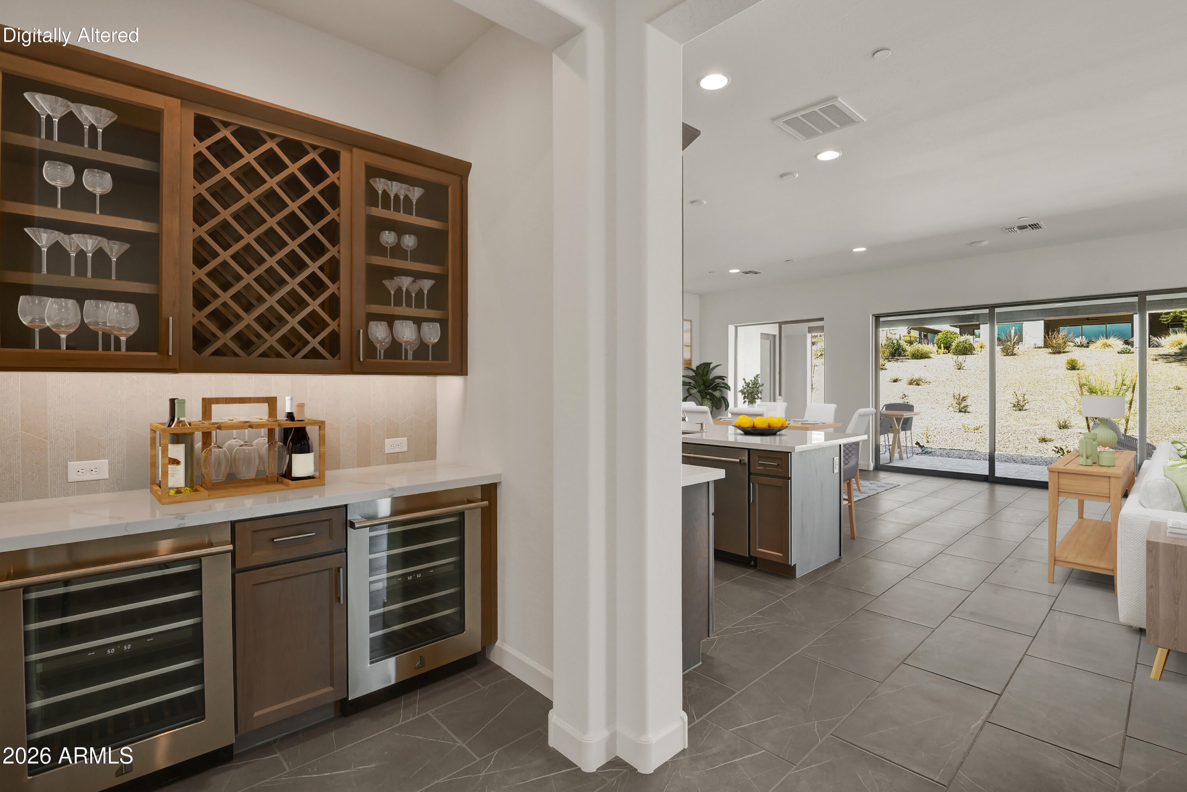
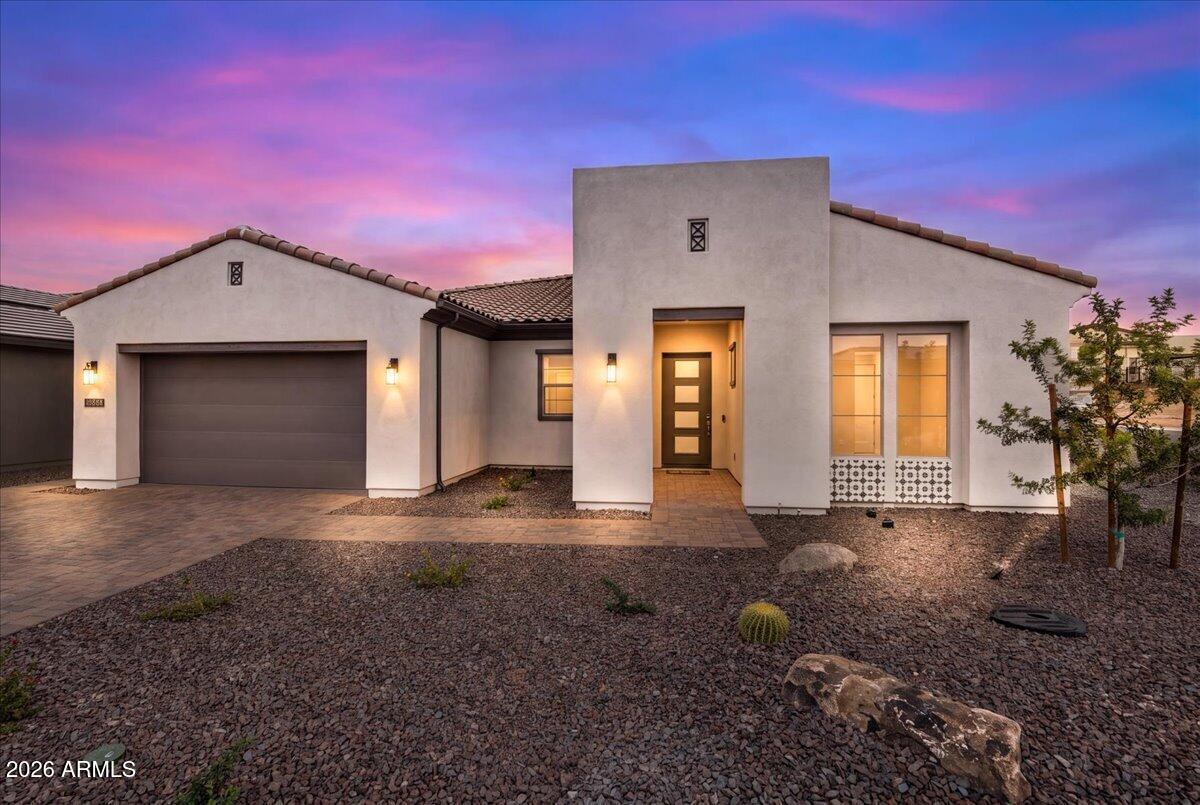
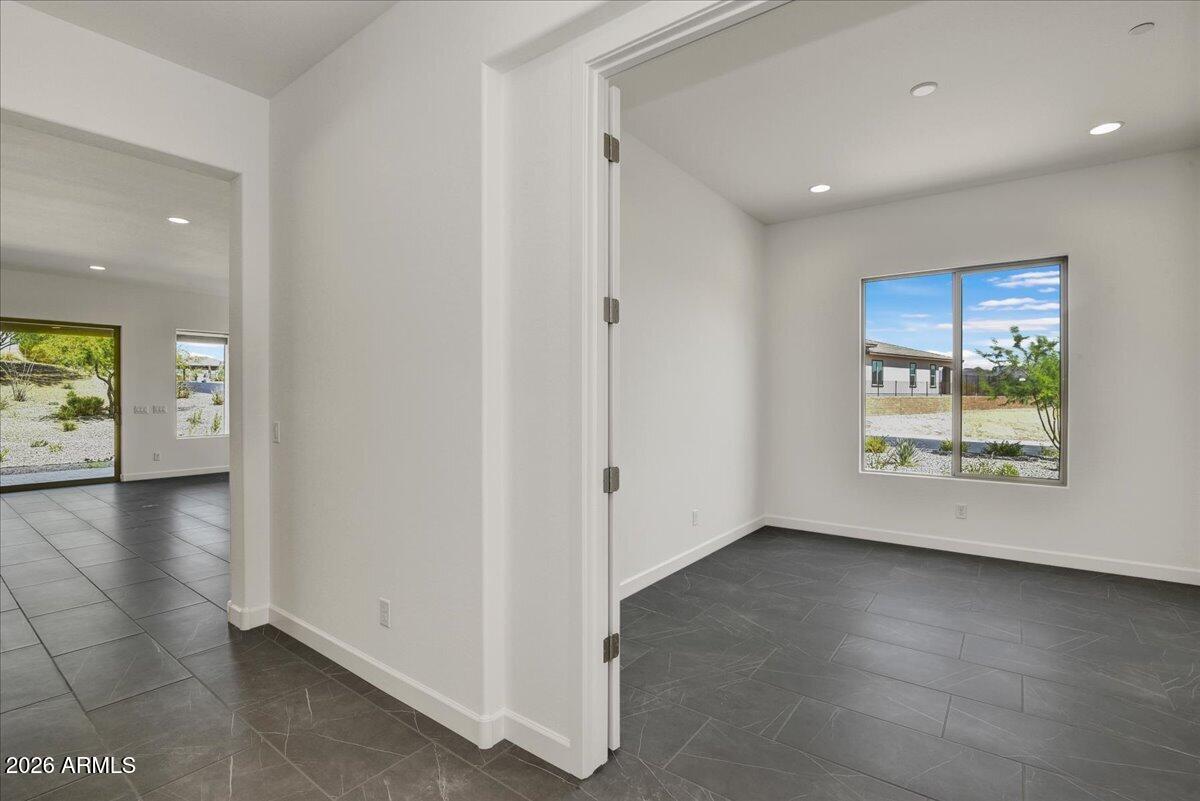
The Cordoba by Shea at Trilogy at Verde River offers 2,415 sq ft with 2 bedrooms, a private den, and 2.5 baths, plus over $193,000 in upgrades. The gourmet kitchen features JennAir built-in stainless appliances, gas cooktop, designer hood, quartz counters, a designer backsplash, an oversized island with wrap detailing, warm stained cabinetry, and LED under-cabinet lighting. The great room opens through an expansive multi-slide glass door for true indoor-outdoor living. A foyer wine bar adds two beverage coolers, glass-insert cabinets, and bottle storage. Baths feature quartz counters and spa-style tiled showers with heavy glass enclosures. Wide-plank tile flooring, Pure White designer paint, a professionally designed landscape package, and an upgraded laundry with cabinets, sink, and desk complete the home. The amenities at Verde River are World Class with Tom Lehman inspired eighteen-hole Golf course, tennis courts, 12 pickleball courts, and bocce ball, heated lap pool and Resort style swimming pool, hot tub, Afterburn fitness center, Helen's demonstration Kitchen for cooking classes and a 7.5 acre dog park. The community center has casual poolside dining at Eddy's Diner and gourmet dining at award-winning Needle Rock Kitchen and Tap, Alvea Spa with full-service Salon and Spa amenities, Art Loft and events center. Trilogy at Verde River is adjacent to the Tonto National Forest and is situated in the middle of miles and miles of hiking and biking trails.

Save
Ask
Tour
Hide
Share
Listing Snapshot
Price 
$976,576
Days On Site 
40 Days
Bedrooms 
2
Inside Area (SqFt) 
2,415 sqft
Total Baths 
3
Full Baths 
2
Partial Baths 
1
Lot Size 
0.2 Acres
Year Built 
2026
MLS® Number 
7057187
Status 
Active
Property Tax 
$169
HOA/Condo/Coop Fees 
$541.67 monthly
Sq Ft Source 
Assessor
Friends & Family
Recent Activity
3 weeks agoListing updated with changes from the MLS®
a month agoListing first seen on site
General Features
Acres 
0.2
Cross Street 
E Rio Verde Dr and N Verde River Way
Disclosures 
Agency Discl ReqSeller Discl Avail
Garage 
Yes
Garage Spaces 
2
Land Lease 
No
Levels 
One
Number Of Stories 
1
Parking 
Garage Door OpenerDirect Access
Parking Spaces 
2
Property Sub Type 
Single Family Residence
Sewer 
Public Sewer
Interior Features
Appliances 
DishwasherDisposalMicrowave
Cooling 
Central Air
Flooring 
Tile
Heating 
Heat Pump
Interior 
Double VanityEat-in KitchenBreakfast BarKitchen IslandPantry
Laundry Features 
Inside
Save
Ask
Tour
Hide
Share
Exterior Features
Construction Details 
StuccoFrame
Fencing 
None
Roof 
Tile
Spa Features 
None
Community Features
Association Dues 
1625
Community Features 
PoolGolfTennis Court(s)Fitness CenterSidewalks
Financing Terms Available 
CashConventional1031 ExchangeFHAVA Loan
HOA Fee Frequency 
Quarterly
School District 
Cave Creek Unified District
Township 
5N
Schools
School District
Cave Creek Unified District
Elementary School
Desert Sun Academy
Middle School
Sonoran Trails Middle School
High School
Cactus Shadows High School
Listing courtesy of Keller Williams Arizona Realty.


All information should be verified by the recipient and none is guaranteed as accurate by ARMLS. Copyright 2026 Arizona Regional Multiple Listing Service, Inc. All rights reserved.
Last checked: 2026-09-01 08:12 AM UTC

Neighborhood & Commute
Source: Walkscore
Save
Ask
Tour
Hide
Share

Let's Connect

I'm social! Connect with me on all the popular social media channels.

Realty In Style Instagram

Follow Realty In Style on Instagram for beautiful homes and design inspiration!

Scroll to Top