HS_WHTHoriz_NoTag
Save
Ask
Tour
Hide
Share
$875,000
40 Days On Site

39722 N NEW RIVER Road
Phoenix, AZ 85086

For Sale|Single Family Residence|Active
3
Beds
2
Total Baths
2
Full Baths
2,331
SqFt
$375
/SqFt
2014
Built
Subdivision:
None
County:
Maricopa

Due to the health concerns created by Coronavirus we are offering personal 1-1 online video walkthough tours where possible.
Call Now: 602-688-7388
Is this the listing for you? We can help make it yours.
602-688-7388
39722 N NEW RIVER Road39722 N NEW RIVER Road39722 N NEW RIVER Road39722 N NEW RIVER Road
Save
Ask
Tour
Hide
Share

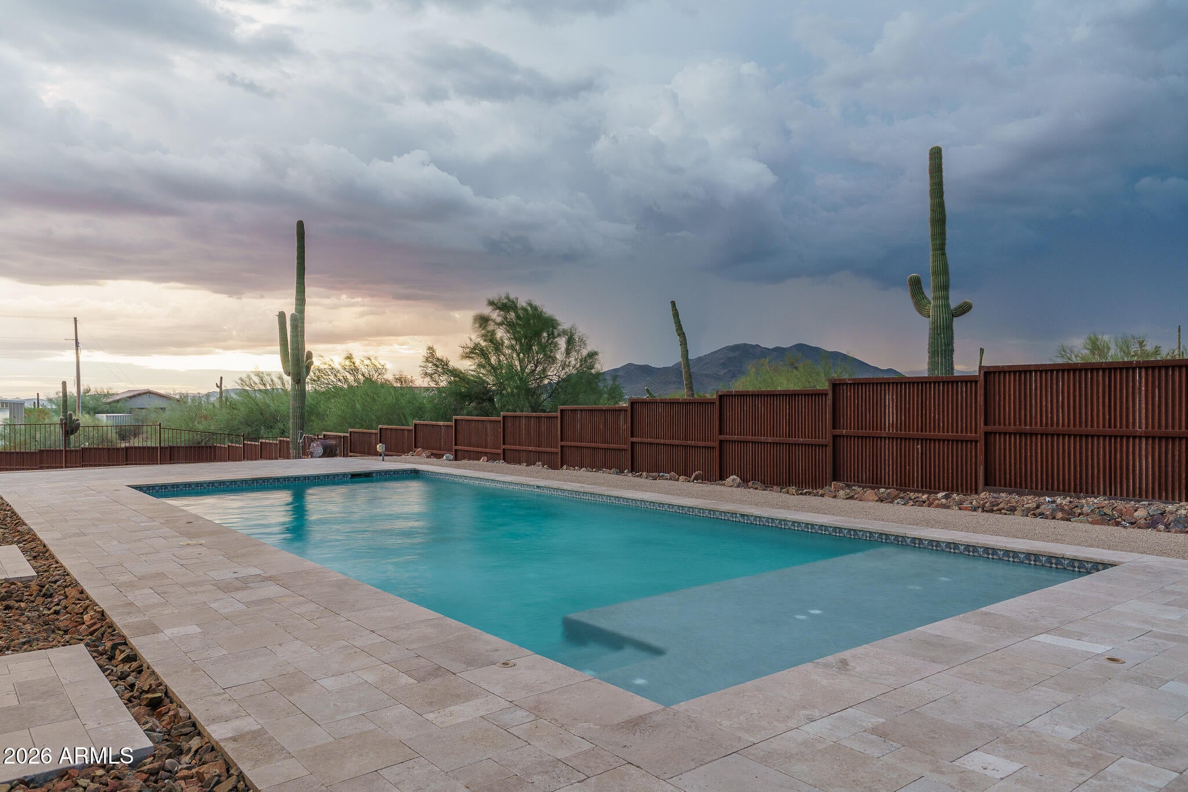
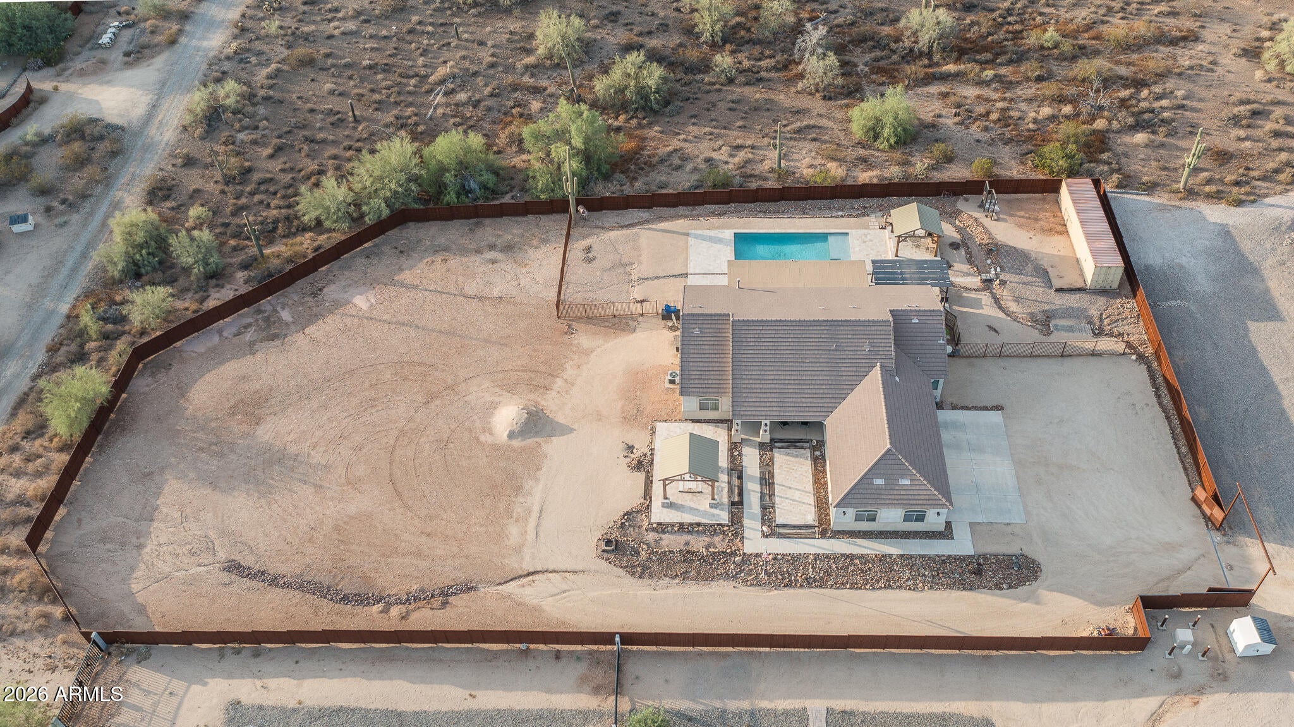
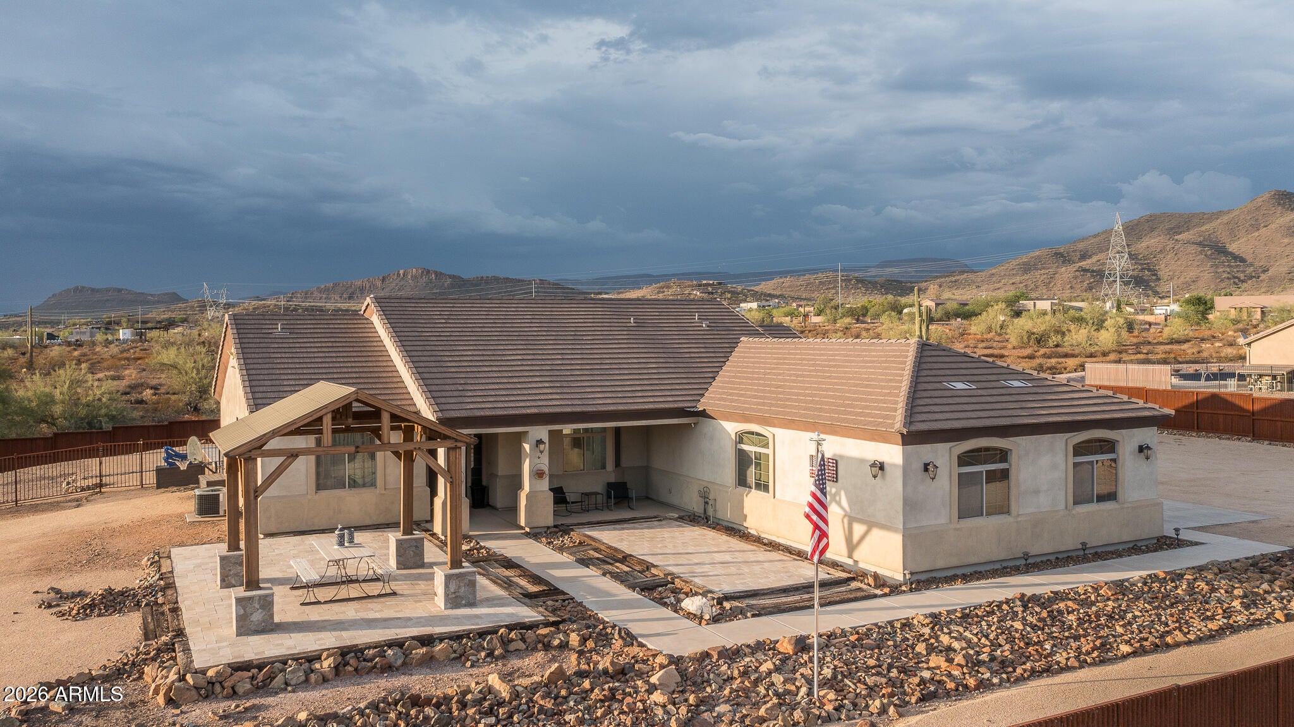
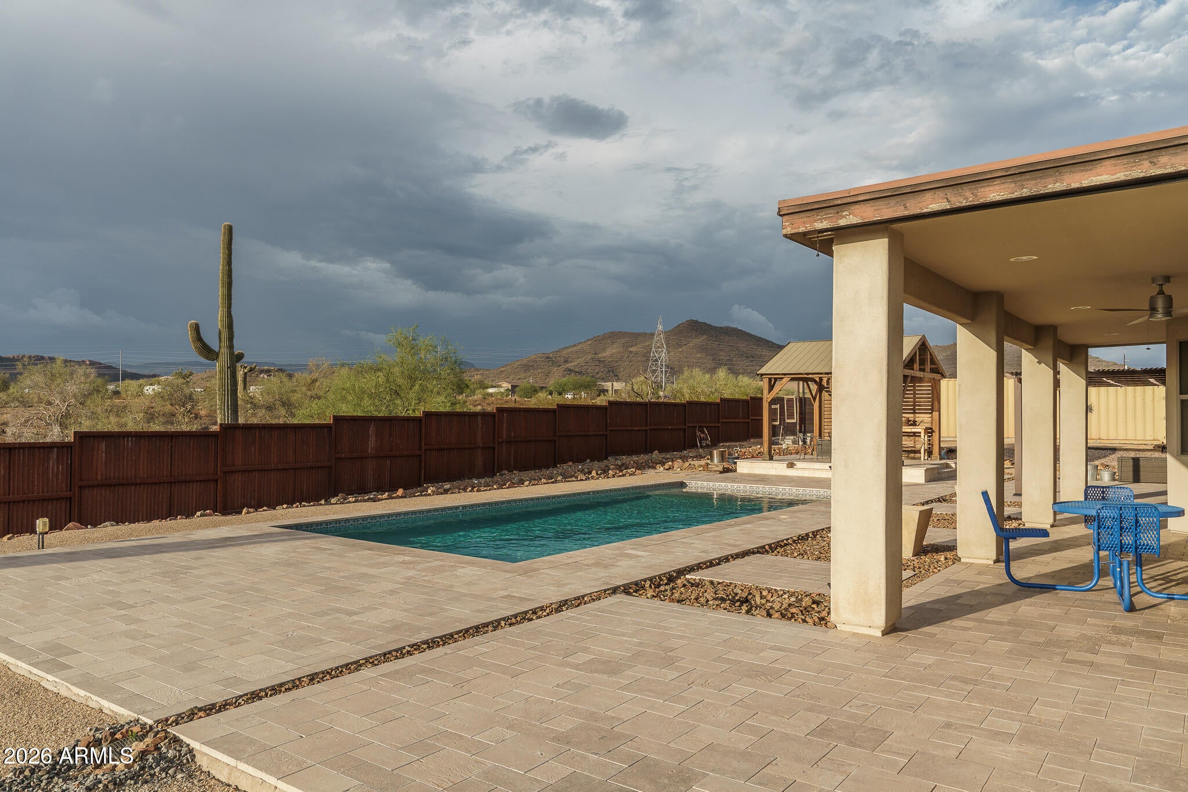
Wrapped in sunset panoramas and mountain horizons, this original-owner Desert Hills gem delivers the kind of atmosphere people move to Arizona for-wide-open skies, a fenced acre with no HOA, and a sparkling pool that feels like your own private resort. The 2331 SqFt layout blends comfort and style with 3 bedrooms, a double-door den, and a split-bedroom design centered around an inviting great room with a gas fireplace. The kitchen is a showpiece with crisp white shaker cabinets, granite counters, stainless appliances, a walk-in pantry, center island, pot filler, built-in desk, bay window dining area, and breakfast-bar peninsula. The primary retreat offers double-door entry and a barn-door-accented spa bath with dual sinks, separate tub and shower, and a walk-in closet, while guests enjoy their own dual-sink bath with tub/shower combo. Outdoors, the entertaining options are endless-an extended covered patio, expansive travertine pavers, a lit gazebo, storage container, and included grilling lineup (Traeger, Blackstone, and more), plus an additional front patio perfect for morning coffee or evening gatherings. With an oversized 4-car garage, room for horses, laundry room cabinetry with sink, garage storage, including additional freezer storage, and thoughtful upgrades throughout, this property delivers the rare blend of freedom, function, and unforgettable views.

Save
Ask
Tour
Hide
Share
Listing Snapshot
Price 
$875,000
Days On Site 
40 Days
Bedrooms 
3
Inside Area (SqFt) 
2,331 sqft
Total Baths 
2
Full Baths 
2
Partial Baths 
N/A
Lot Size 
1 Acre
Year Built 
2014
MLS® Number 
7057221
Status 
Active
Property Tax 
$3,768
HOA/Condo/Coop Fees 
N/A
Sq Ft Source 
Assessor
Friends & Family
Recent Activity
2 weeks agoListing updated with changes from the MLS®
a month agoListing first seen on site
General Features
Acres 
1
Attached Garage 
Yes
Cross Street 
Carefree Highway & 7th St.
Disclosures 
Agency Discl ReqSeller Discl AvailWell Disclosure
Garage 
Yes
Garage Spaces 
4
Land Lease 
No
Levels 
One
Number Of Stories 
1
Parking 
Garage Door OpenerDirect Access
Parking Spaces 
4
Property Sub Type 
Single Family Residence
Sewer 
Septic Tank
Utilities 
PropaneCable Available
Water Source 
PrivateShared Well
Interior Features
Appliances 
DishwasherDisposalElectric RangeMicrowave
Cooling 
Central AirCeiling Fan(s)
Fireplace 
Yes
Fireplace Features 
Family RoomGas
Fireplaces 
1
Flooring 
CarpetTile
Heating 
Electric
Interior 
High Speed InternetGranite CountersDouble VanityBreakfast BarVaulted Ceiling(s)Kitchen IslandPantry
Laundry Features 
Inside
Window Features 
Low Emissivity Windows
Save
Ask
Tour
Hide
Share
Exterior Features
Construction Details 
StuccoFrame
Exterior 
Storage
Fencing 
Perimeter
Lot Features 
Desert BackDesert Front
Other Structures 
Gazebo
Patio And Porch 
Patio
Pool Features 
Outdoor Pool
Private Pool 
Yes
Roof 
Tile
Spa Features 
None
View 
DesertMountain(s)
Waterview 
DesertMountain(s)
Windows/Doors 
Low Emissivity Windows
Community Features
Financing Terms Available 
CashConventional1031 ExchangeFHAVA Loan
Horse Allowed 
Yes
School District 
Deer Valley Unified District
Township 
6N
Schools
School District
Deer Valley Unified District
Elementary School
Desert Mountain School
Middle School
Desert Mountain School
High School
Boulder Creek High School
Listing courtesy of Keller Williams Arizona Realty.


All information should be verified by the recipient and none is guaranteed as accurate by ARMLS. Copyright 2026 Arizona Regional Multiple Listing Service, Inc. All rights reserved.
Last checked: 2026-09-01 07:15 AM UTC

Neighborhood & Commute
Source: Walkscore
Save
Ask
Tour
Hide
Share

Let's Connect

I'm social! Connect with me on all the popular social media channels.

Realty In Style Instagram

Follow Realty In Style on Instagram for beautiful homes and design inspiration!

Scroll to Top