HS_WHTHoriz_NoTag
Save
Ask
Tour
Hide
Share
$859,000
42 Days On Site

9526 W COYOTE Drive
Strawberry, AZ 85544

Single Family Residence|Pending
4
Beds
3
Total Baths
3
Full Baths
2,550
SqFt
$337
/SqFt
1984
Built
Subdivision:
STRAWBERRY CREEK FOOTHILLS
County:
Gila

Due to the health concerns created by Coronavirus we are offering personal 1-1 online video walkthough tours where possible.
Call Now: 602-688-7388
Is this the listing for you? We can help make it yours.
602-688-7388
9526 W COYOTE Drive9526 W COYOTE Drive9526 W COYOTE Drive9526 W COYOTE Drive
Save
Ask
Tour
Hide
Share

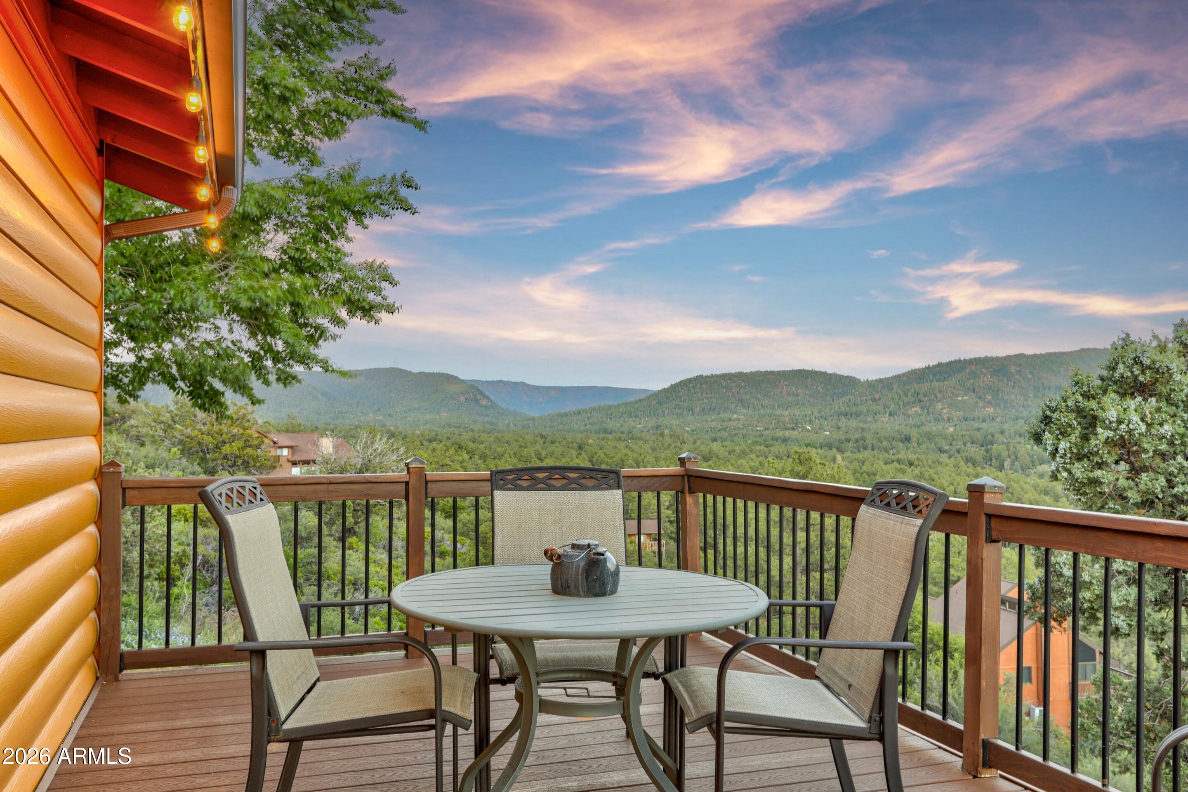
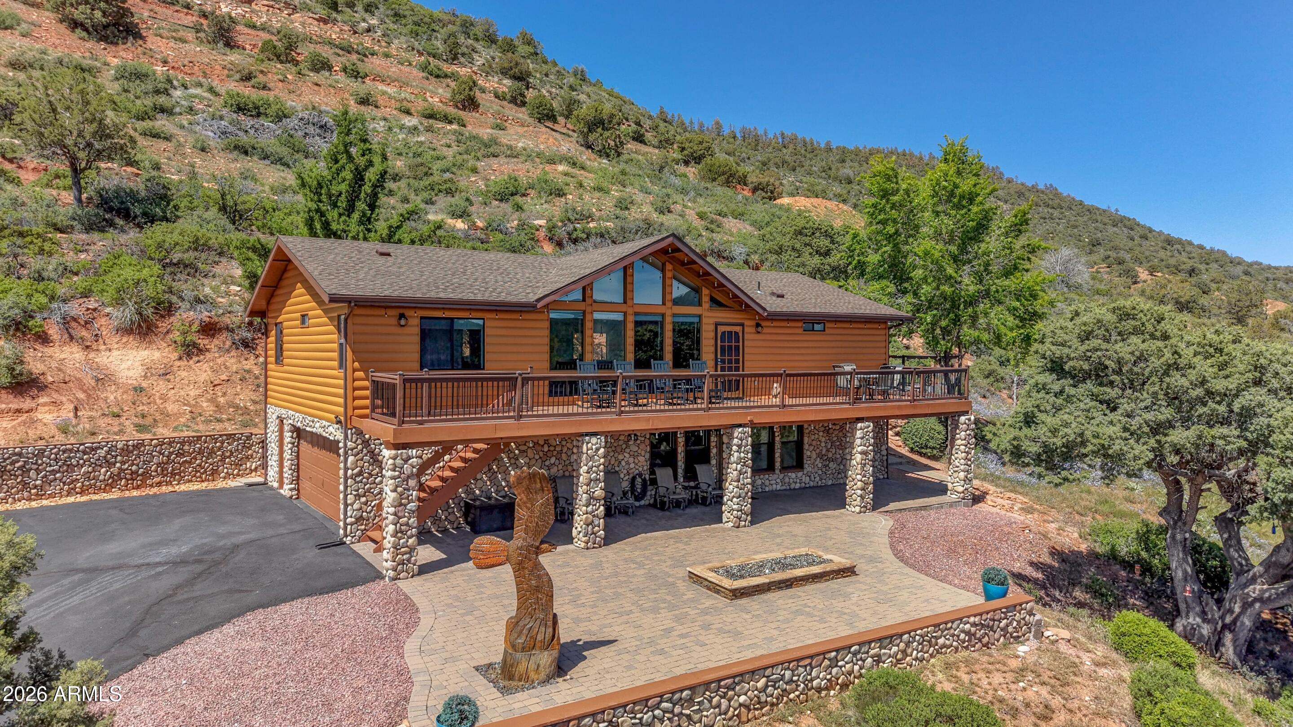
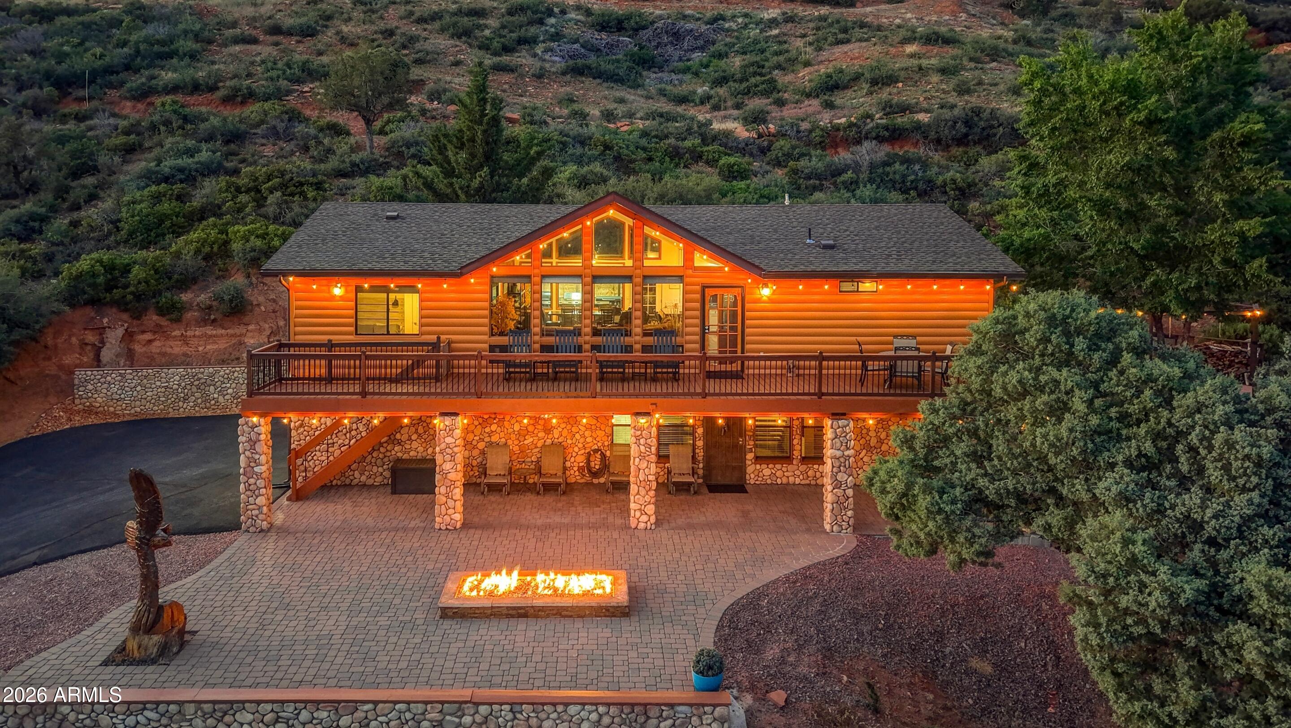
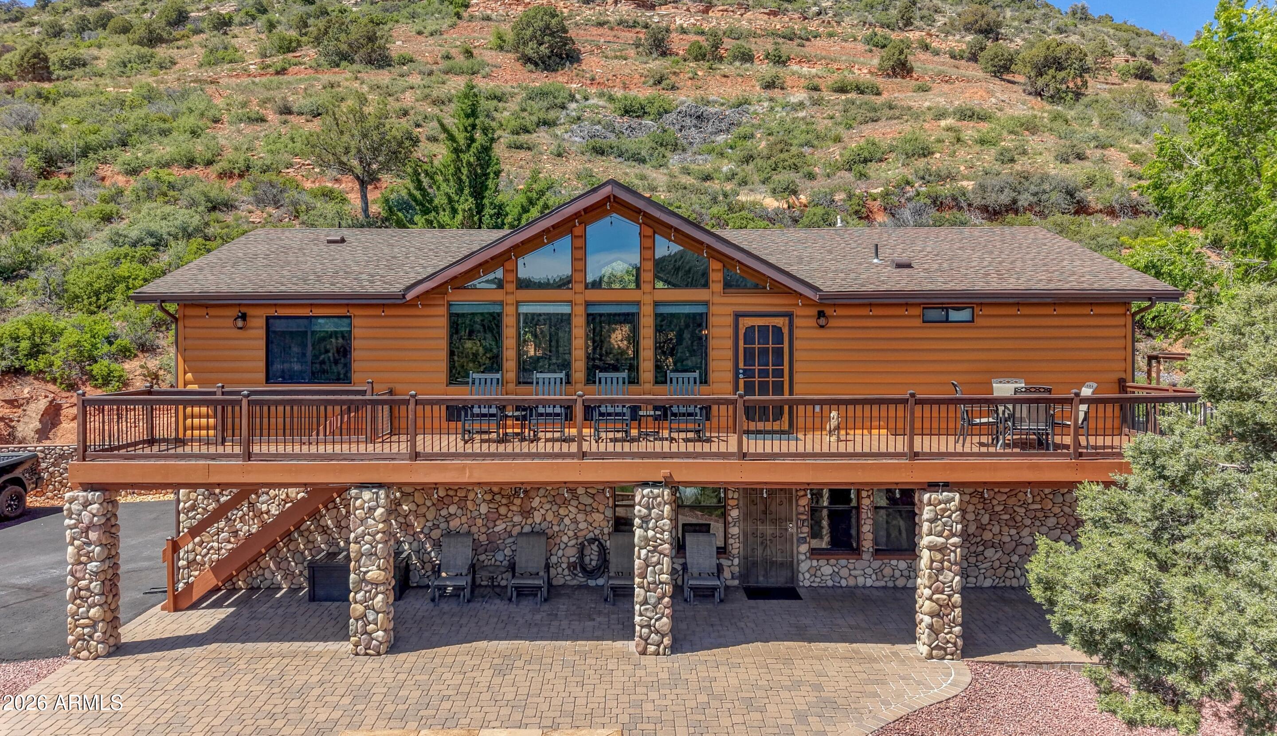
Perched atop Coyote Drive on nearly a full acre, this approximately 2,500 sq ft home offers sweeping, unobstructed views overlooking all of Strawberry Valley. Originally built with classic cabin character and completely remodeled between 2022-2023, the property blends rustic charm with modern upgrades throughout. The home features 4 bedrooms and 3 bathrooms, along with a unique rustic style country pub, creating an ideal space for entertaining and gathering. The interior showcases updated finishes while maintaining a warm, inviting mountain aesthetic. Outdoor living is a standout feature, with expansive decks, paver patios, and multiple entertaining areas designed to take full advantage of the elevated setting and panoramic views. The outdoor kitchen, large gas fire pit, and additional wood-burning fire pit provide year round enjoyment. Designed with durability and ease of ownership in mind, the home is very low maintenance, featuring aluminum siding on the upper level, river rock covered walls on the lower level, aluminum fascia boards, and aluminum rain gutters. Additional upgrades include a new roof installed in 2022. The elevated lot offers privacy, usable space, and a true sense of retreat while still being accessible. Property is being offered fully furnished, providing a turnkey opportunity for a primary residence, vacation home, or investment property. (Furnishings on Separate Bill of Sale outside of Escrow).

Save
Ask
Tour
Hide
Share
Listing Snapshot
Price 
$859,000
Days On Site 
42 Days
Bedrooms 
4
Inside Area (SqFt) 
2,550 sqft
Total Baths 
3
Full Baths 
3
Partial Baths 
N/A
Lot Size 
0.92 Acres
Year Built 
1984
MLS® Number 
7057235
Status 
Pending
Property Tax 
$3,684
HOA/Condo/Coop Fees 
N/A
Sq Ft Source 
Assessor
Friends & Family
Recent Activity
yesterdayListing updated with changes from the MLS®
a month agoStatus changed to Pending
a month agoListing first seen on site
General Features
Acres 
0.92
Attached Garage 
Yes
Disclosures 
Agency Discl ReqSeller Discl Avail
Garage 
Yes
Garage Spaces 
2
Land Lease 
No
Levels 
Two
Number Of Stories 
2
Parking 
Garage Door Opener
Property Sub Type 
Single Family Residence
Sewer 
Septic Tank
Style 
Other
Utilities 
Propane
Interior Features
Appliances 
DryerWasherRefrigeratorDishwasherElectric RangeElectric CooktopMicrowave
Basement 
Walk-Out AccessFinished
Cooling 
Central AirCeiling Fan(s)
Fireplace 
Yes
Fireplace Features 
Outside
Fireplaces 
1
Flooring 
TileWood
Furnished 
Furnished
Heating 
Forced AirPropane
Interior 
Eat-in KitchenBreakfast BarVaulted Ceiling(s)Kitchen Island
Laundry Features 
InsideSee Remarks
Window Features 
Double Pane Windows
Save
Ask
Tour
Hide
Share
Exterior Features
Construction Details 
Brick VeneerAluminum SidingBlockFrame
Exterior 
BarbecueBalconyBuilt-in Barbecue
Fencing 
None
Roof 
Composition
Spa Features 
None
View 
Trees/WoodsMountain(s)
Waterview 
Trees/WoodsMountain(s)
Windows/Doors 
Double Pane Windows
Community Features
Financing Terms Available 
CashConventionalFHAVA Loan
School District 
Payson Unified District
Township 
12N
Schools
School District
Payson Unified District
Elementary School
Pine Strawberry Elementary School
Middle School
Pine Strawberry Elementary School
High School
Payson High School
Listing courtesy of Coldwell Banker Bishop Realty.


All information should be verified by the recipient and none is guaranteed as accurate by ARMLS. Copyright 2026 Arizona Regional Multiple Listing Service, Inc. All rights reserved.
Last checked: 2026-09-02 09:25 PM UTC

Neighborhood & Commute
Source: Walkscore
Save
Ask
Tour
Hide
Share

Let's Connect

I'm social! Connect with me on all the popular social media channels.

Realty In Style Instagram

Follow Realty In Style on Instagram for beautiful homes and design inspiration!

Scroll to Top