HS_WHTHoriz_NoTag
Save
Ask
Tour
Hide
Share
$640,000
40 Days On Site

333 W DUBLIN Street
Gilbert, AZ 85233

For Sale|Single Family Residence|Active
4
Beds
2
Total Baths
2
Full Baths
2,482
SqFt
$258
/SqFt
1997
Built
Subdivision:
RANCHO DEL VERDE UNIT 4
County:
Maricopa

Due to the health concerns created by Coronavirus we are offering personal 1-1 online video walkthough tours where possible.
Call Now: 602-688-7388
Is this the listing for you? We can help make it yours.
602-688-7388
333 W DUBLIN Street333 W DUBLIN Street333 W DUBLIN Street333 W DUBLIN Street
Save
Ask
Tour
Hide
Share

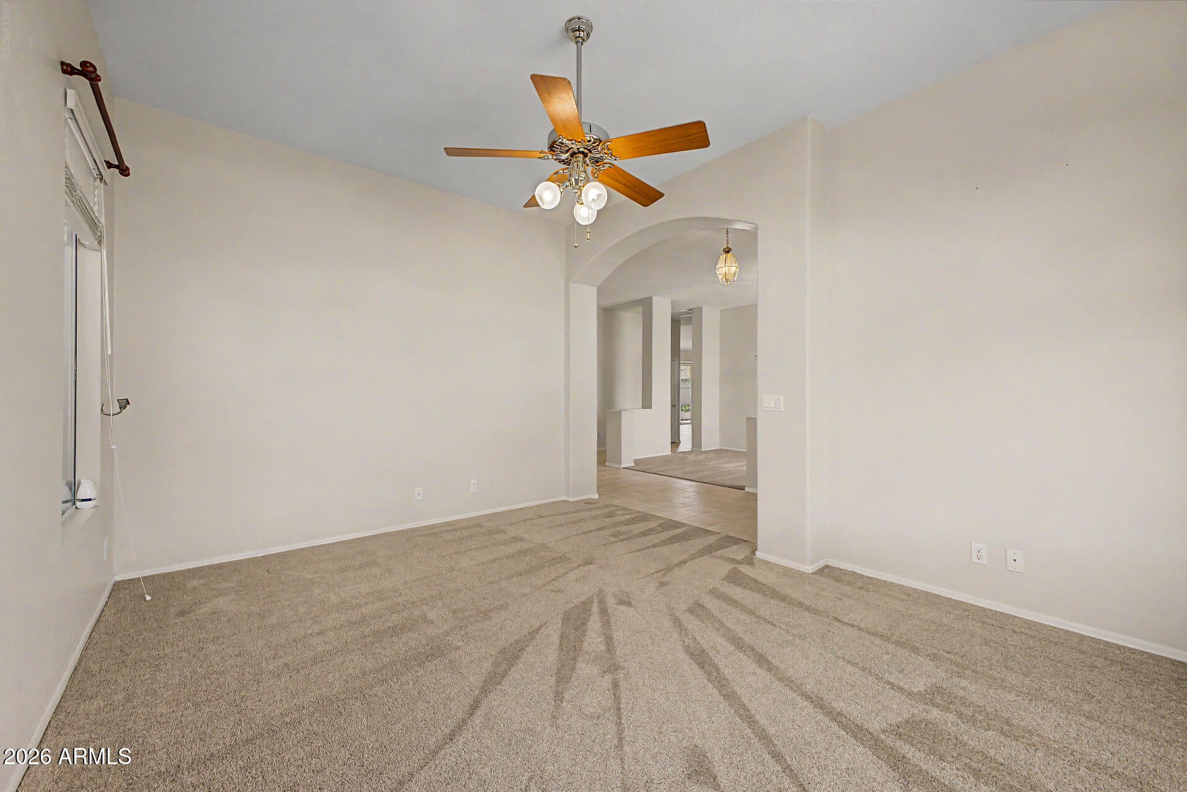
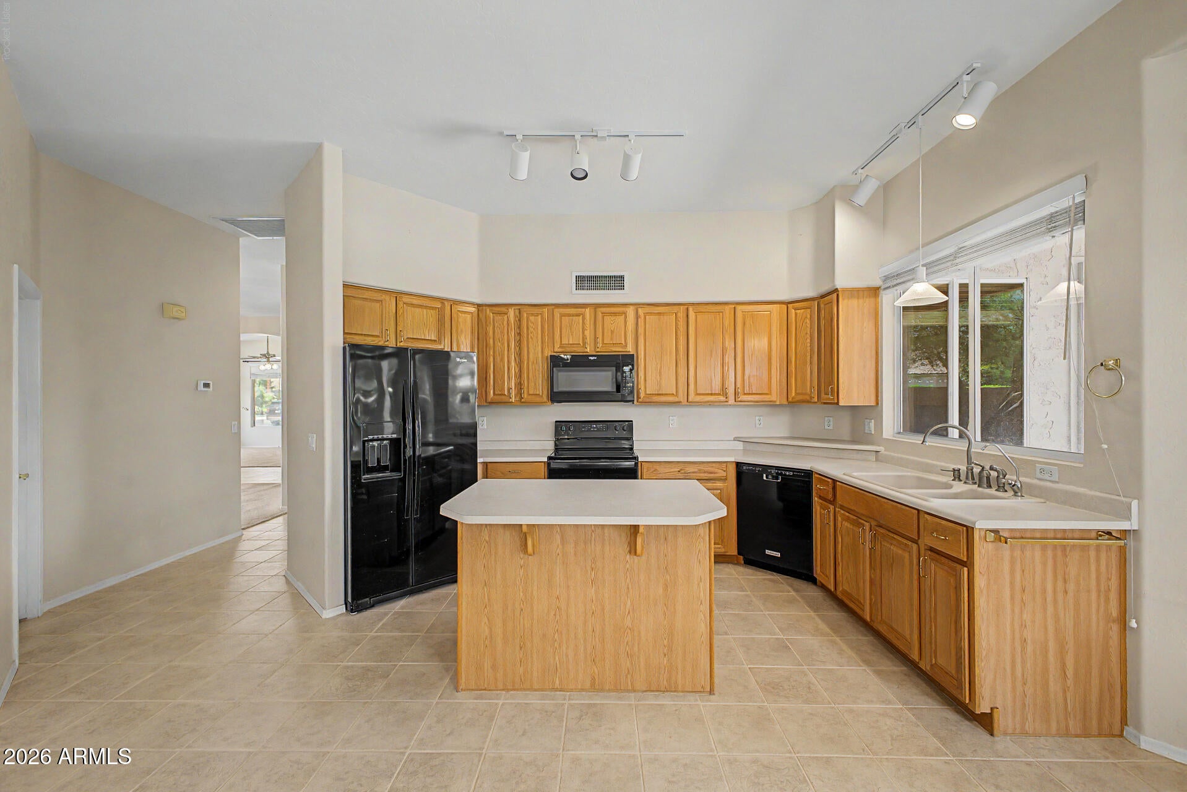
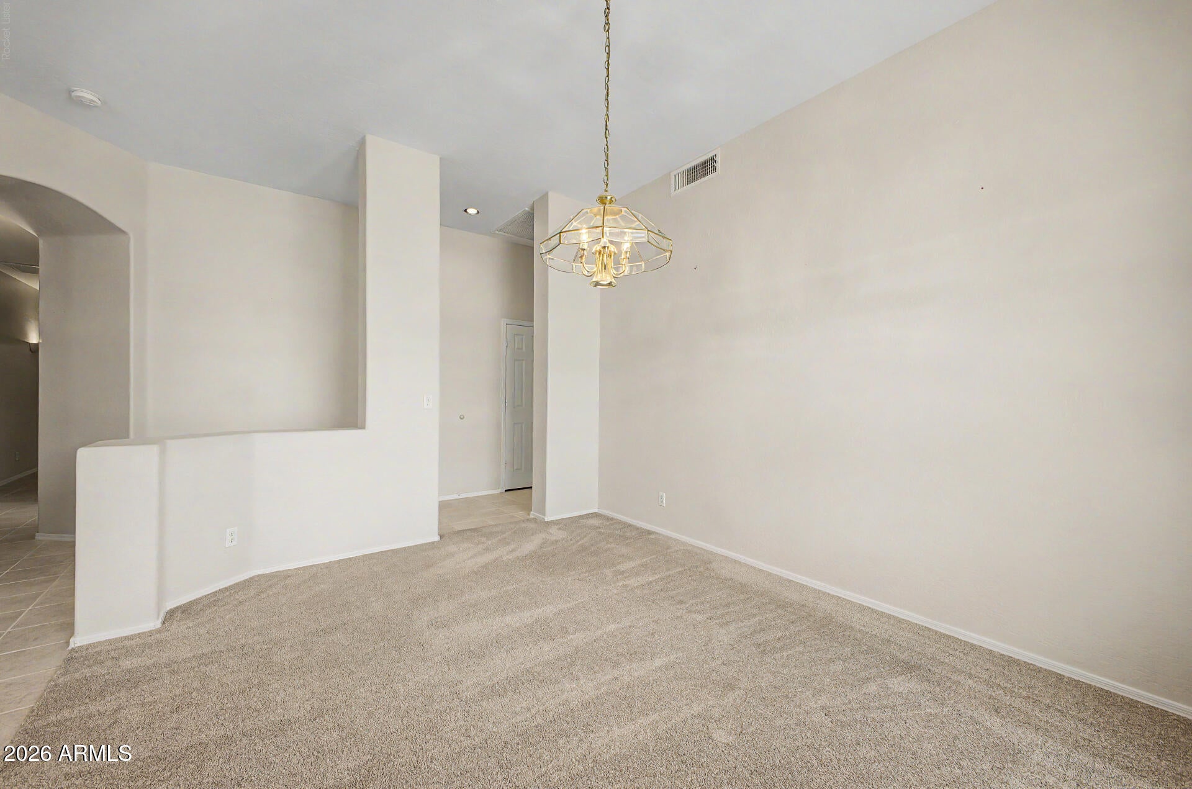
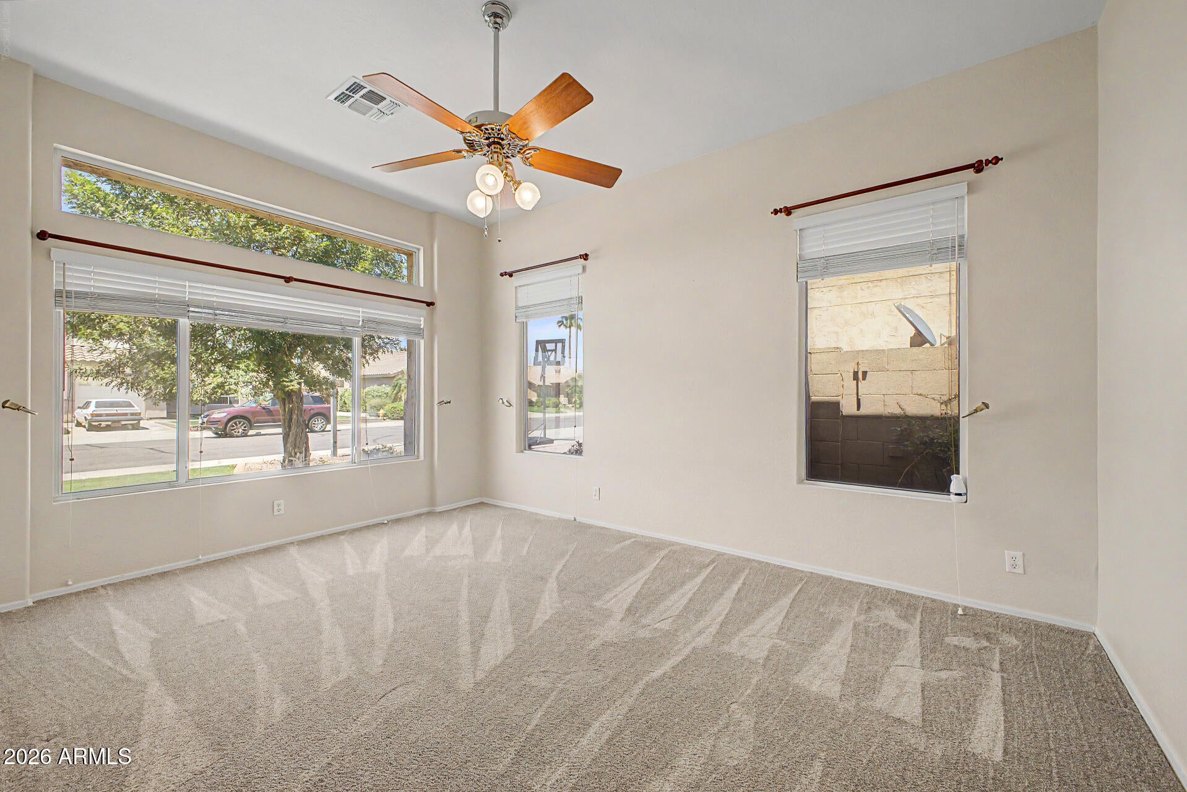
Welcome home to this pristine residence nestled in the highly sought-after Rancho del Verde neighborhood of Gilbert! Lightly lived in and exceptionally well maintained, this impressive four-bedroom home reflects true pride of ownership at every turn. Tucked away in a remarkably quiet location, the home offers a serene retreat surrounded by manicured properties and peaceful neighborhood streets. Step inside to discover a bright, open floor plan featuring generous living spaces that feel practically brand new, offering a move-in ready sanctuary designed for both everyday relaxation and entertaining. The massive, three-car extended-length garage, provides abundant space for oversized vehicles, extra storage, a workshop, or recreation equipment. Outdoors, the home sits on an impressively large lot, giving you a vast backyard space with endless possibilities--whether you want to design a custom pool, build an outdoor kitchen, or simply enjoy an expansive lawn under the Arizona sky. Positioned in a prime Gilbert location, you'll love the balance of tranquil, quiet living while remaining just minutes from top-rated schools, local parks, and vibrant dining and shopping hubs. This immaculate home is a rare find and ready for its next owner!

Save
Ask
Tour
Hide
Share
Listing Snapshot
Price 
$640,000
Days On Site 
40 Days
Bedrooms 
4
Inside Area (SqFt) 
2,482 sqft
Total Baths 
2
Full Baths 
2
Partial Baths 
N/A
Lot Size 
0.2 Acres
Year Built 
1997
MLS® Number 
7057269
Status 
Active
Property Tax 
$2,322
HOA/Condo/Coop Fees 
$60 monthly
Sq Ft Source 
Assessor
Friends & Family
Recent Activity
3 weeks agoListing updated with changes from the MLS®
a month agoListing first seen on site
General Features
Acres 
0.2
Attached Garage 
Yes
Cross Street 
Gilbert and Ray
Disclosures 
Seller Discl Avail
Garage 
Yes
Garage Spaces 
3
Land Lease 
No
Levels 
One
Number Of Stories 
1
Parking Spaces 
3
Property Sub Type 
Single Family Residence
Sewer 
Public Sewer
Water Source 
Public
Interior Features
Appliances 
RefrigeratorDishwasherDisposalElectric RangeMicrowave
Cooling 
Central Air
Flooring 
CarpetTile
Heating 
Heat PumpNatural Gas
Interior 
Double VanityEat-in Kitchen
Laundry Features 
InsideGas Dryer Hookup
Window Features 
Double Pane Windows
Bedroom 2 
Dimensions - 13.00 x 13.00Level - First
Bedroom 3 
Dimensions - 12.50 x 12.00Level - First
Bedroom 4 
Dimensions - 12.50 x 15.00Level - First
Dining Room 
Dimensions - 11.00 x 15.00Level - First
Family Room 
Dimensions - 22.00 x 21.50Level - First
Kitchen 
Dimensions - 8.00 x 19.00Level - First
Living Room 
Dimensions - 12.50 x 16.00Level - First
Master Bedroom 
Dimensions - 17.00 x 17.50Level - First
Save
Ask
Tour
Hide
Share
Exterior Features
Construction Details 
StuccoFrame
Fencing 
Block
Lot Features 
Sprinklers In RearSprinklers In Front
Roof 
Tile
Spa Features 
None
Windows/Doors 
Double Pane Windows
Community Features
Association Dues 
180
Community Features 
PlaygroundSidewalks
Financing Terms Available 
CashConventional1031 ExchangeFHAVA Loan
HOA Fee Frequency 
Quarterly
School District 
Chandler Unified District #80
Township 
1S
Schools
School District
Chandler Unified District #80
Elementary School
Chandler Traditional Academy - Liberty Campus
Middle School
Willis Junior High School
High School
Perry High School
Listing courtesy of Haiduk Realty Experience.


All information should be verified by the recipient and none is guaranteed as accurate by ARMLS. Copyright 2026 Arizona Regional Multiple Listing Service, Inc. All rights reserved.
Last checked: 2026-09-01 11:19 AM UTC

Neighborhood & Commute
Source: Walkscore
Save
Ask
Tour
Hide
Share

Let's Connect

I'm social! Connect with me on all the popular social media channels.

Realty In Style Instagram

Follow Realty In Style on Instagram for beautiful homes and design inspiration!

Scroll to Top