HS_WHTHoriz_NoTag
Save
Ask
Tour
Hide
Share
$2,795
40 Days On Site

2653 N Travis --
Mesa, AZ 85207

For Rent|Single Family Residence|Active
4
Beds
4
Total Baths
3
Full Baths
1
Partial Bath
2,766
SqFt
$1
/SqFt
2000
Built
Subdivision:
ESTATES AT BOULDER MOUNTAIN UNIT 2
County:
Maricopa

Due to the health concerns created by Coronavirus we are offering personal 1-1 online video walkthough tours where possible.
Call Now: 602-688-7388
Is this the listing for you? We can help make it yours.
602-688-7388
2653 N Travis --2653 N Travis --2653 N Travis --2653 N Travis --
Save
Ask
Tour
Hide
Share

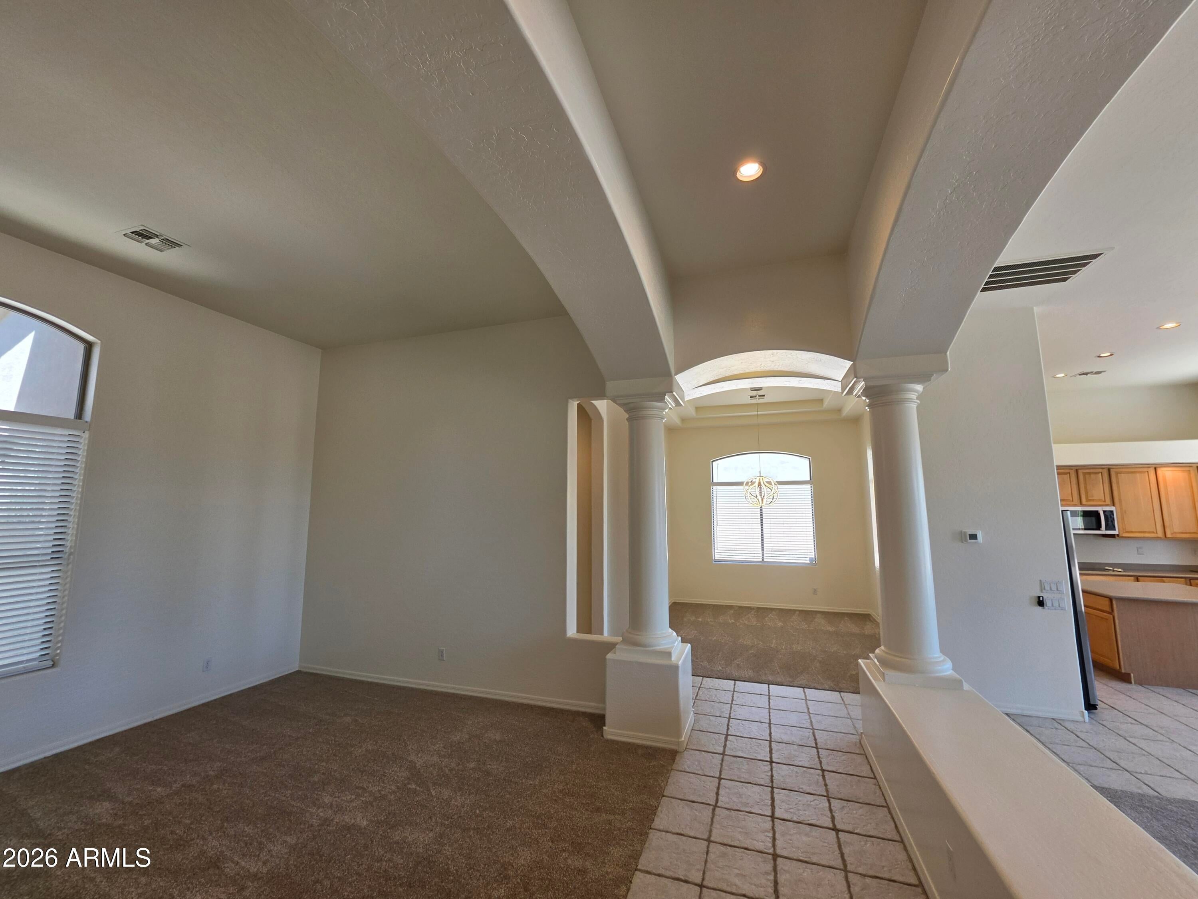
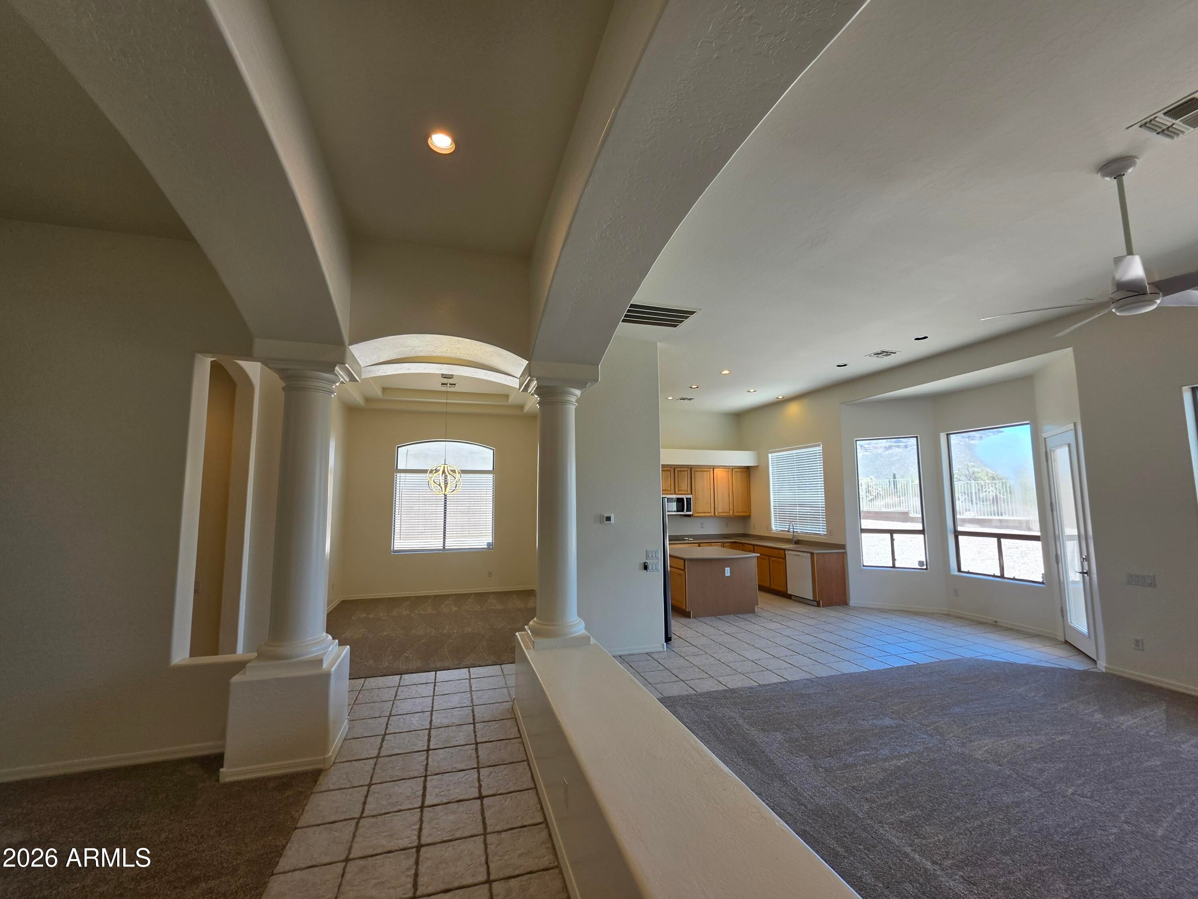
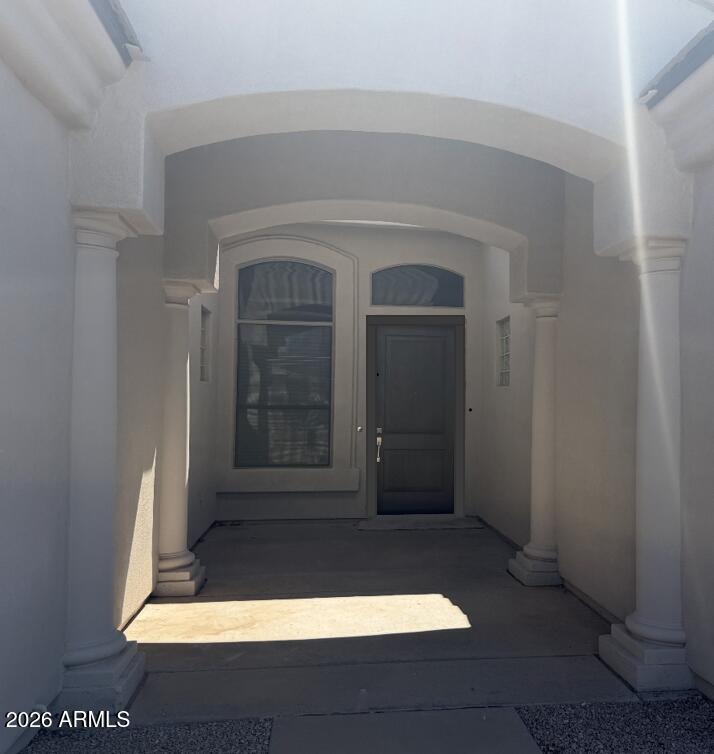
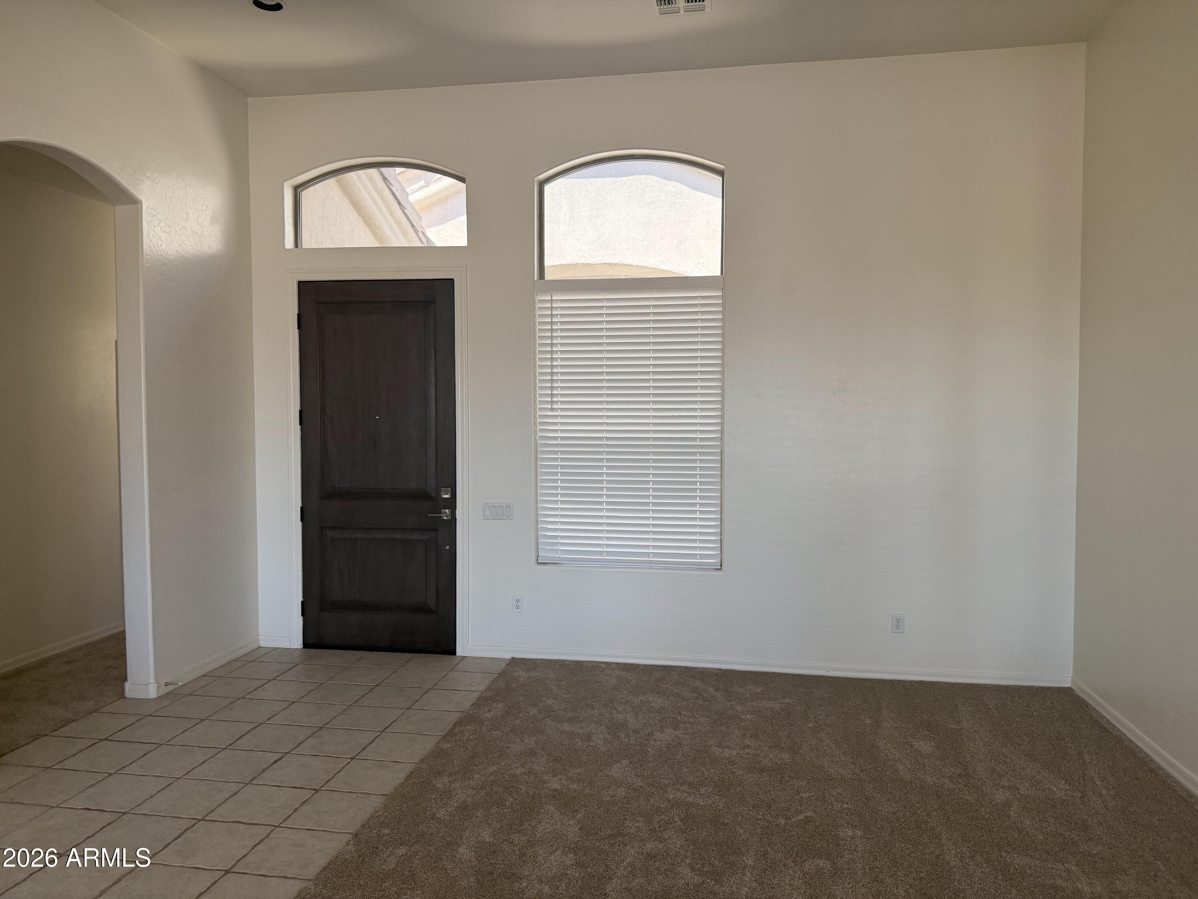
Experience modern living in this updated open-concept, gated community Mesa home with breathtaking views of Usury Mountain. Move-in-ready home with new central A/C, flooring, plumbing fixtures, hardware, appliances, blinds, and fresh interior and exterior paint, offers a bright atmosphere throughout. Surrounded by parks and hiking trails, minutes from shopping, dining, schools, and convenient freeway access, this home delivers the perfect blend of comfort, style, and location. Front entry door will be replaced before occupancy. Small repairs being completed. OWNER REQUESTS NO CATS. TOTAL MONTHLY RENT IS $2,850.90 INCLUDES 2% MONTHLY ADMIN FEE (WITHOUT PETS). $100.00 ADMIN FEE DUE AT LEASE SIGNING. $250.00 PET DEPOSIT, PER PET,- NO CATS, 1 DOG ONLY $450.00 CLEANING DEPOSIT NON-REFUNDABLE $30.00 PET RENT PER PET. APPLICATION FEE IS $45 PER PERSON. NO VAPING OR SMOKING IN THE HOME. SECURITY DEPOSIT REQUIRED WITHIN 24 HOUR OF APPLICATION APPROVAL. $100.00 NON-REFUNDABLE MOVE OUT INSPECTION FEE WILL BE DEDUCTED FROM THE TENANT'S DEPOSITS AT MOVE OUT. PROOF OF RENTERS/LIABILITY INSURANCE WITH A MINIMUM COVERAGE OF $300,000.00 REQUIRED 24 HOURS BEFORE DATE OF POSSESSION LISTING AZ RESIDENTIAL MGMT. AS ADDITIONAL INTEREST. PROOF OF UTILITY TURN ON IS REQUIRED 24 HOURS BEFORE LEASE START DATE. APPLICATIONS AND GUIDELINES CAN BE FOUND AND FILLED OUT ON OUR WEBSITE AT WWW.AZRESIDENTIALMGMT.COM.

Save
Ask
Tour
Hide
Share
Listing Snapshot
Price 
$2,795
Days On Site 
40 Days
Bedrooms 
4
Inside Area (SqFt) 
2,766 sqft
Total Baths 
4
Full Baths 
3
Partial Baths 
1
Lot Size 
0.3 Acres
Year Built 
2000
MLS® Number 
7057308
Status 
Active
Property Tax 
N/A
HOA/Condo/Coop Fees 
N/A
Sq Ft Source 
Assessor
Friends & Family
Recent Activity
5 days agoListing updated with changes from the MLS®
5 days agoPrice changed to $2,795
a month agoListing first seen on site
General Features
Acres 
0.3
Cross Street 
McDowell and Ellsworth
Disclosures 
Agency Discl Req
Garage 
Yes
Garage Spaces 
3
Levels 
One
Number Of Stories 
1
Parking 
Garage Door Opener
Parking Spaces 
3
Property Sub Type 
Single Family Residence
Sewer 
Public Sewer
Style 
Ranch
Utilities 
Natural Gas AvailableCable Available
Water Source 
Public
Interior Features
Appliances 
RefrigeratorDisposalDishwasherBuilt-In Electric OvenWater Softener
Cooling 
Central AirCeiling Fan(s)
Fireplace 
Yes
Fireplaces 
1
Flooring 
CarpetTile
Furnished 
Unfurnished
Heating 
Natural Gas
Interior 
Vaulted Ceiling(s)High Speed InternetDouble VanityEat-in KitchenBreakfast BarKitchen IslandPantry
Laundry Features 
Inside
Window Features 
ShuttersDrapesScreens
Save
Ask
Tour
Hide
Share
Exterior Features
Construction Details 
Stucco
Fencing 
BlockWrought Iron
Patio And Porch 
Patio
Roof 
Tile
Spa Features 
None
View 
CityCity LightsMountain(s)
Waterview 
CityCity LightsMountain(s)
Windows/Doors 
ShuttersDrapesScreens
Community Features
Community Features 
Gated
School District 
Mesa Unified District
Township 
1N
Schools
School District
Mesa Unified District
Elementary School
Sousa Elementary School
Middle School
Fremont Junior High School
High School
Skyline High School
Listing courtesy of AZ Residential Management LLC.


All information should be verified by the recipient and none is guaranteed as accurate by ARMLS. Copyright 2026 Arizona Regional Multiple Listing Service, Inc. All rights reserved.
Last checked: 2026-09-01 09:38 AM UTC

Neighborhood & Commute
Source: Walkscore
Save
Ask
Tour
Hide
Share

Let's Connect

I'm social! Connect with me on all the popular social media channels.

Realty In Style Instagram

Follow Realty In Style on Instagram for beautiful homes and design inspiration!

Scroll to Top