HS_WHTHoriz_NoTag
Save
Ask
Tour
Hide
Share
$330,000
40 Days On Site

49 W NOLANA Place
San Tan Valley, AZ 85143

For Sale|Single Family Residence|Active
3
Beds
2
Total Baths
2
Full Baths
1,330
SqFt
$248
/SqFt
2002
Built
Subdivision:
JOHNSON RANCH UNIT 7
County:
Pinal

Due to the health concerns created by Coronavirus we are offering personal 1-1 online video walkthough tours where possible.
Call Now: 602-688-7388
Is this the listing for you? We can help make it yours.
602-688-7388
49 W NOLANA Place49 W NOLANA Place49 W NOLANA Place49 W NOLANA Place
Save
Ask
Tour
Hide
Share

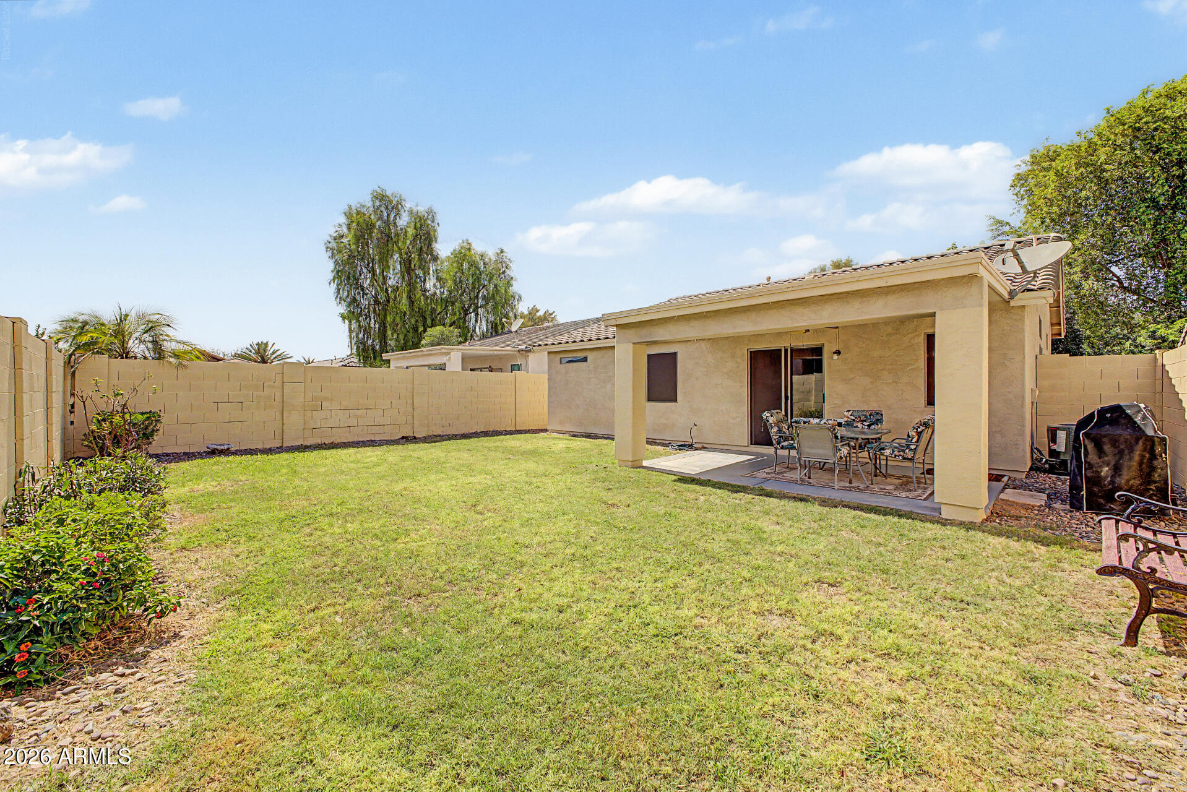
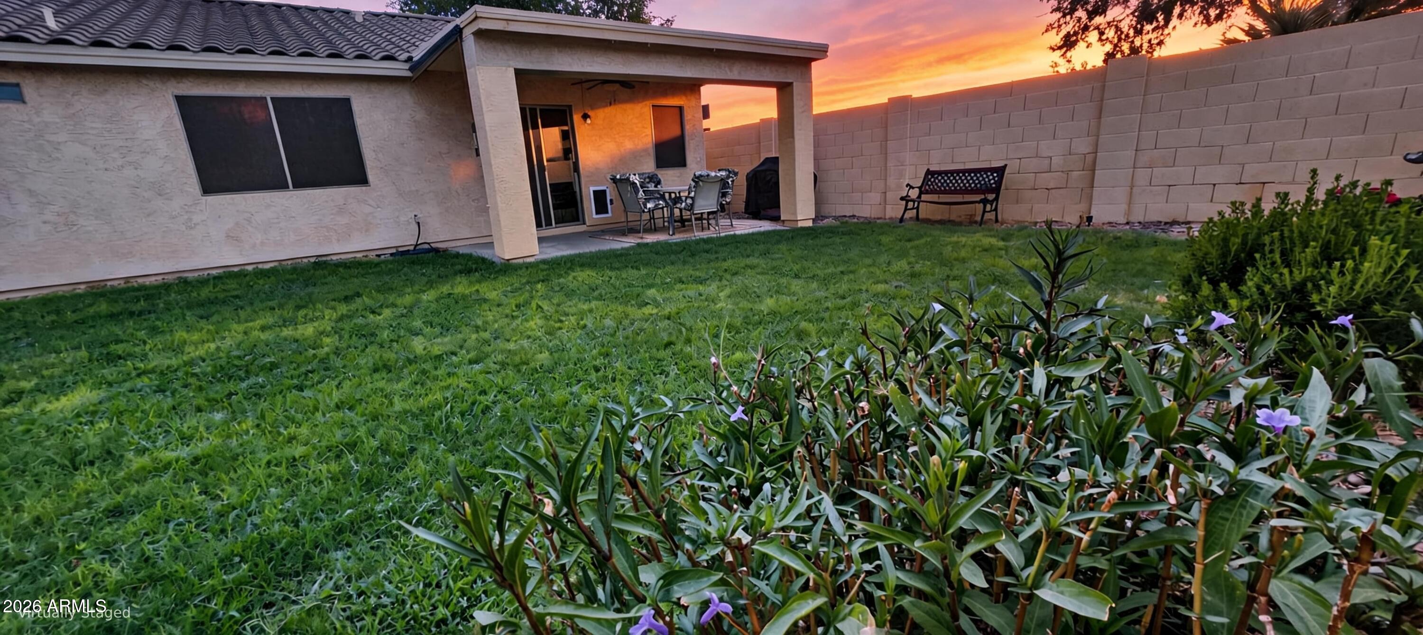
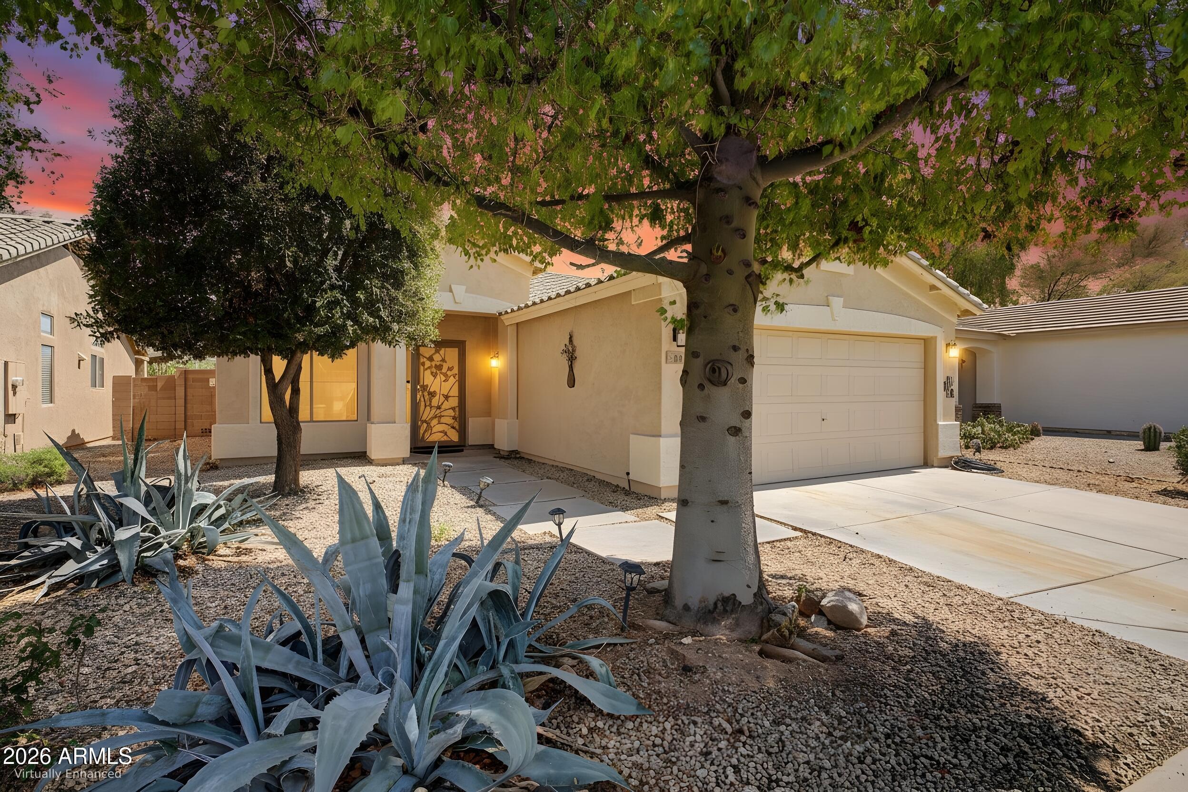
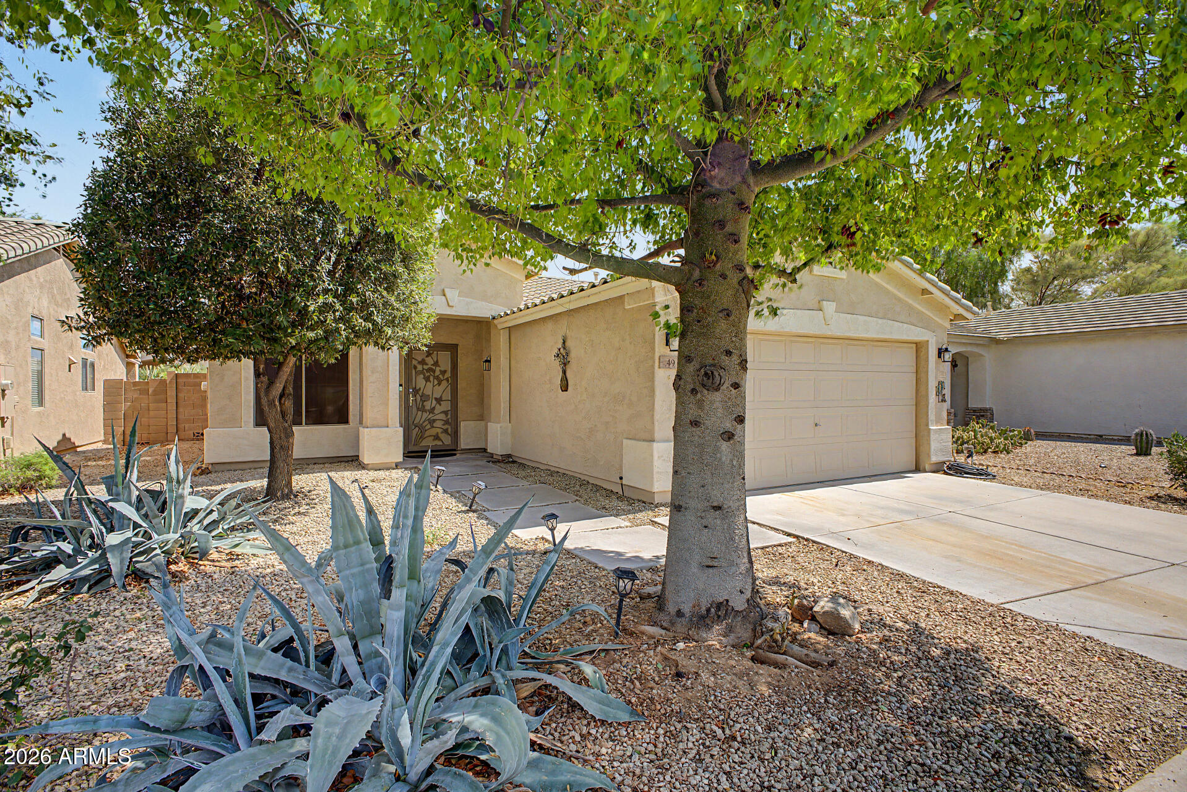
Welcome home to this beautifully updated and meticulously maintained home in the highly desirable gated section of Stonegate at Johnson Ranch community! The spacious, open-concept floor plan features a stunning kitchen with a large center island, abundant cabinet space, an inviting dining area, beautiful cabinetry, gorgeous granite countertops, newer appliances (2022), and updated lighting (2023)--perfect for everyday living and entertaining. The home offers three generously sized bedrooms, including an oversized primary suite with a walk-in closet and private en-suite bathroom. Both bathrooms have been tastefully remodeled. 2021 A/C system and 2026 Hot Water Heater provide comfort and peace of mind. Fresh paint in kitchen, all three bedrooms and laundry room. 2026 AC circuit breaker. Step outside to a beautifully landscaped backyard complete with lush grass, mature rose bush and a spacious covered patio that's ideal for relaxing or hosting family and friends. Located in a gated section of Johnson Ranch, this move-in-ready home is conveniently close to shopping, gyms, restaurants, and entertainment. You'll also be within a half mile of the community's main pool and golf course. Johnson Ranch offers an incredible array of amenities, including multiple heated pools, parks, playgrounds, tennis and pickleball courts, a pitch-and-putt golf course, a catch-and-release fishing lake, walking trails, and year-round community events. This home truly offers the perfect combination of comfort, style, convenience, and resort-style living. Come see it for yourself--you won't be disappointed!

Save
Ask
Tour
Hide
Share
Listing Snapshot
Price 
$330,000
Days On Site 
40 Days
Bedrooms 
3
Inside Area (SqFt) 
1,330 sqft
Total Baths 
2
Full Baths 
2
Partial Baths 
N/A
Lot Size 
0.11 Acres
Year Built 
2002
MLS® Number 
7057385
Status 
Active
Property Tax 
$809
HOA/Condo/Coop Fees 
$104.96 monthly
Sq Ft Source 
Assessor
Friends & Family
Recent Activity
yesterdayListing updated with changes from the MLS®
yesterdayPrice changed to $330,000
2 weeks agoStatus changed to Active
a month agoListing first seen on site
General Features
Acres 
0.11
Attached Garage 
Yes
Cross Street 
Golf Club & Hunt Hwy
Disclosures 
Seller Discl Avail
Garage 
Yes
Garage Spaces 
2
Land Lease 
No
Levels 
One
Number Of Stories 
1
Parking 
Garage Door Opener
Parking Spaces 
2
Property Sub Type 
Single Family Residence
Sewer 
Private Sewer
Utilities 
Cable Available
Interior Features
Appliances 
DryerWasherRefrigeratorDishwasherElectric RangeElectric Oven
Cooling 
Central Air
Electric 
220 Volts in Kitchen
Flooring 
CarpetTileWood
Heating 
Forced AirNatural Gas
Interior 
High Speed InternetGranite CountersEat-in KitchenKitchen IslandHigh Ceilings
Spa 
Yes
Window Features 
Double Pane Windows
Save
Ask
Tour
Hide
Share
Exterior Features
Construction Details 
StuccoFrame
Fencing 
Block
Lot Features 
Sprinklers In RearSprinklers In Front
Patio And Porch 
Patio
Roof 
Tile
Spa 
Yes
Spa Features 
Heated
Windows/Doors 
Double Pane Windows
Community Features
Association Dues 
314.88
Community Features 
PoolGolfGatedPlaygroundFitness CenterSidewalks
Financing Terms Available 
CashConventional1031 Exchange
HOA Fee Frequency 
Quarterly
School District 
Florence Unified School District
Township 
03S
Schools
School District
Florence Unified School District
Elementary School
Skyline Ranch Elementary School
Middle School
Walker Butte K-8
High School
San Tan Foothills High School
Listing courtesy of West USA Realty.


All information should be verified by the recipient and none is guaranteed as accurate by ARMLS. Copyright 2026 Arizona Regional Multiple Listing Service, Inc. All rights reserved.
Last checked: 2026-09-01 10:34 AM UTC

Neighborhood & Commute
Source: Walkscore
Save
Ask
Tour
Hide
Share

Let's Connect

I'm social! Connect with me on all the popular social media channels.

Realty In Style Instagram

Follow Realty In Style on Instagram for beautiful homes and design inspiration!

Scroll to Top