

15019 N 100TH WayScottsdale, AZ 85260
Due to the health concerns created by Coronavirus we are offering personal 1-1 online video walkthough tours where possible.
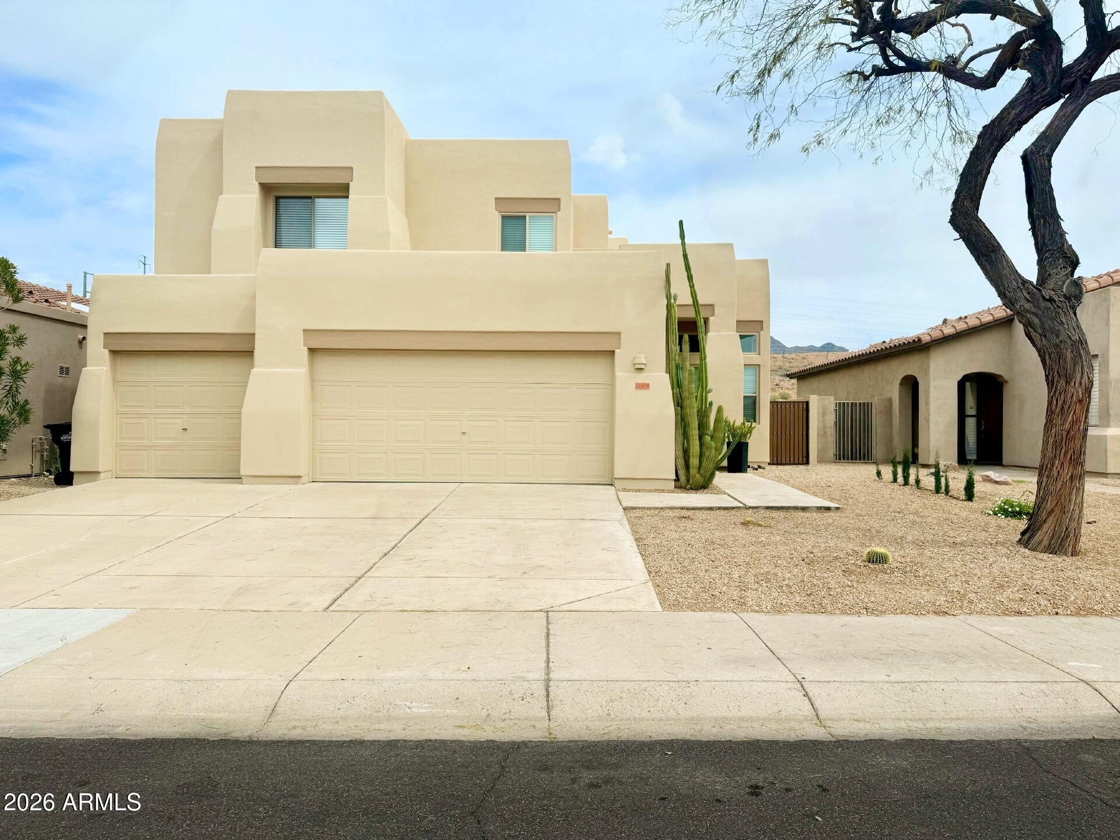
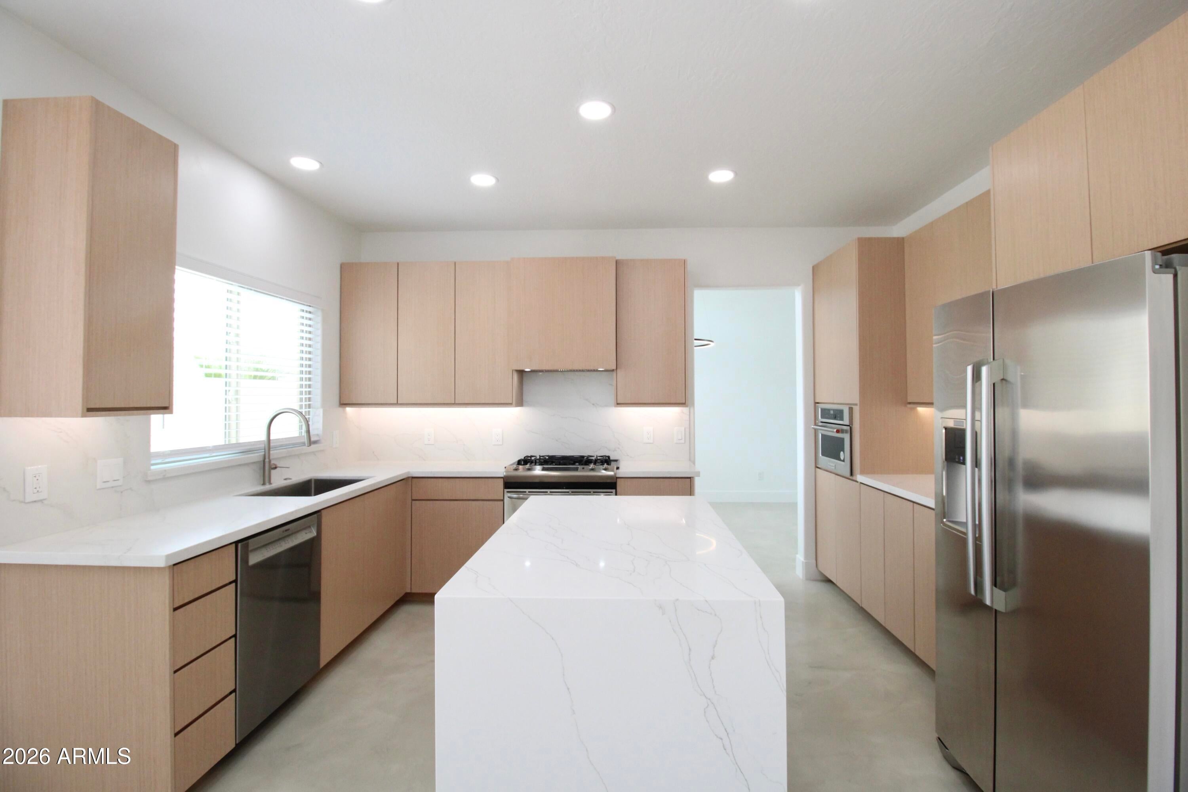
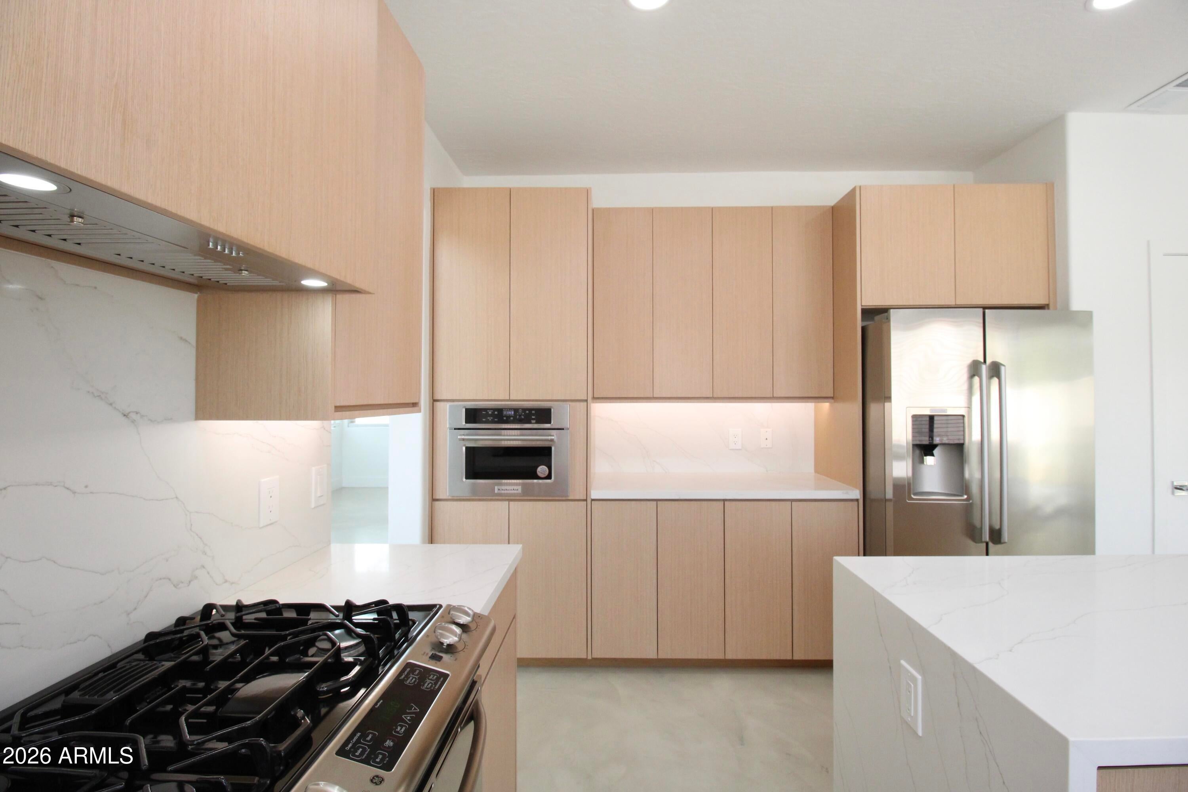
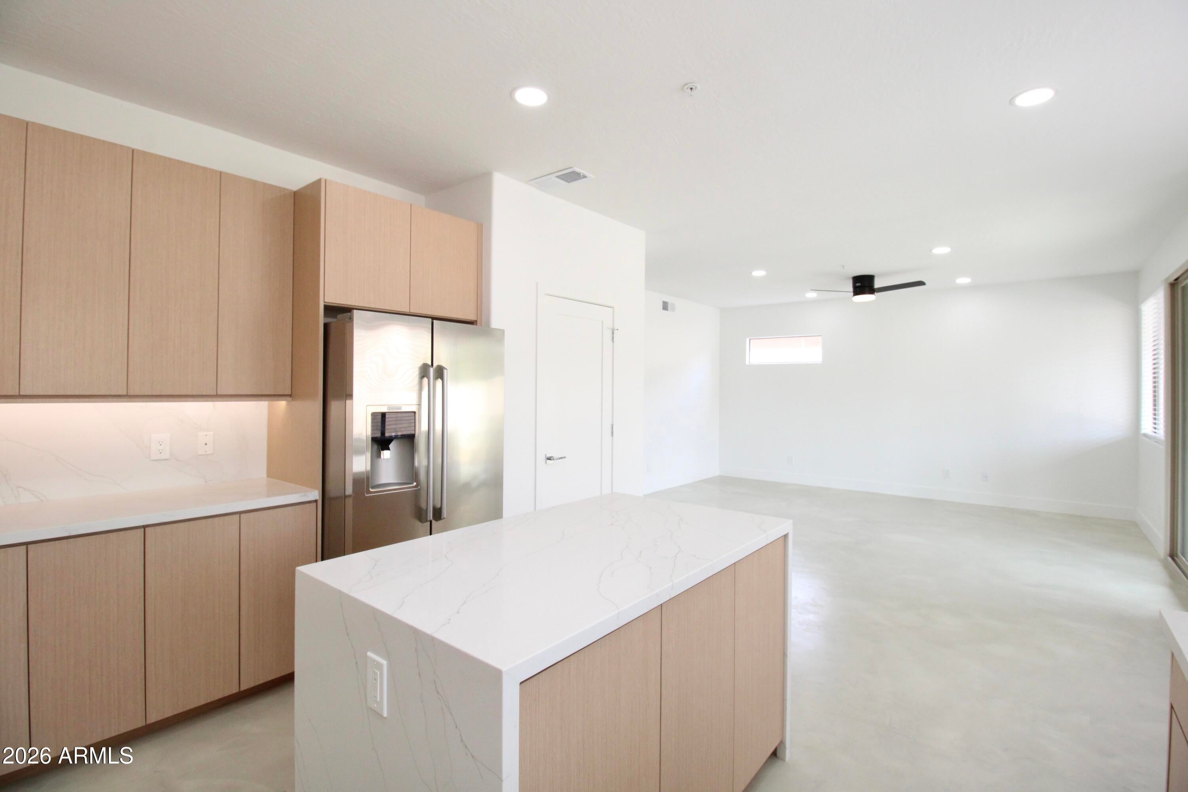
This stunning 2,442 square foot, 5-bedroom, 3-bathroom two-story home in the desirable Mirada at Scottsdale Horizon neighborhood offers a spacious and thoughtfully designed floor plan perfect for modern living. The kitchen is a true highlight, featuring quartz countertops, an island with breakfast bar, ample cabinetry, a pantry, and included stainless steel appliances -- ideal for cooking and entertaining alike. The open living and dining room greets you at entry, showcasing vaulted ceilings, ceiling fans, and blinds throughout, with polished concrete, hardwood, and tile flooring adding warmth and character to every space. One of the five bedrooms functions as a dedicated den or office, offering flexible use for remote work or a quiet retreat. The primary suite is a true escape, complete with an ensuite bathroom featuring dual sinks, a separate soaking tub and shower, an expansive walk-in closet, and direct access to a private balcony with breathtaking scenic mountain views. Secondary bedrooms are generously sized and share well-appointed guest bathrooms. A dedicated laundry room includes a washer and dryer. The 3-car garage provides exceptional storage and parking convenience. Out back, the fully fenced yard features a sparkling private pool and patio -- perfect for Arizona outdoor living. A water softener is also included. Cats and dogs are welcome upon approval. Located in Scottsdale with easy access to The Scottsdale Quarter, TPC Scottsdale, and Westworld of Scottsdale, this home puts premier shopping, dining, and entertainment right at your doorstep.
| 15 hours ago | Listing updated with changes from the MLS® | |
| 16 hours ago | Price changed to $4,900 | |
| a month ago | Listing first seen on site |

All information should be verified by the recipient and none is guaranteed as accurate by ARMLS. Copyright 2026 Arizona Regional Multiple Listing Service, Inc. All rights reserved.
Last checked: 2026-09-01 01:48 PM UTC