HS_WHTHoriz_NoTag
Save
Ask
Tour
Hide
Share
$545,000
41 Days On Site

16185 N 158TH Avenue
Surprise, AZ 85374

For Sale|Single Family Residence|Active
4
Beds
3
Total Baths
2
Full Baths
1
Partial Bath
2,426
SqFt
$225
/SqFt
1999
Built
Subdivision:
MOUNTAIN VISTA RANCH PARCEL 8
County:
Maricopa

Due to the health concerns created by Coronavirus we are offering personal 1-1 online video walkthough tours where possible.
Call Now: 602-688-7388
Is this the listing for you? We can help make it yours.
602-688-7388
16185 N 158TH Avenue16185 N 158TH Avenue16185 N 158TH Avenue16185 N 158TH Avenue
Save
Ask
Tour
Hide
Share

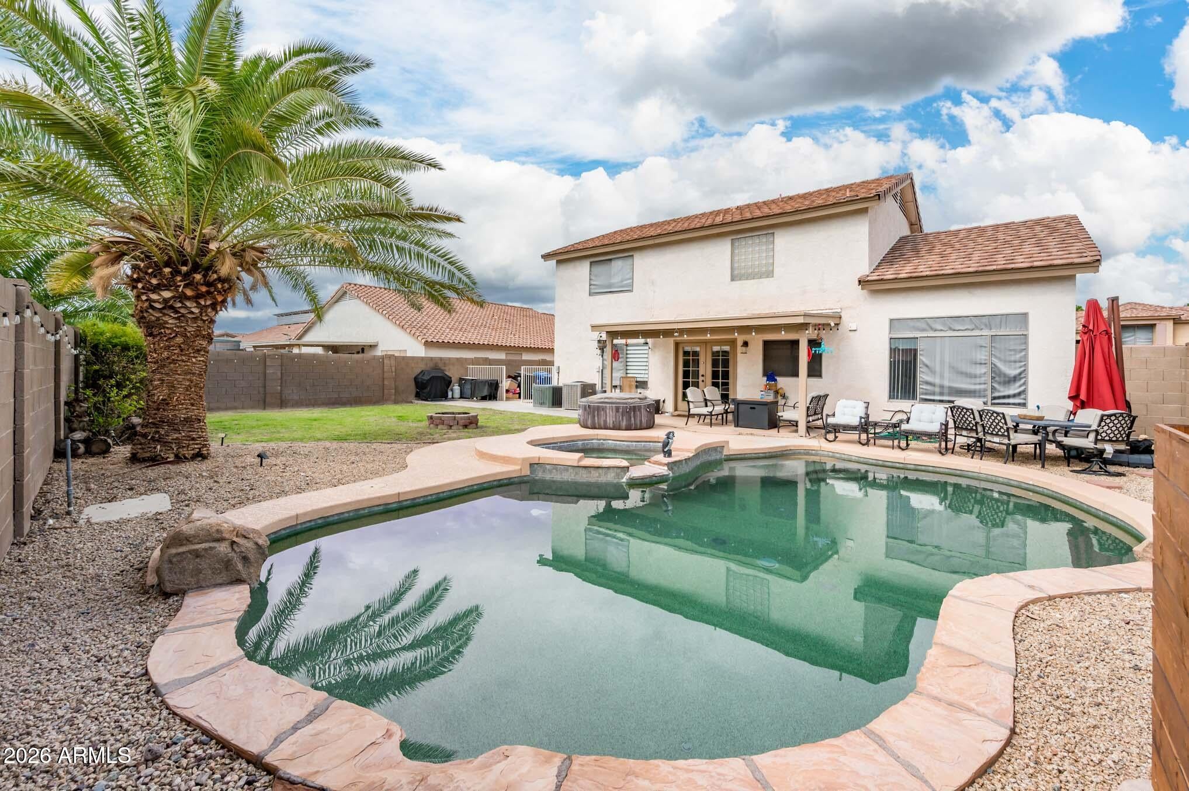
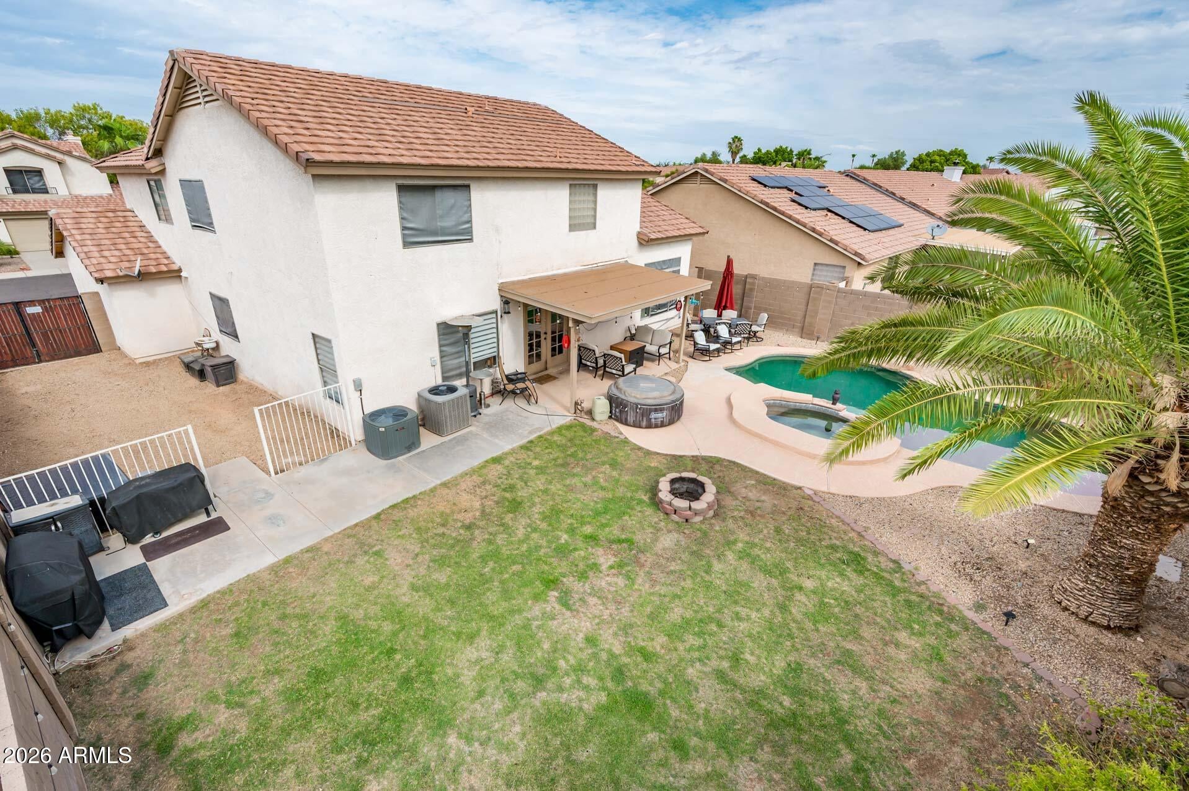
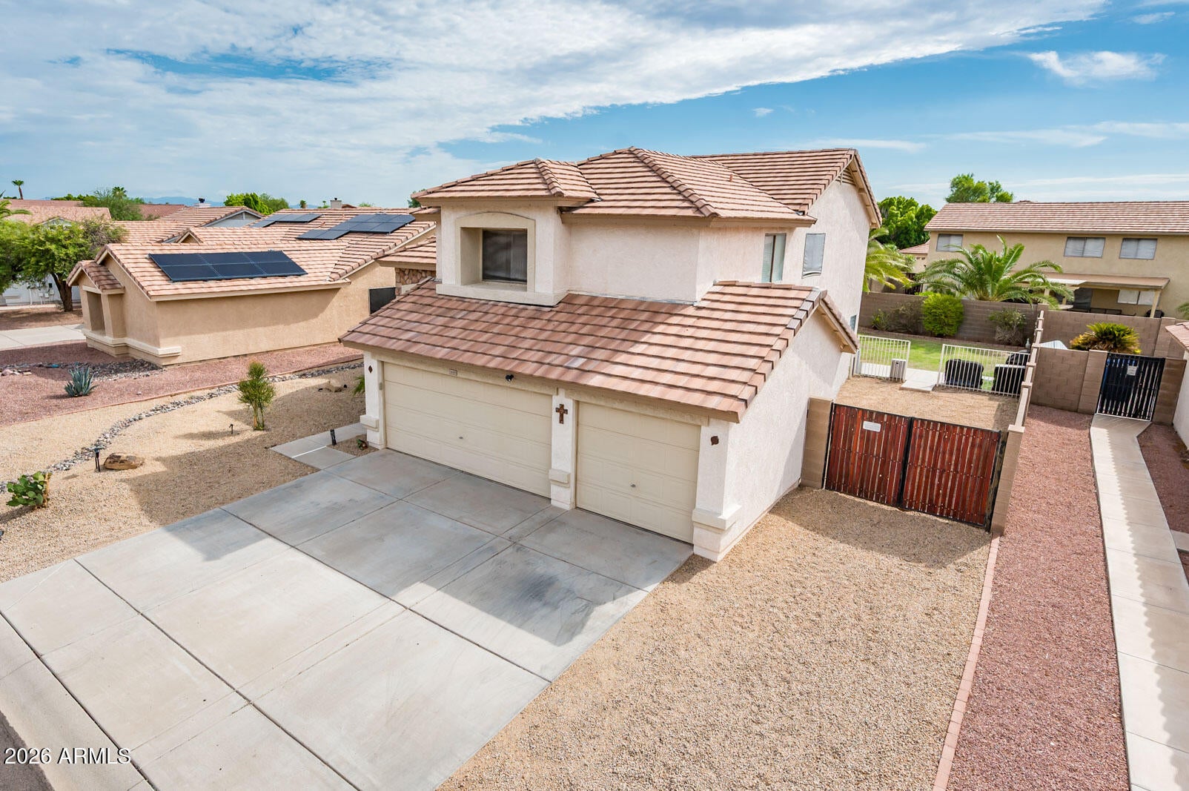
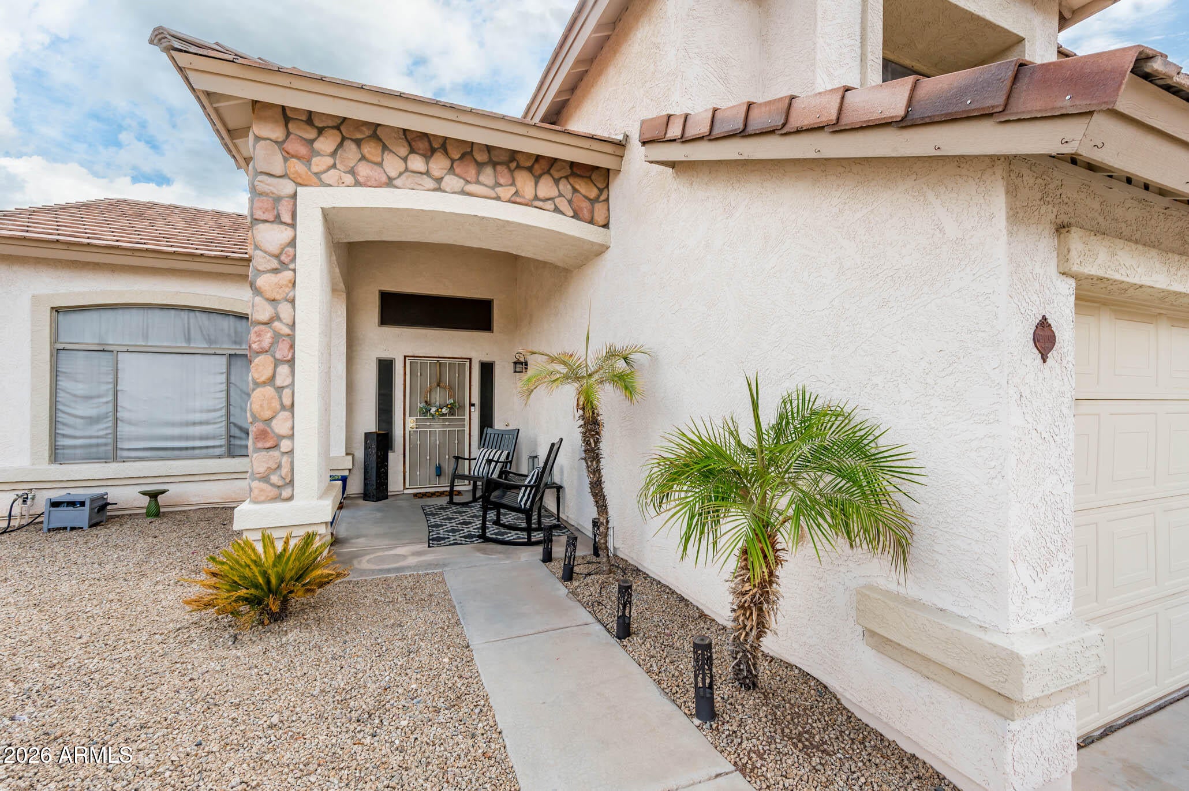
Welcome home to this beautifully designed residence that blends everyday comfort with standout entertaining space--perfect for families who want room to grow. Step inside to vaulted ceilings that create an open, airy feel, while the floor plan is thoughtfully laid out for both together-time and private moments. New AC unit! At the heart of the home, the modern kitchen shines with sleek finishes and an oversized extended island--ideal for casual breakfasts, homework days, and effortless hosting. From here, you'll flow naturally into the spacious living areas, where gatherings feel relaxed and easy. A separate den/office provides the ideal flex space for working from home, study, or a quiet retreat away from the main activity. This home offers 4 bedrooms and 2.5 bathrooms, providing plenty of space for everyone. Outside, enjoy outdoor living with your sparkling pool--your own private oasis for summer days, weekends by the water, and memorable entertaining nights. Parking and storage are also a highlight with a 3-car garage, plus a huge side yard featuring an RV gate--bringing flexibility for toys, outdoor projects, or future possibilities. And for added convenience, you're within a short walking distance to Paradise Honors Elementary Charter School, making school mornings simple and stress-free. If you've been searching for a home that combines modern style, family-friendly layout, standout outdoor space, and a location you'll love, this one checks every box.

Save
Ask
Tour
Hide
Share
Listing Snapshot
Price 
$545,000
Days On Site 
41 Days
Bedrooms 
4
Inside Area (SqFt) 
2,426 sqft
Total Baths 
3
Full Baths 
2
Partial Baths 
1
Lot Size 
0.17 Acres
Year Built 
1999
MLS® Number 
7057479
Status 
Active
Property Tax 
$1,505
HOA/Condo/Coop Fees 
$30 monthly
Sq Ft Source 
Assessor
Friends & Family
Recent Activity
2 weeks agoListing updated with changes from the MLS®
2 weeks agoPrice changed to $545,000
a month agoListing first seen on site
General Features
Acres 
0.17
Cross Street 
Bell and Reems
Disclosures 
Agency Discl ReqSeller Discl Avail
Garage 
Yes
Garage Spaces 
3
Land Lease 
No
Levels 
Two
Number Of Stories 
2
Parking 
Garage Door Opener
Parking Spaces 
3
Property Sub Type 
Single Family Residence
Sewer 
Public Sewer
Utilities 
Cable Available
Water Source 
Public
Interior Features
Appliances 
DryerWasherRefrigeratorDishwasherDisposalElectric RangeElectric OvenElectric CooktopMicrowave
Cooling 
Central AirCeiling Fan(s)
Flooring 
CarpetTile
Heating 
Electric
Interior 
High Speed InternetEat-in KitchenVaulted Ceiling(s)Kitchen IslandPantry
Laundry Features 
Inside
Spa 
Yes
Window Features 
ScreensDouble Pane Windows
Bedroom 2 
Dimensions - 11.00 x 10.00Level - Second
Bedroom 3 
Dimensions - 10.00 x 10.00Level - Second
Bedroom 4 
Dimensions - 11.00 x 11.00Level - Second
Den 
Dimensions - 10.00 x 9.00Level - First
Dining Room 
Dimensions - 12.00 x 11.00Level - First
Family Room 
Dimensions - 16.00 x 16.00Level - First
Kitchen 
Dimensions - 15.00 x 13.00Level - First
Living Room 
Dimensions - 14.00 x 13.50Level - First
Master Bedroom 
Dimensions - 15.50 x 12.00Level - Second
Save
Ask
Tour
Hide
Share
Exterior Features
Construction Details 
StuccoFrame
Fencing 
Block
Lot Features 
Desert Front
Pool Features 
Outdoor Pool
Private Pool 
Yes
Roof 
Tile
Spa 
Yes
Spa Features 
Private
Windows/Doors 
ScreensDouble Pane Windows
Community Features
Association Dues 
90
Community Features 
Sidewalks
Financing Terms Available 
CashConventionalFHAVA Loan
HOA Fee Frequency 
Quarterly
School District 
Dysart Unified District
Township 
3N
Schools
School District
Dysart Unified District
Elementary School
Kingswood Elementary School
Middle School
Countryside Elementary School
High School
Willow Canyon High School
Listing courtesy of Metro Phoenix Homes, LLC.


All information should be verified by the recipient and none is guaranteed as accurate by ARMLS. Copyright 2026 Arizona Regional Multiple Listing Service, Inc. All rights reserved.
Last checked: 2026-09-02 09:25 PM UTC

Neighborhood & Commute
Source: Walkscore
Save
Ask
Tour
Hide
Share

Let's Connect

I'm social! Connect with me on all the popular social media channels.

Realty In Style Instagram

Follow Realty In Style on Instagram for beautiful homes and design inspiration!

Scroll to Top