

Save
Ask
Tour
Hide
$408,000
39 Days On Site
6915 W CHERRY HILLS DrivePeoria, AZ 85345
For Sale|Single Family Residence|Active
3
Beds
2
Total Baths
2
Full Baths
1,708
SqFt
$239
/SqFt
1984
Built
Subdivision:
DEER CREEK UNIT 3 LOTS 1 THROUGH 129
County:
Maricopa
Due to the health concerns created by Coronavirus we are offering personal 1-1 online video walkthough tours where possible.
Call Now: 602-688-7388
Is this the listing for you? We can help make it yours.
602-688-7388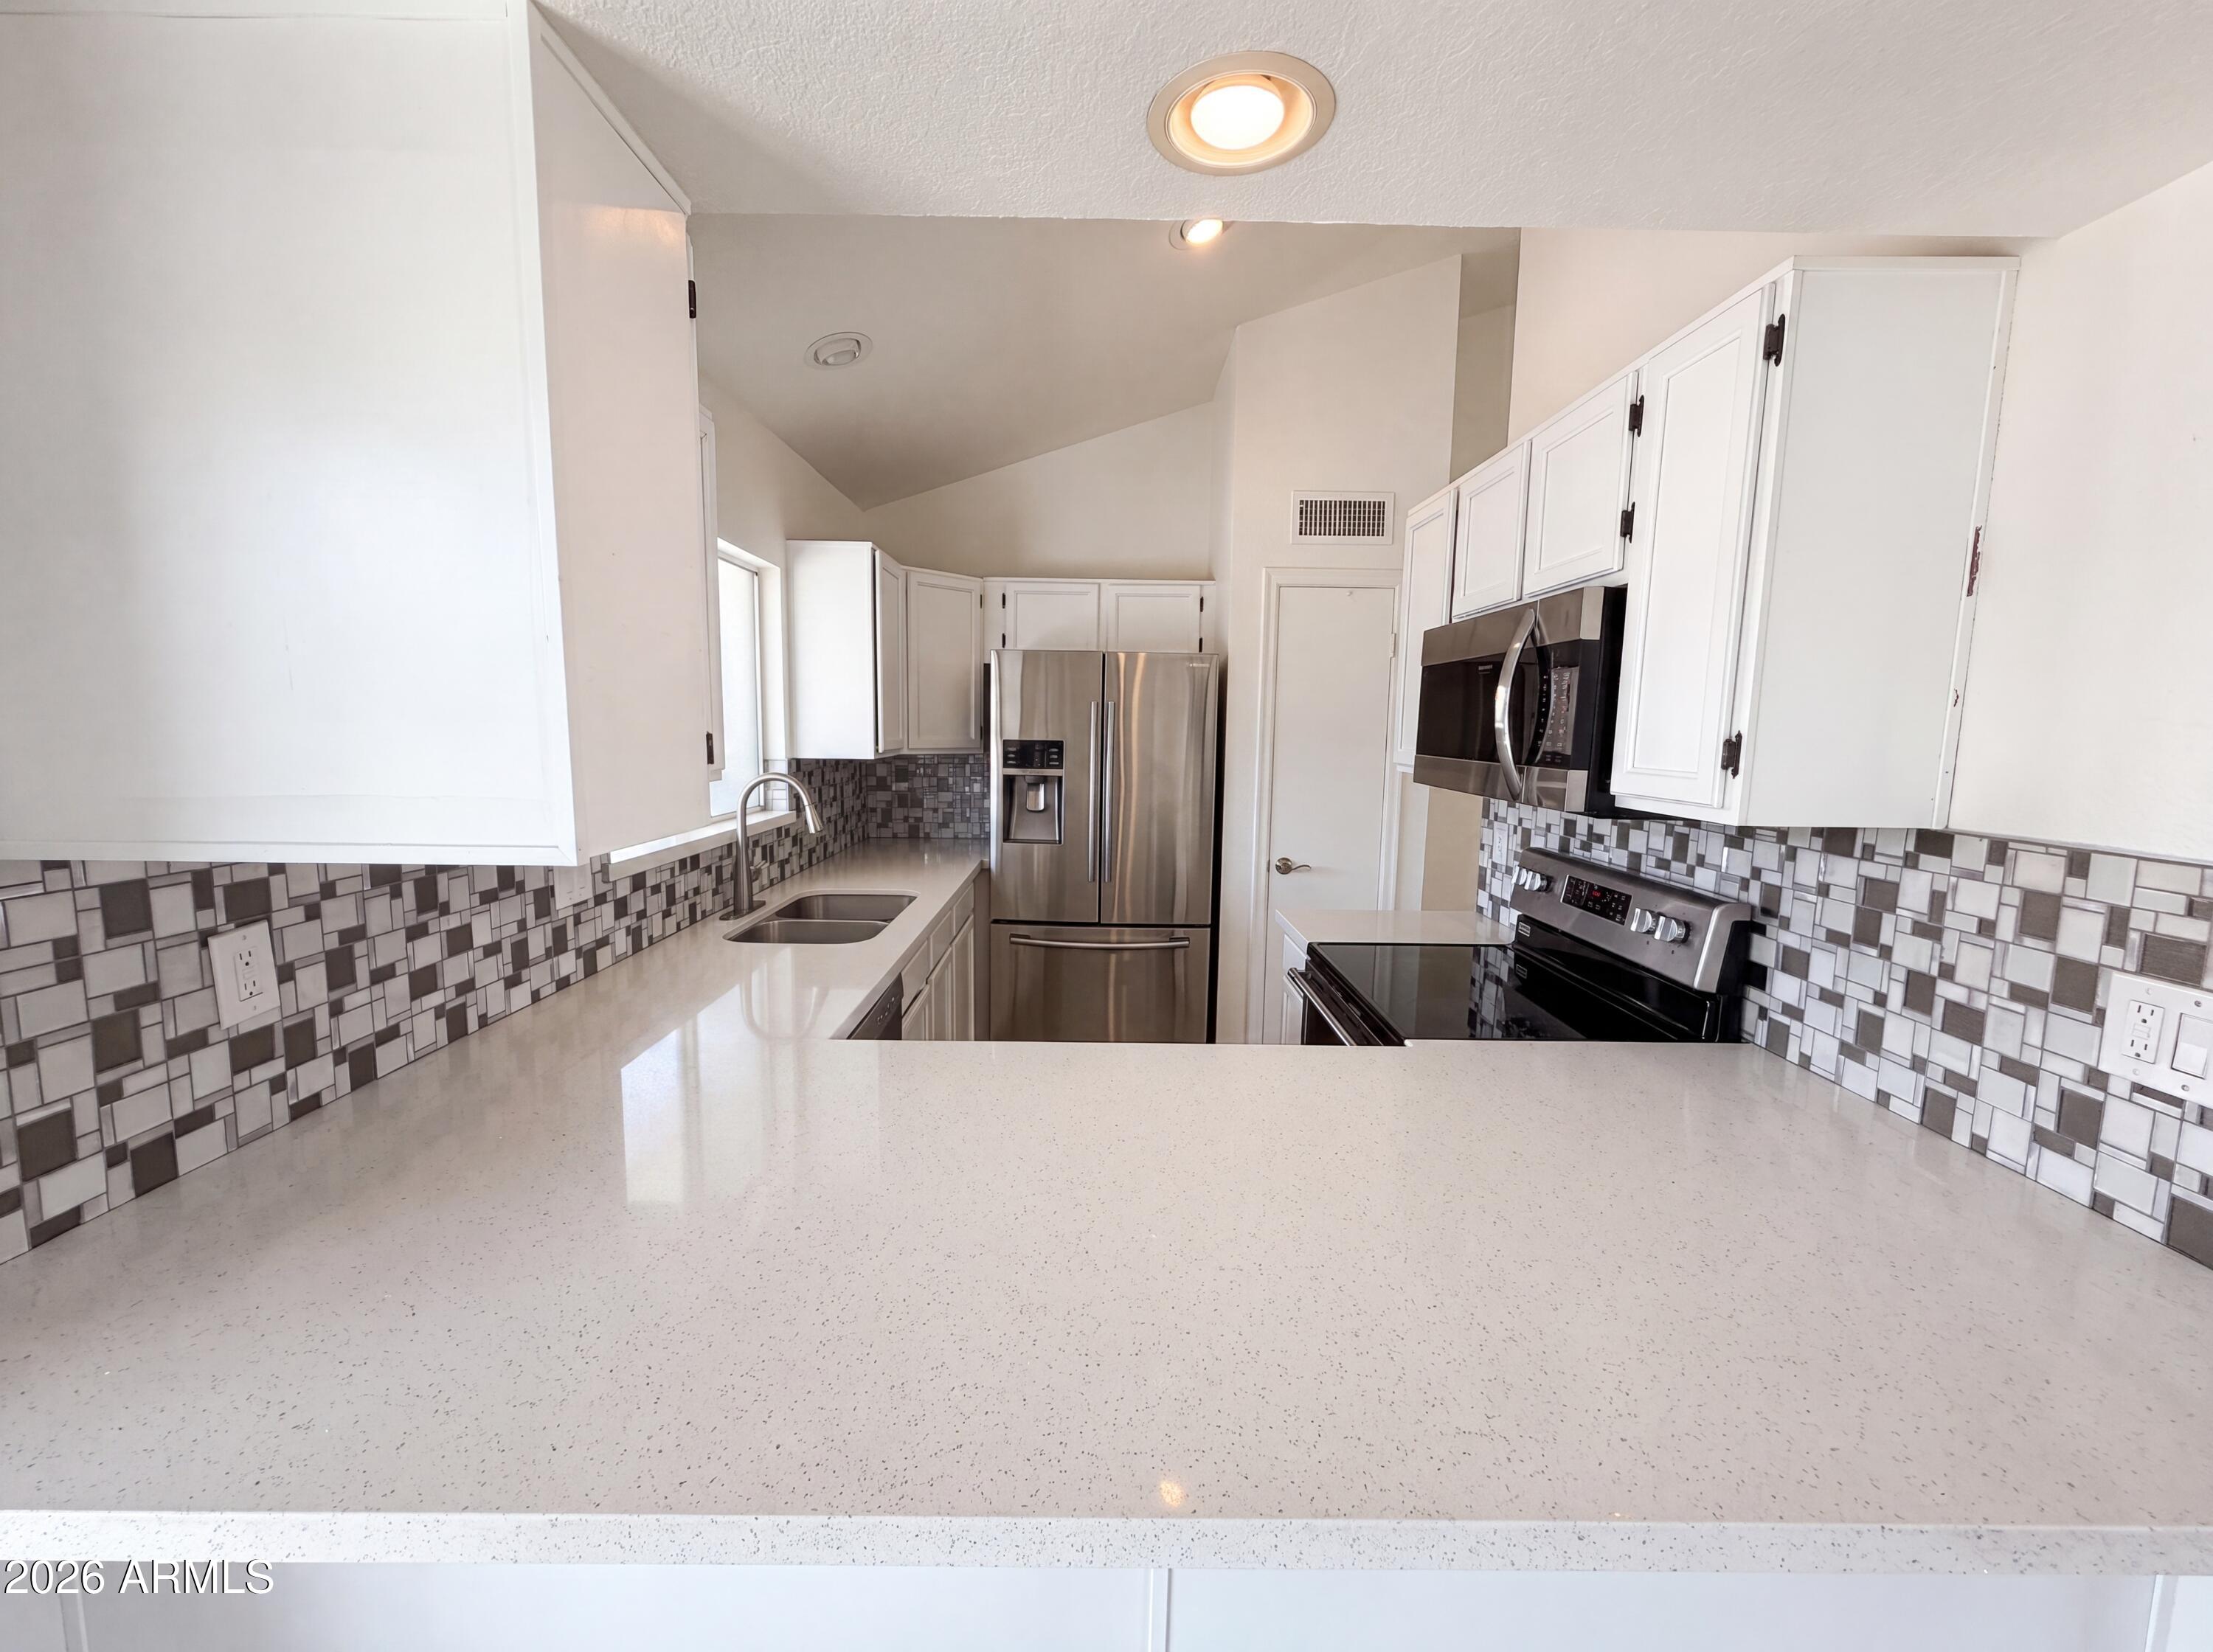
Save
Ask
Tour
Hide
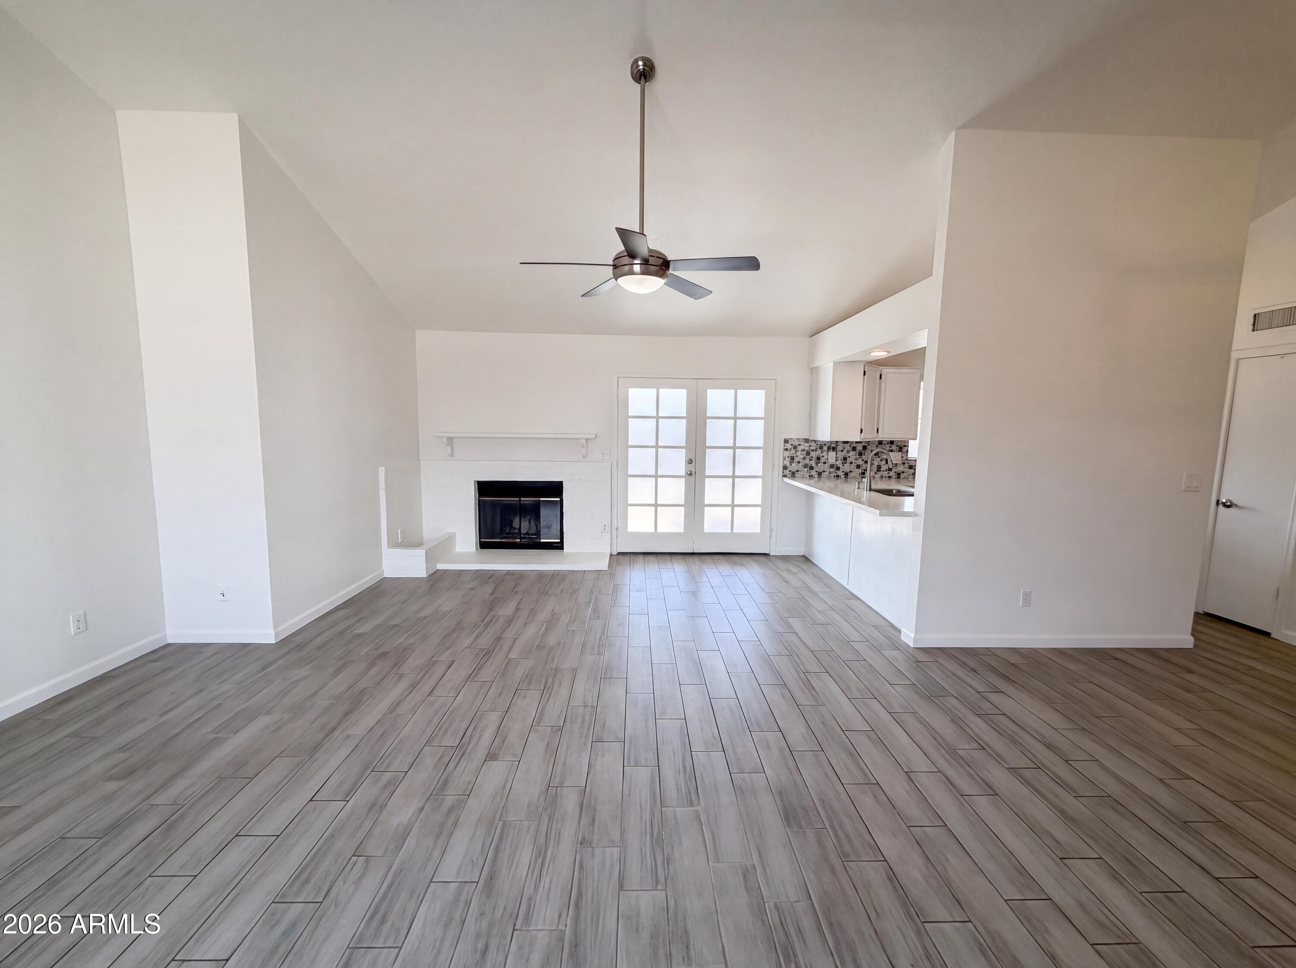
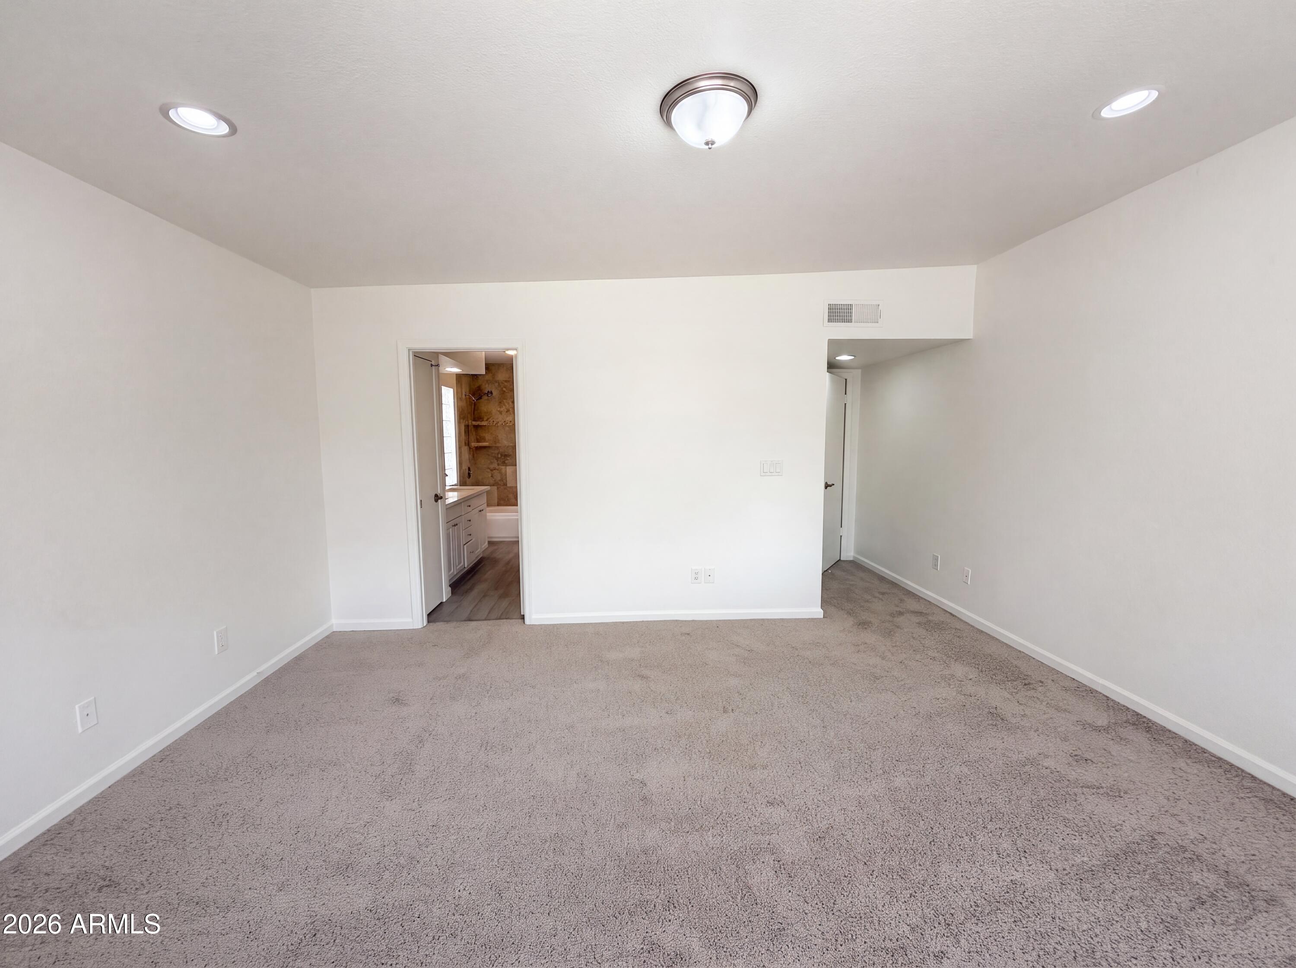
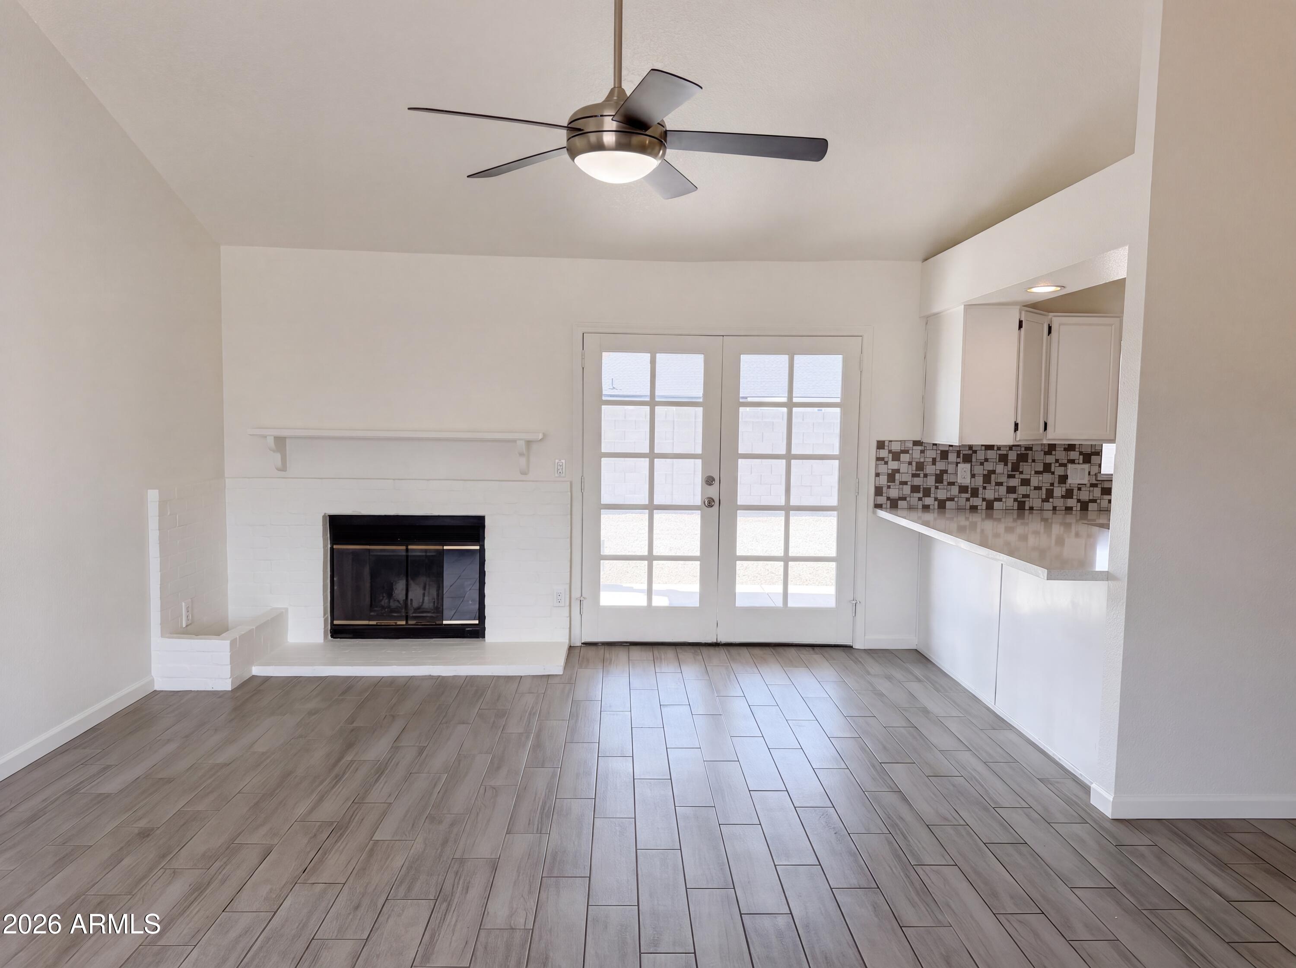
INCREDIBLE BUYER INCENTIVES: $6,000 MORTGAGE CONCESSION. Seller will pay up to $6,000 at closing towards your interest rate buydown if you finance with lender of sellers choice. Don't miss 6915 W Cherry Hills Dr, recently refreshed with fresh interior paint and partial flooring replacement throughout. A comfortable living area includes a fireplace, while the kitchen features all stainless steel appliances and a walk-in pantry. The primary bathroom contains double sinks, and outside, a covered patio is positioned in the back yard. This updated home is ready for comfortable living..
Save
Ask
Tour
Hide
Listing Snapshot
Price
$408,000
Days On Site
39 Days
Bedrooms
3
Inside Area (SqFt)
1,708 sqft
Total Baths
2
Full Baths
2
Partial Baths
N/A
Lot Size
0.19 Acres
Year Built
1984
MLS® Number
7057515
Status
Active
Property Tax
$996
HOA/Condo/Coop Fees
N/A
Sq Ft Source
Owner
Friends & Family
Recent Activity
| 4 days ago | Listing updated with changes from the MLS® | |
| 5 days ago | Price changed to $408,000 | |
| a month ago | Listing first seen on site |
General Features
Acres
0.19
Cross Street
W Cactus Rd & N 67th Ave
Disclosures
Seller Discl Avail
Garage
Yes
Garage Spaces
2
Land Lease
No
Levels
One
Number Of Stories
1
Property Sub Type
Single Family Residence
Security
Security System Owned
Sewer
Public Sewer
Water Source
Public
Interior Features
Appliances
Microwave
Cooling
Ceiling Fan(s)Other
Heating
Electric
Interior
Double Vanity
Laundry Features
Inside
Bedroom
Dimensions - 13.00 x 10.00Level - Main
Bedroom 2
Dimensions - 13.00 x 8.00Level - Main
Kitchen
Dimensions - 11.00 x 8.00Level - Main
Living Room
Dimensions - 16.00 x 21.00Level - Main
Master Bedroom
Dimensions - 15.00 x 20.00Level - Main
Save
Ask
Tour
Hide
Exterior Features
Construction Details
Synthetic StuccoFrame
Fencing
Block
Roof
Composition
Spa Features
None
Community Features
Financing Terms Available
CashConventional1031 ExchangeVA Loan
School District
Peoria Unified School District
Township
3N
Schools
School District
Peoria Unified School District
Elementary School
Peoria Elementary School
Middle School
Sundance Elementary
High School
Centennial High School
Listing courtesy of Opendoor Brokerage, LLC.

All information should be verified by the recipient and none is guaranteed as accurate by ARMLS. Copyright 2026 Arizona Regional Multiple Listing Service, Inc. All rights reserved.
Last checked: 2026-09-01 11:39 AM UTC
All information should be verified by the recipient and none is guaranteed as accurate by ARMLS. Copyright 2026 Arizona Regional Multiple Listing Service, Inc. All rights reserved.
Last checked: 2026-09-01 11:39 AM UTC
Neighborhood & Commute
Source: Walkscore
Save
Ask
Tour
Hide