HS_WHTHoriz_NoTag
Save
Ask
Tour
Hide
Share
$647,500
41 Days On Site

10252 E UTAH Avenue
Mesa, AZ 85212

For Sale|Single Family Residence|Active
3
Beds
3
Total Baths
3
Full Baths
2,352
SqFt
$275
/SqFt
2025
Built
Subdivision:
AVALON CROSSING PHASE 1
County:
Maricopa

Due to the health concerns created by Coronavirus we are offering personal 1-1 online video walkthough tours where possible.
Call Now: 602-688-7388
Is this the listing for you? We can help make it yours.
602-688-7388
Upcoming Open Houses
Due to COVID-19, we recommend you verify Open Houses before attending.
Sat, Sep 5, 10:00 AM - 3:00 PM
Sun, Sep 6, 10:00 AM - 2:00 PM
10252 E UTAH Avenue10252 E UTAH Avenue10252 E UTAH Avenue10252 E UTAH Avenue
Save
Ask
Tour
Hide
Share

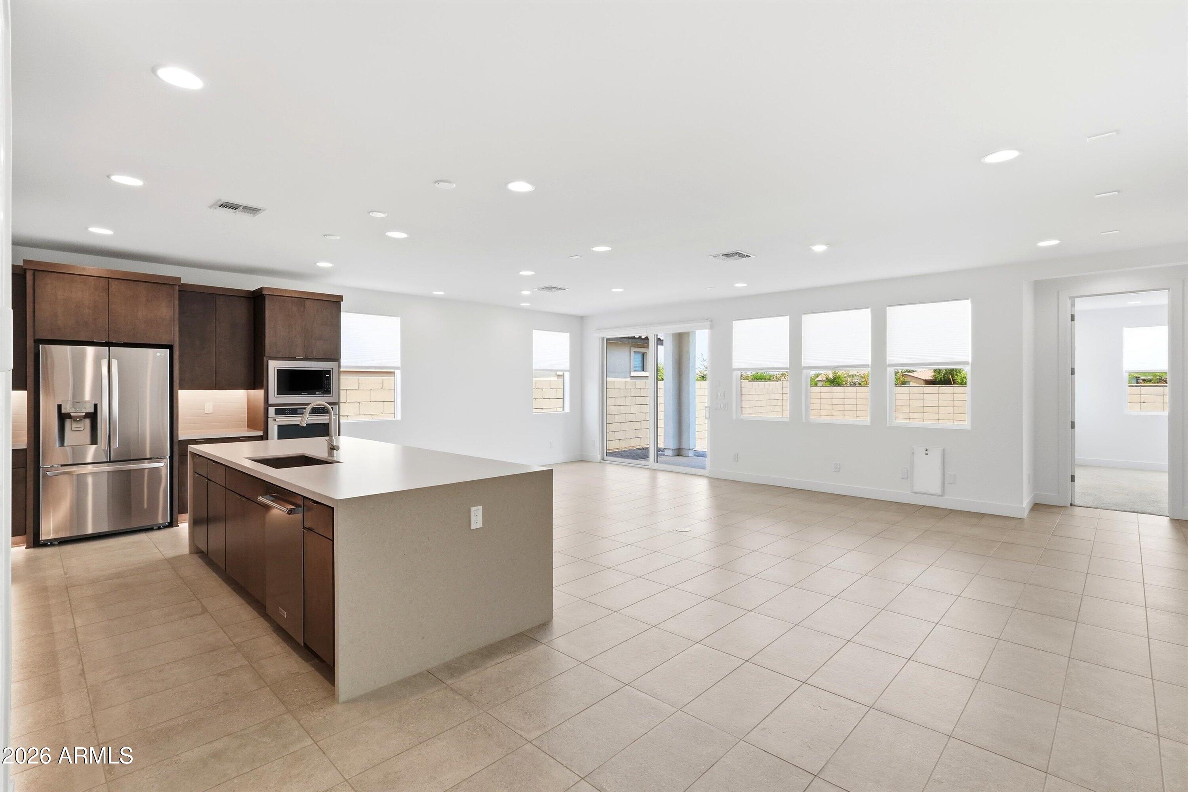
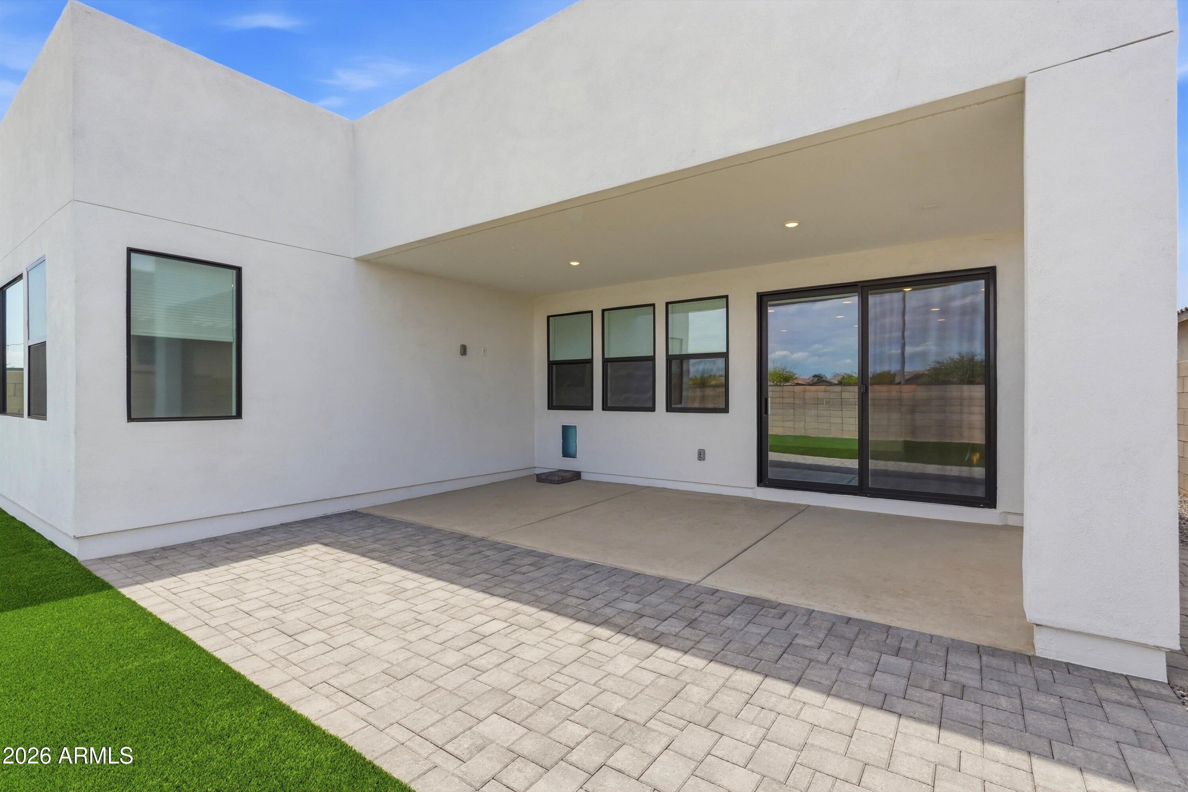
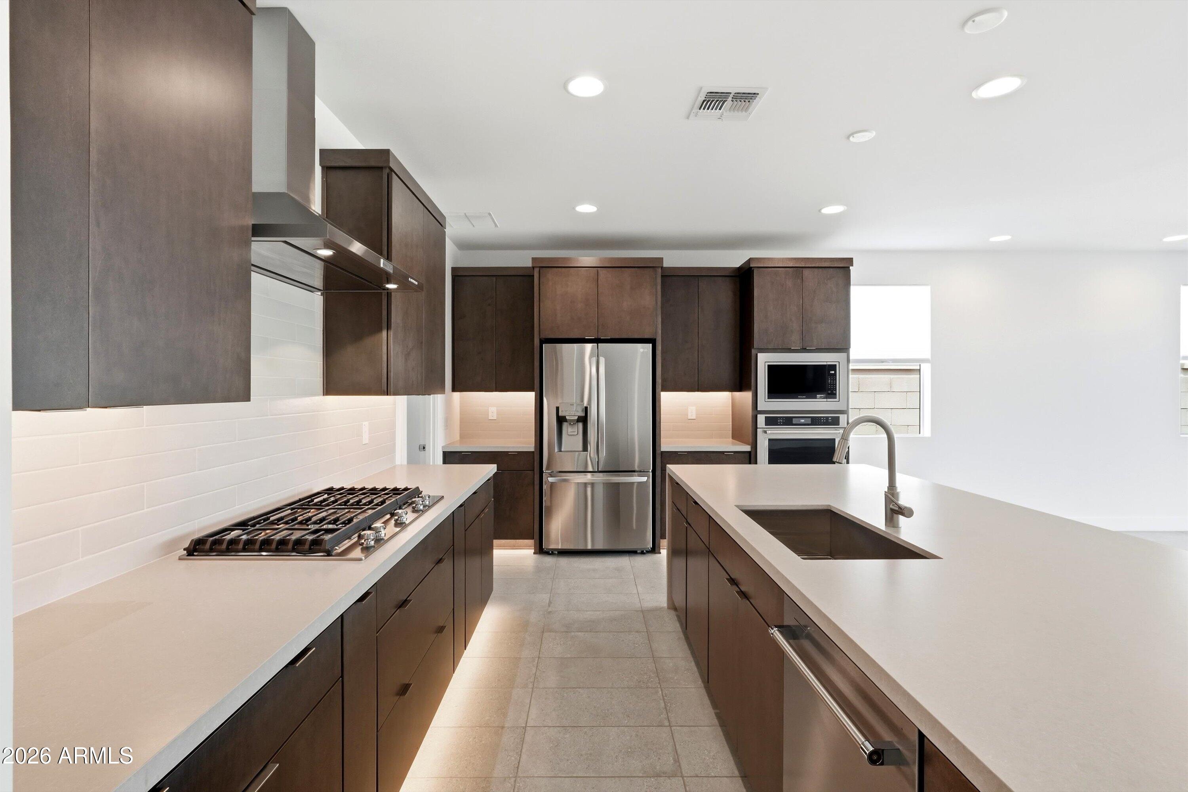
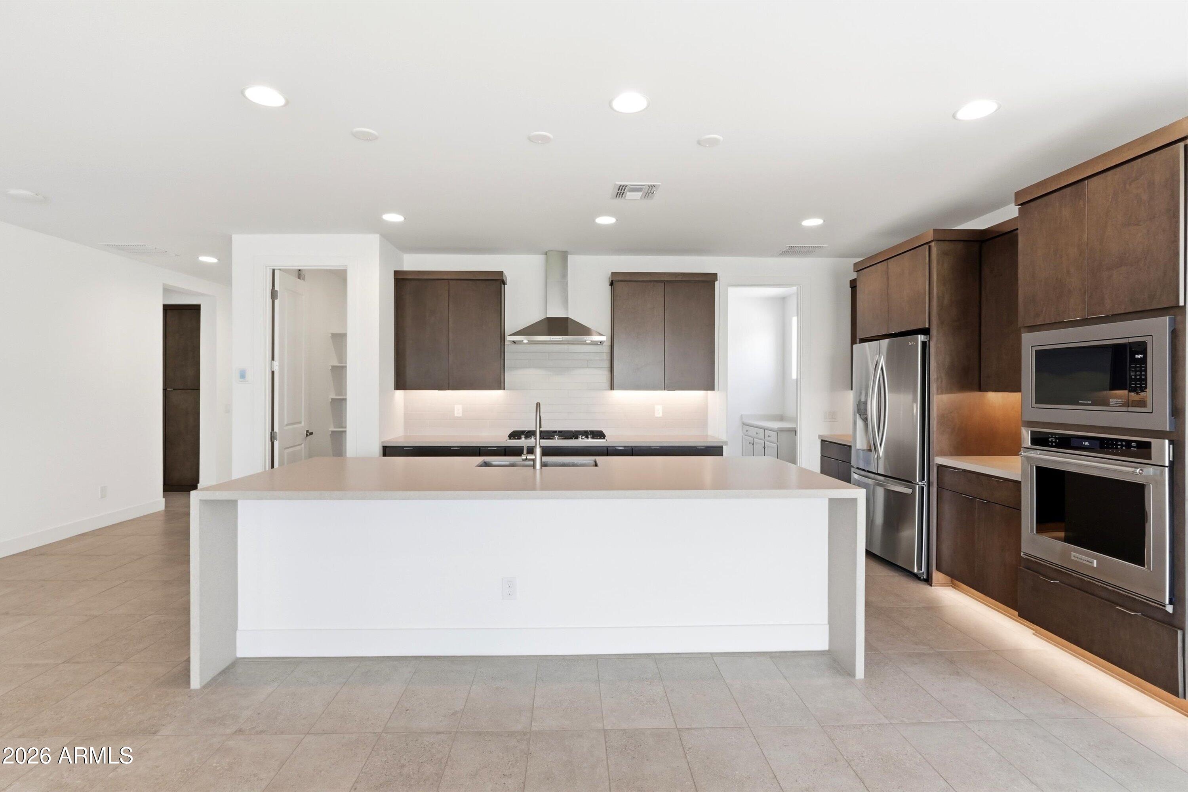
Not even a year old, this Shea Homes beauty in Mesa's Avalon Crossing delivers modern luxury, turnkey convenience, and premium upgrades throughout. Located in Ascent at Avalon Crossing, this 2,352 sq ft single story floor plan features 3 bedrooms, 3 bathrooms, and a versatile den perfect for a home office, playroom, or flex space. Step into the gourmet kitchen, designed to impress with quartz countertops, Urban Hudson Dusk-stained cabinetry, KitchenAid appliances, and a stunning waterfall edge island breakfast bar. The open layout flows seamlessly into the dining and living areas, creating an ideal environment for everyday living and entertaining. The home is thoughtfully upgraded with installed window coverings, washer, dryer, and refrigerator included, and a soft water loop already plumbed for future system installation. Outside, enjoy a low maintenance, finished backyard featuring an extended paver patio and putting green turf. The perfect space for relaxing, hosting, or practicing your short game. With modern finishes, a functional layout, and the benefits of a nearly brand new home, this home offers the best in comfort, style, and convenience in one of Mesa's newest communities.

Save
Ask
Tour
Hide
Share
Listing Snapshot
Price 
$647,500
Days On Site 
41 Days
Bedrooms 
3
Inside Area (SqFt) 
2,352 sqft
Total Baths 
3
Full Baths 
3
Partial Baths 
N/A
Lot Size 
0.15 Acres
Year Built 
2025
MLS® Number 
7057522
Status 
Active
Property Tax 
$287
HOA/Condo/Coop Fees 
$130 monthly
Sq Ft Source 
Builder
Friends & Family
Recent Activity
12 hours agoListing updated with changes from the MLS®
2 weeks agoPrice changed to $647,500
a month agoListing first seen on site
General Features
Acres 
0.15
Cross Street 
Signal Butte and Williams Field
Disclosures 
Agency Discl ReqSeller Discl Avail
Foundation 
Slab
Garage 
Yes
Garage Spaces 
2
Land Lease 
No
Levels 
One
Number Of Stories 
1
Parking 
Garage Door Opener
Parking Spaces 
4
Property Sub Type 
Single Family Residence
Sewer 
Public Sewer
Style 
Mid-Century Modern
Utilities 
Cable Available
Water Source 
Public
Interior Features
Appliances 
DryerWasherRefrigeratorDishwasherDisposalGas CooktopMicrowaveENERGY STAR Qualified DryerENERGY STAR Qualified Washer
Cooling 
Central AirENERGY STAR Qualified Equipment
Flooring 
CarpetTile
Heating 
Natural Gas
Interior 
High Speed InternetDouble VanityBreakfast BarKitchen IslandHigh Ceilings
Laundry Features 
InsideGas Dryer Hookup
Window Features 
Low Emissivity WindowsENERGY STAR Qualified WindowsDouble Pane Windows
Save
Ask
Tour
Hide
Share
Exterior Features
Construction Details 
StuccoFrame
Fencing 
Block
Lot Features 
Sprinklers In RearSprinklers In FrontDesert Front
Patio And Porch 
Patio
Roof 
Tile
Spa Features 
None
Windows/Doors 
Low Emissivity WindowsENERGY STAR Qualified WindowsDouble Pane Windows
Community Features
Association Dues 
130
Community Features 
PoolPlaygroundSidewalks
Financing Terms Available 
CashConventional1031 ExchangeFHAVA Loan
HOA Fee Frequency 
Monthly
School District 
Queen Creek Unified District
Township 
1S
Schools
School District
Queen Creek Unified District
Elementary School
Gateway Polytechnic Academy
Middle School
Eastmark High School
High School
Eastmark High School
Listing courtesy of My Home Group Real Estate.


All information should be verified by the recipient and none is guaranteed as accurate by ARMLS. Copyright 2026 Arizona Regional Multiple Listing Service, Inc. All rights reserved.
Last checked: 2026-09-03 01:18 AM UTC

Neighborhood & Commute
Source: Walkscore
Save
Ask
Tour
Hide
Share

Let's Connect

I'm social! Connect with me on all the popular social media channels.

Realty In Style Instagram

Follow Realty In Style on Instagram for beautiful homes and design inspiration!

Scroll to Top