HS_WHTHoriz_NoTag
Save
Ask
Tour
Hide
Share
$3,500
39 Days On Site

2129 W LEGENDS Way
Anthem, AZ 85086

For Rent|Single Family Residence|Pending
3
Beds
3
Total Baths
2
Full Baths
1
Partial Bath
2,542
SqFt
$1
/SqFt
2000
Built
Subdivision:
ANTHEM COUNTRY CLUB UNIT 15 BALTUSROL REPLAT
County:
Maricopa

Due to the health concerns created by Coronavirus we are offering personal 1-1 online video walkthough tours where possible.
Call Now: 602-688-7388
Is this the listing for you? We can help make it yours.
602-688-7388
2129 W LEGENDS Way2129 W LEGENDS Way2129 W LEGENDS Way2129 W LEGENDS Way
Save
Ask
Tour
Hide
Share

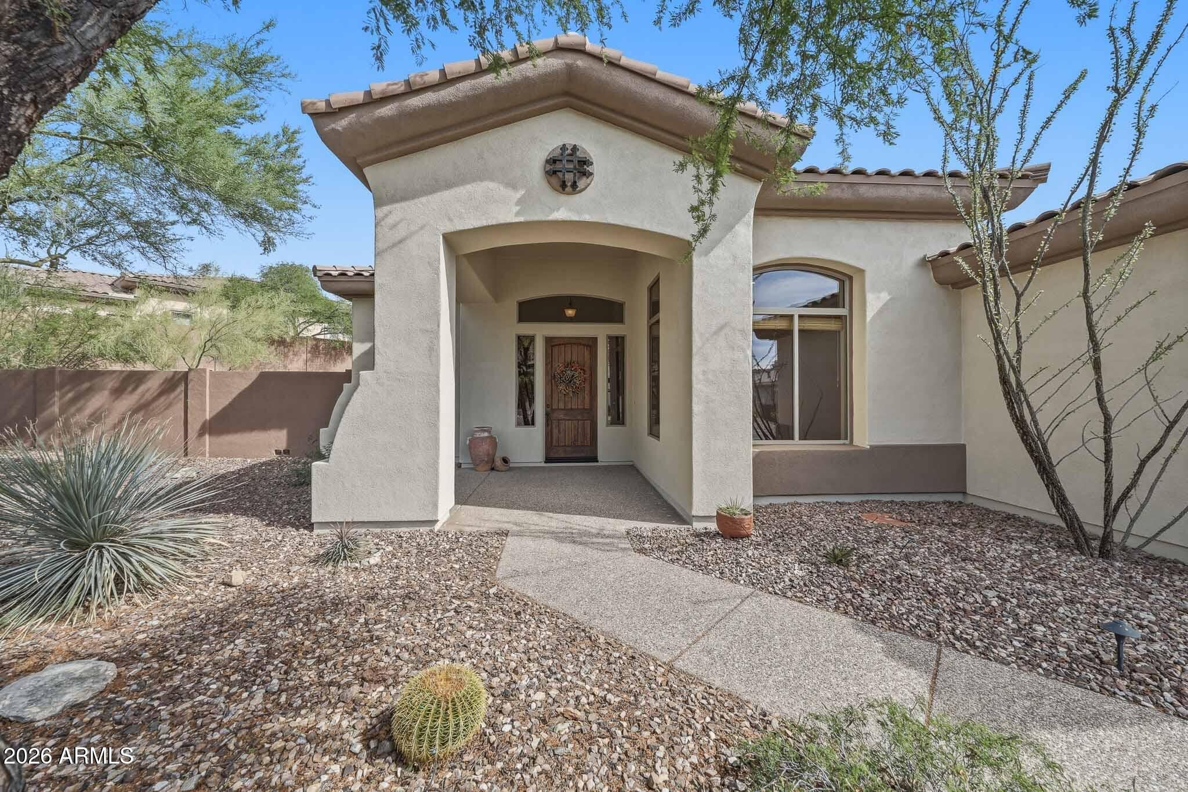
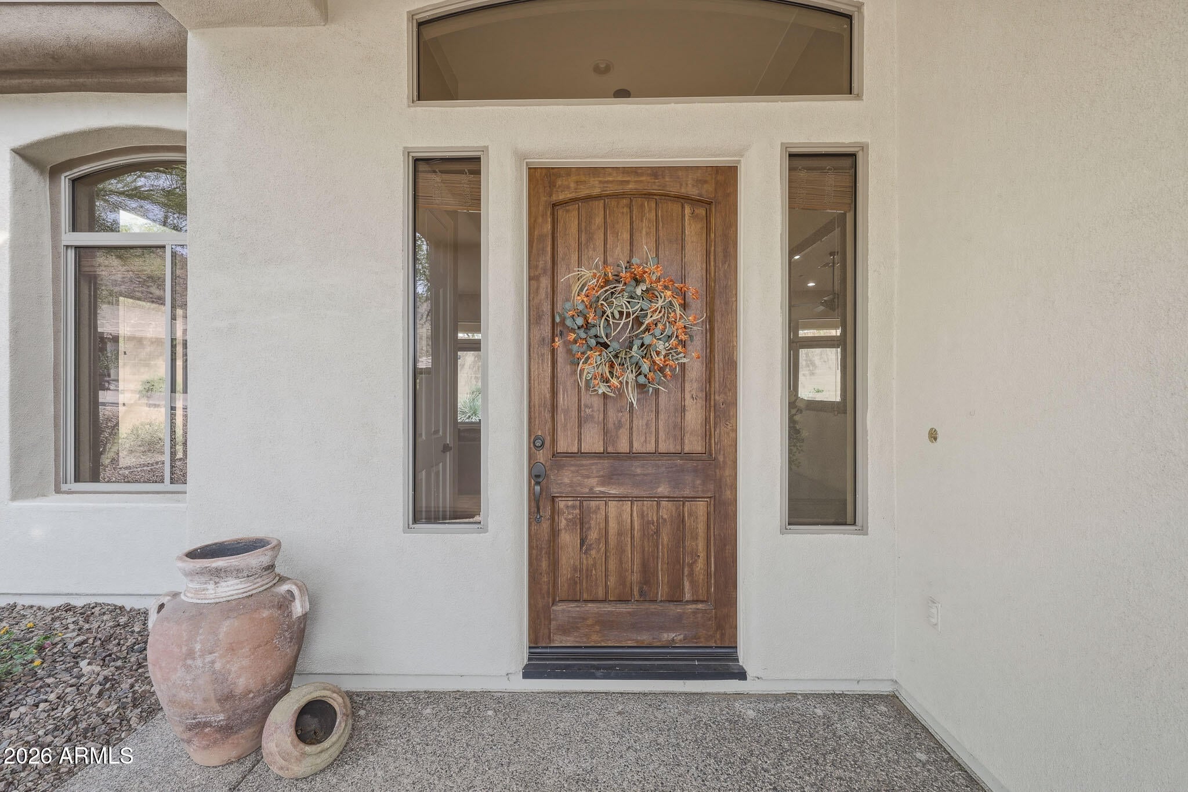
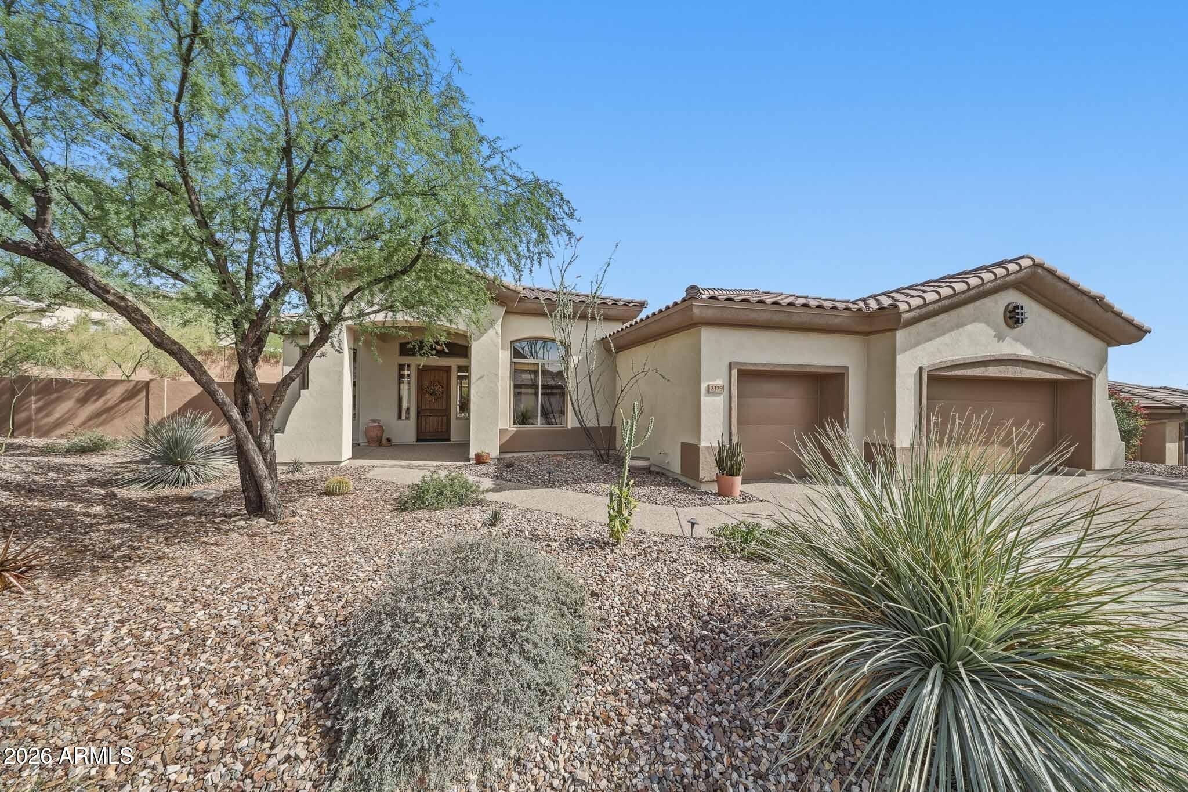
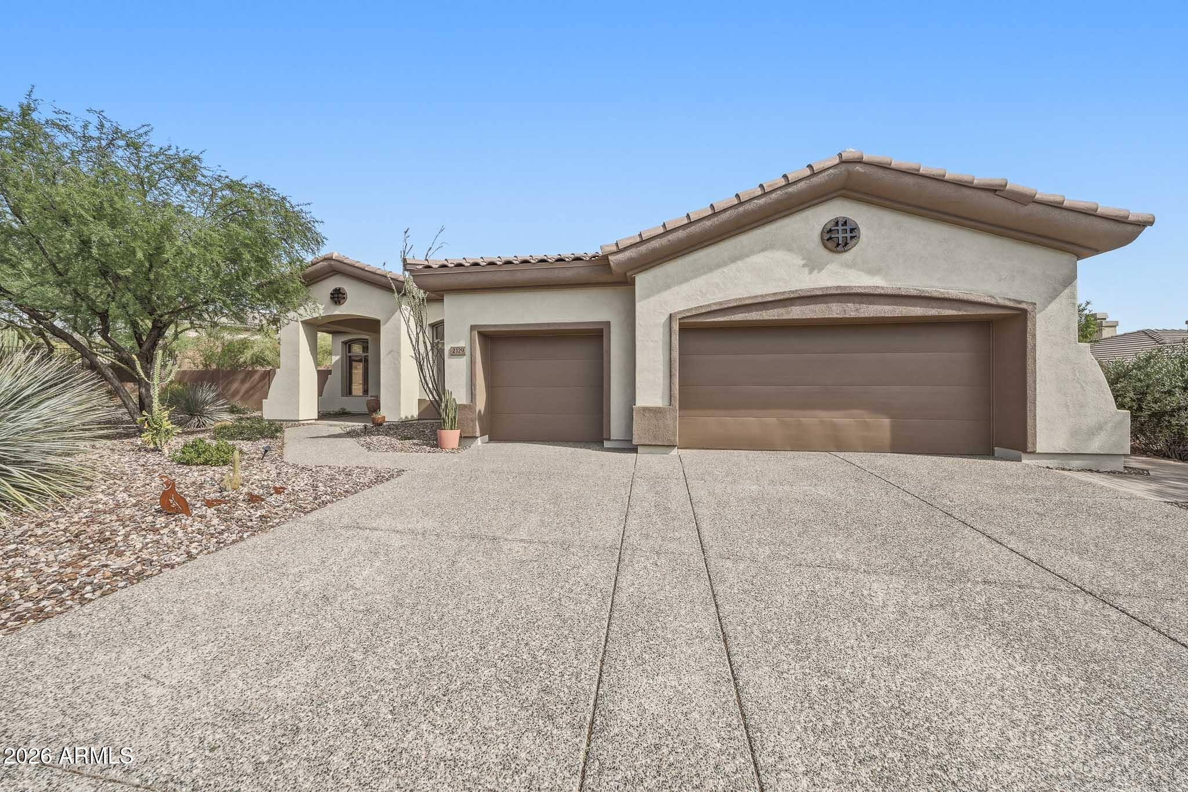
Come see this lovely Bennington model home nestled up on Legends Way with a yard so big, secluded, and quiet, you just might experience the ''alone in paradise feeling''. Features include: coveted N/S exposure, new owned solar (2023), new Anderson windows (2023) on the South and West sides, new exterior paint (2026), 3 vehicle EXTENDED garage with workbench and cabinets, updated granite countertops in kitchen, adorable powder room updates, huge backyard pergola, and much more. The icing on the cake is this home's location in Anthem Country Club where you'll experience resort style living with member-only tennis, pickleball, pools, restaurants, golf, special events and so much more.

Save
Ask
Tour
Hide
Share
Listing Snapshot
Price 
$3,500
Days On Site 
39 Days
Bedrooms 
3
Inside Area (SqFt) 
2,542 sqft
Total Baths 
3
Full Baths 
2
Partial Baths 
1
Lot Size 
0.35 Acres
Year Built 
2000
MLS® Number 
7057565
Status 
Pending
Property Tax 
N/A
HOA/Condo/Coop Fees 
$553.82 monthly
Sq Ft Source 
Assessor
Friends & Family
Recent Activity
a week agoListing updated with changes from the MLS®
a week agoStatus changed to Pending
a month agoListing first seen on site
General Features
Acres 
0.35
Attached Garage 
Yes
Cross Street 
N Crosswater Way
Disclosures 
Agency Discl Req
Garage 
Yes
Garage Spaces 
3
Levels 
One
Number Of Stories 
1
Parking 
Garage Door Opener
Parking Spaces 
3
Property Sub Type 
Single Family Residence
Security 
Fire Sprinkler SystemSecurity Guard
Sewer 
Private Sewer
Style 
Bungalow
Utilities 
Cable Available
Interior Features
Appliances 
WasherDryerRefrigeratorOvenMicrowaveElectric OvenDisposalDishwasherBuilt-In Electric OvenGas Cooktop
Cooling 
Heat PumpCentral AirCeiling Fan(s)
Electric 
220 Volts in Kitchen
Fireplace 
Yes
Fireplaces 
1
Flooring 
Tile
Furnished 
Unfurnished
Heating 
Forced AirNatural Gas
Interior 
High Speed InternetGranite CountersDouble VanityBreakfast BarPantry
Laundry Features 
Inside
Window Features 
BlindsTinted Windows
Save
Ask
Tour
Hide
Share
Exterior Features
Construction Details 
StuccoBlock
Exterior 
Rain GuttersPrivate Yard
Fencing 
Back YardBlock
Lot Features 
Sprinklers In RearSprinklers In FrontDesert BackDesert Front
Other Structures 
Gazebo
Patio And Porch 
Patio
Roof 
TileRolled/Hot Mop
Spa Features 
None
View 
Mountain(s)
Waterview 
Mountain(s)
Windows/Doors 
BlindsTinted Windows
Community Features
Accessibility Features 
Accessible EntranceAccessible Hallway(s)
Association Dues 
553.82
Community Features 
PoolGolfGatedTennis Court(s)ClubhouseFitness CenterSidewalks
HOA Fee Frequency 
Monthly
School District 
Deer Valley Unified District
Township 
6N
Schools
School District
Deer Valley Unified District
Elementary School
Gavilan Peak School
Middle School
Gavilan Peak School
High School
Boulder Creek High School
Listing courtesy of Realty ONE Group.


All information should be verified by the recipient and none is guaranteed as accurate by ARMLS. Copyright 2026 Arizona Regional Multiple Listing Service, Inc. All rights reserved.
Last checked: 2026-09-01 09:38 AM UTC

Neighborhood & Commute
Source: Walkscore
Save
Ask
Tour
Hide
Share

Let's Connect

I'm social! Connect with me on all the popular social media channels.

Realty In Style Instagram

Follow Realty In Style on Instagram for beautiful homes and design inspiration!

Scroll to Top