HS_WHTHoriz_NoTag
Save
Ask
Tour
Hide
Share
$679,000
39 Days On Site

5004 S St Claire Circle
Mesa, AZ 85212

Single Family Residence|Pending
4
Beds
4
Total Baths
3
Full Baths
1
Partial Bath
2,770
SqFt
$245
/SqFt
2013
Built
Subdivision:
BELLA VIA
County:
Maricopa

Due to the health concerns created by Coronavirus we are offering personal 1-1 online video walkthough tours where possible.
Call Now: 602-688-7388
Is this the listing for you? We can help make it yours.
602-688-7388
5004 S St Claire Circle5004 S St Claire Circle5004 S St Claire Circle5004 S St Claire Circle
Save
Ask
Tour
Hide
Share

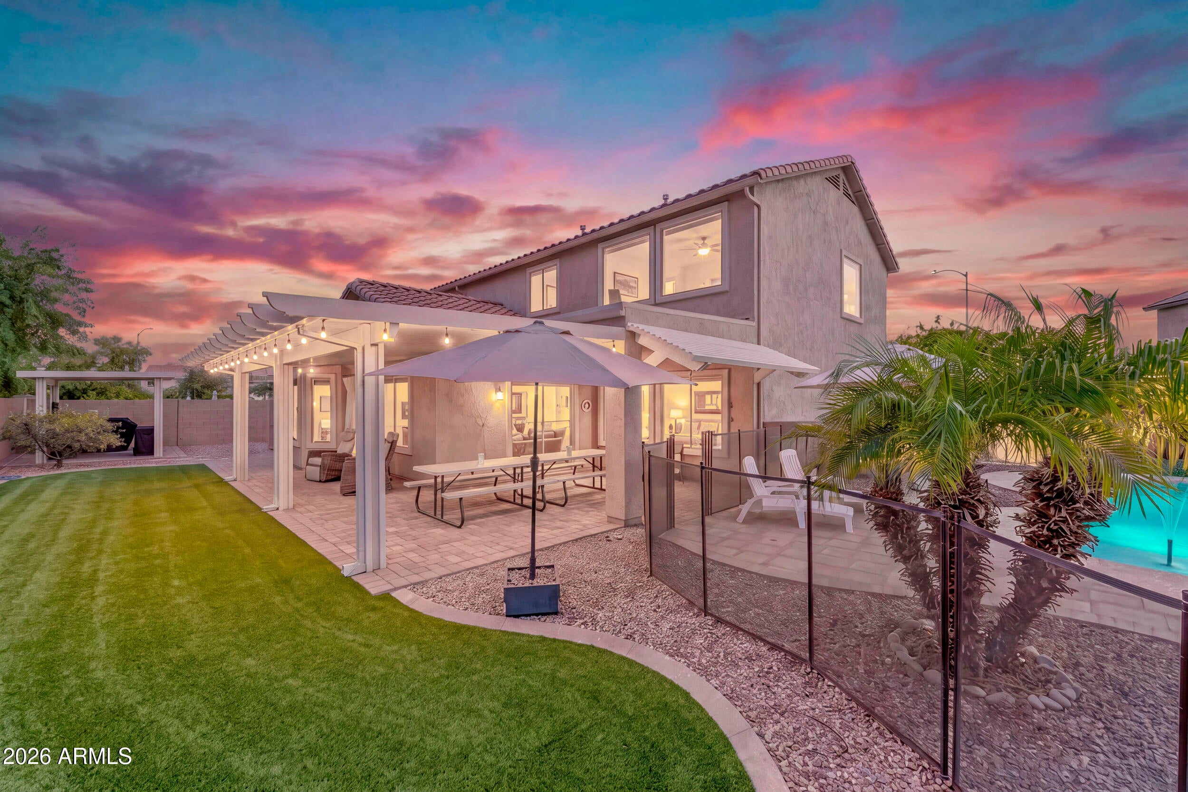
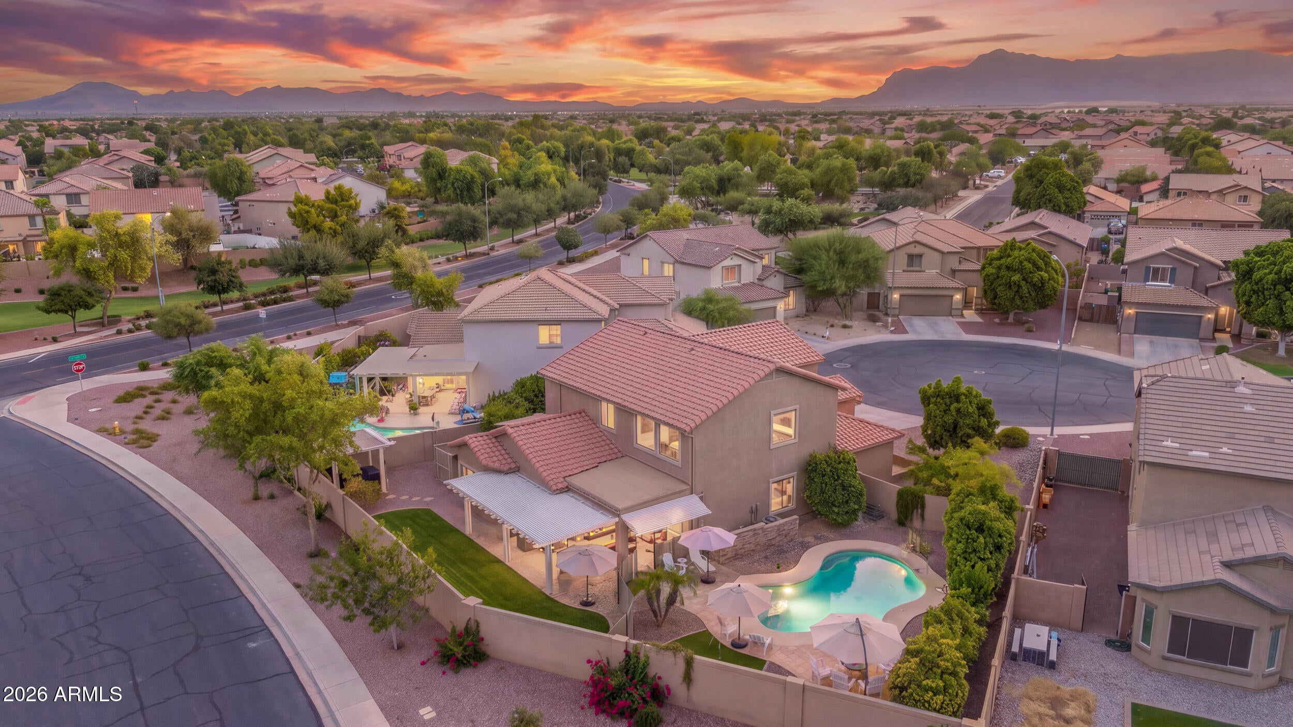
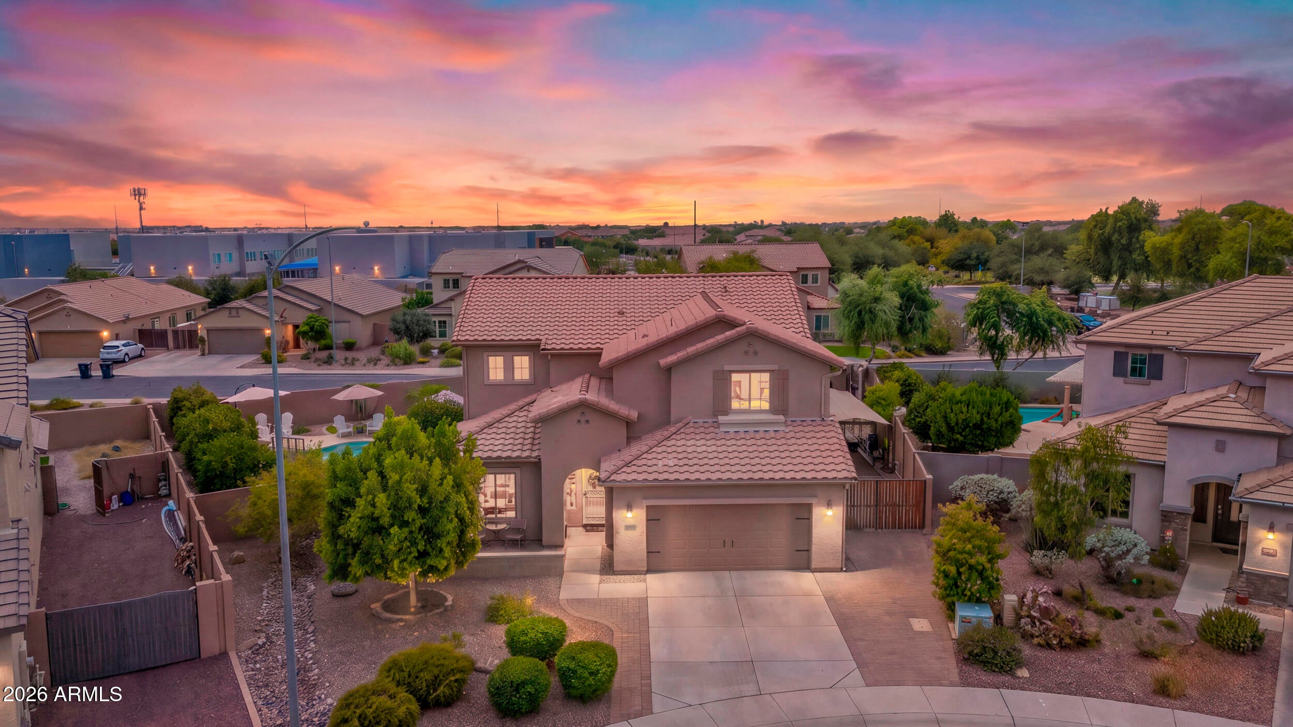
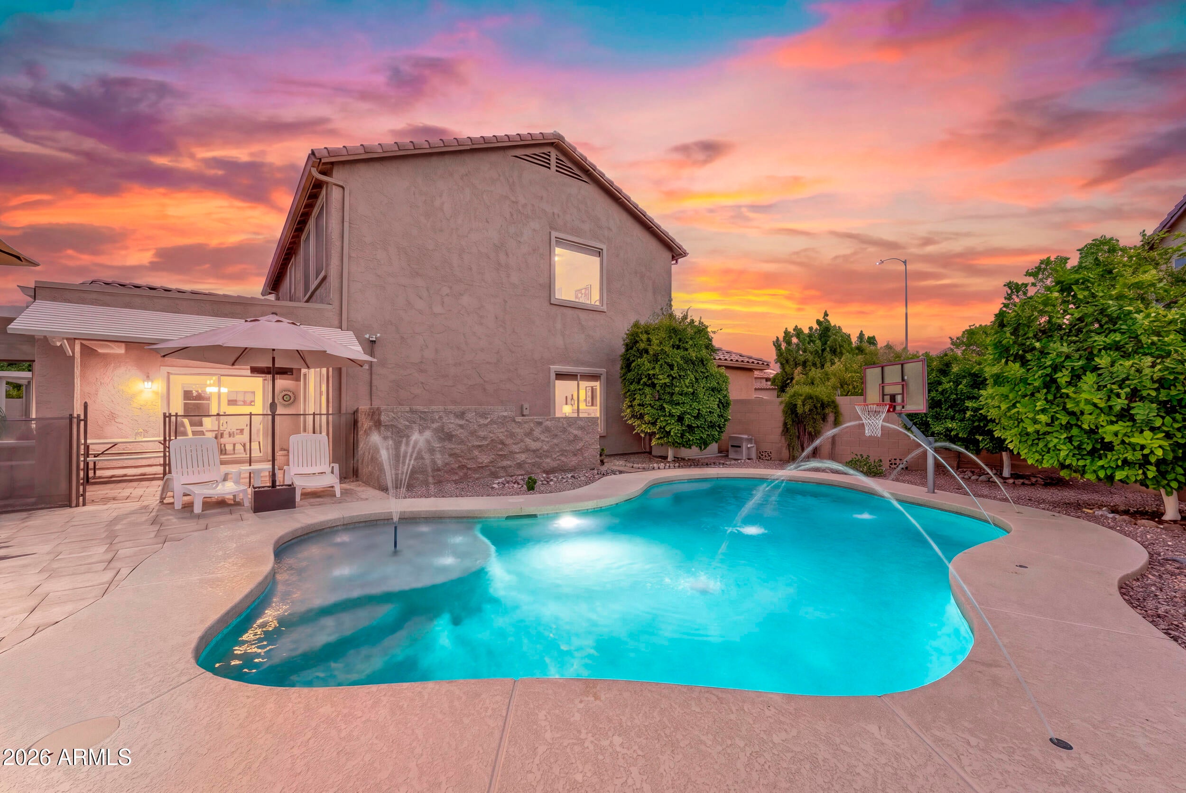
Welcome to this exceptional home nestled on an oversized 9,800+ sq. ft. cul-de-sac lot in one of southeast Mesa's most desirable and rapidly growing areas. Offering nearly 2,800 square feet of thoughtfully designed living space, this home features 4 bedrooms, 3.5 bathrooms, a dedicated home office, an upstairs loft, and a spacious 3-car tandem garage with built in cabinets and workbenches. Designed for both everyday living and entertaining, the open-concept floor plan offers generous living spaces, a beautifully appointed kitchen with ample cabinetry, plenty of prep space, and a seamless flow to your private backyard retreat. Step outside to enjoy a sparkling pool, an expansive grassy area featuring no-maintenance turf, an extended covered patio, an RV gate, and no neighbors directly behind, creating the perfect setting for entertaining, relaxing, or enjoying Arizona's outdoor lifestyle. Oversized lots like this are becoming increasingly difficult to find. The highly desirable layout features a main-floor primary suite along with a dedicated home office, offering both privacy and convenience. Upstairs, you'll find three additional bedrooms, two full bathrooms, and a versatile loft that's perfect for a game room, media room, playroom, or second living space. Ideally located just minutes from Loop 202, Phoenix-Mesa Gateway Airport, Arizona Athletic Grounds, shopping, dining, and major employers, this home offers the perfect combination of space, flexibility, and location in one of the East Valley's fastest-growing areas.

Save
Ask
Tour
Hide
Share
Listing Snapshot
Price 
$679,000
Days On Site 
39 Days
Bedrooms 
4
Inside Area (SqFt) 
2,770 sqft
Total Baths 
4
Full Baths 
3
Partial Baths 
1
Lot Size 
0.23 Acres
Year Built 
2013
MLS® Number 
7057569
Status 
Pending
Property Tax 
$2,568
HOA/Condo/Coop Fees 
$96 monthly
Sq Ft Source 
Owner
Friends & Family
Recent Activity
3 weeks agoListing updated with changes from the MLS®
a month agoStatus changed to Pending
a month agoListing first seen on site
General Features
Acres 
0.23
Carport 
1
Cross Street 
SIGNAL BUTTE & RAY
Disclosures 
Seller Discl Avail
Foundation 
Slab
Garage 
Yes
Garage Spaces 
3
Land Lease 
No
Levels 
Two
Number Of Stories 
2
Parking 
Detached CarportGarage Door Opener
Parking Spaces 
2
Property Sub Type 
Single Family Residence
Sewer 
Public Sewer
Style 
Spanish
Water Source 
Public
Interior Features
Appliances 
DryerWasherRefrigeratorDishwasherDisposalGas RangeGas OvenMicrowave
Cooling 
Central Air
Electric 
220 Volts in Kitchen
Flooring 
VinylTile
Heating 
Natural Gas
Interior 
High Speed InternetDouble VanityMaster DownstairsEat-in KitchenVaulted Ceiling(s)Kitchen IslandHigh Ceilings
Laundry Features 
Gas Dryer Hookup
Window Features 
Low Emissivity WindowsSolar ScreensDouble Pane Windows
Save
Ask
Tour
Hide
Share
Exterior Features
Construction Details 
StuccoFrame
Exterior 
Rain Gutters
Fencing 
Block
Lot Features 
Sprinklers In RearSprinklers In FrontDesert BackDesert FrontCul-De-Sac
Other Structures 
Shed(s)Gazebo
Pool Features 
FencedOutdoor Pool
Private Pool 
Yes
Roof 
Concrete
Spa Features 
None
Windows/Doors 
Low Emissivity WindowsSolar ScreensDouble Pane Windows
Community Features
Association Dues 
96
Community Features 
PlaygroundSidewalks
Financing Terms Available 
CashConventionalFHAVA Loan
HOA Fee Frequency 
Monthly
Roads 
Paved
School District 
Queen Creek Unified District
Schools
School District
Queen Creek Unified District
Elementary School
Gateway Polytechnic Academy
Middle School
Queen Creek Junior High School
High School
Queen Creek High School
Listing courtesy of Real Broker.


All information should be verified by the recipient and none is guaranteed as accurate by ARMLS. Copyright 2026 Arizona Regional Multiple Listing Service, Inc. All rights reserved.
Last checked: 2026-09-01 07:25 AM UTC

Neighborhood & Commute
Source: Walkscore
Save
Ask
Tour
Hide
Share

Let's Connect

I'm social! Connect with me on all the popular social media channels.

Realty In Style Instagram

Follow Realty In Style on Instagram for beautiful homes and design inspiration!

Scroll to Top