HS_WHTHoriz_NoTag
Save
Ask
Tour
Hide
Share
$695,000
39 Days On Site

12721 N 58TH Drive
Glendale, AZ 85304

For Sale|Single Family Residence|Active
5
Beds
4
Total Baths
3
Full Baths
1
Partial Bath
4,011
SqFt
$173
/SqFt
1998
Built
Subdivision:
MISSION GROVES 4 5
County:
Maricopa

Due to the health concerns created by Coronavirus we are offering personal 1-1 online video walkthough tours where possible.
Call Now: 602-688-7388
Is this the listing for you? We can help make it yours.
602-688-7388
12721 N 58TH Drive12721 N 58TH Drive12721 N 58TH Drive12721 N 58TH Drive
Save
Ask
Tour
Hide
Share

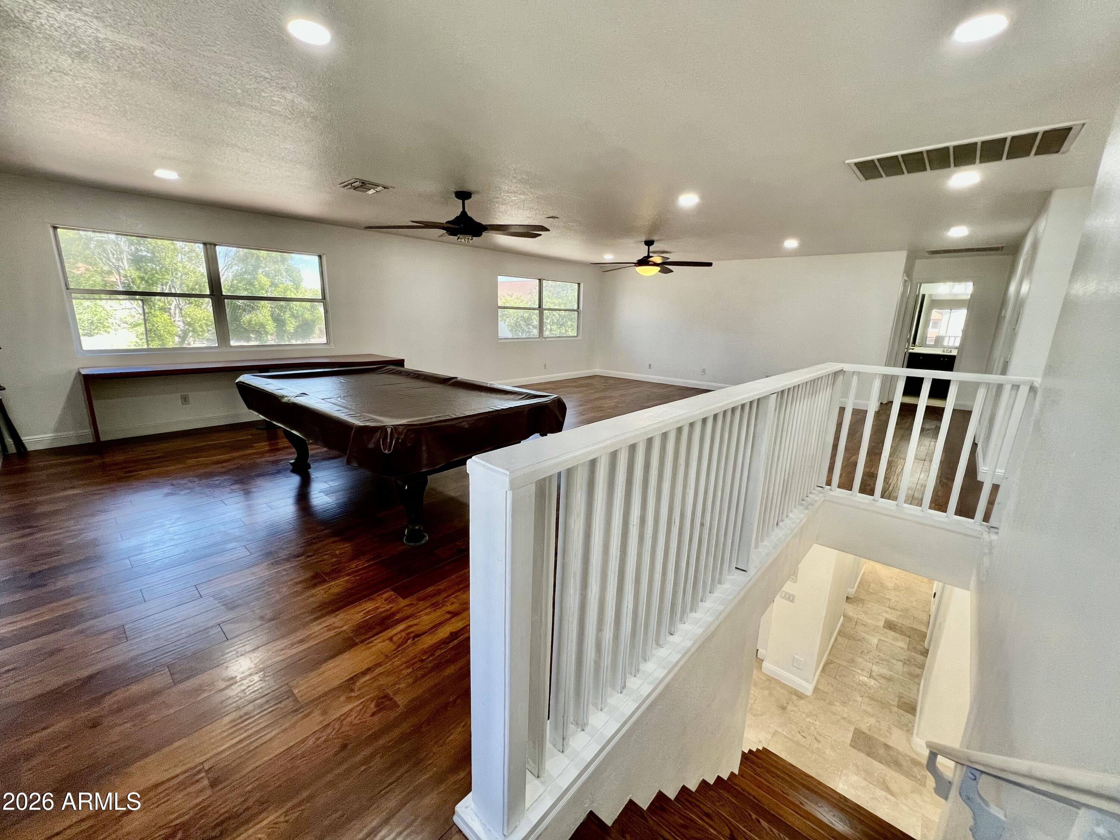
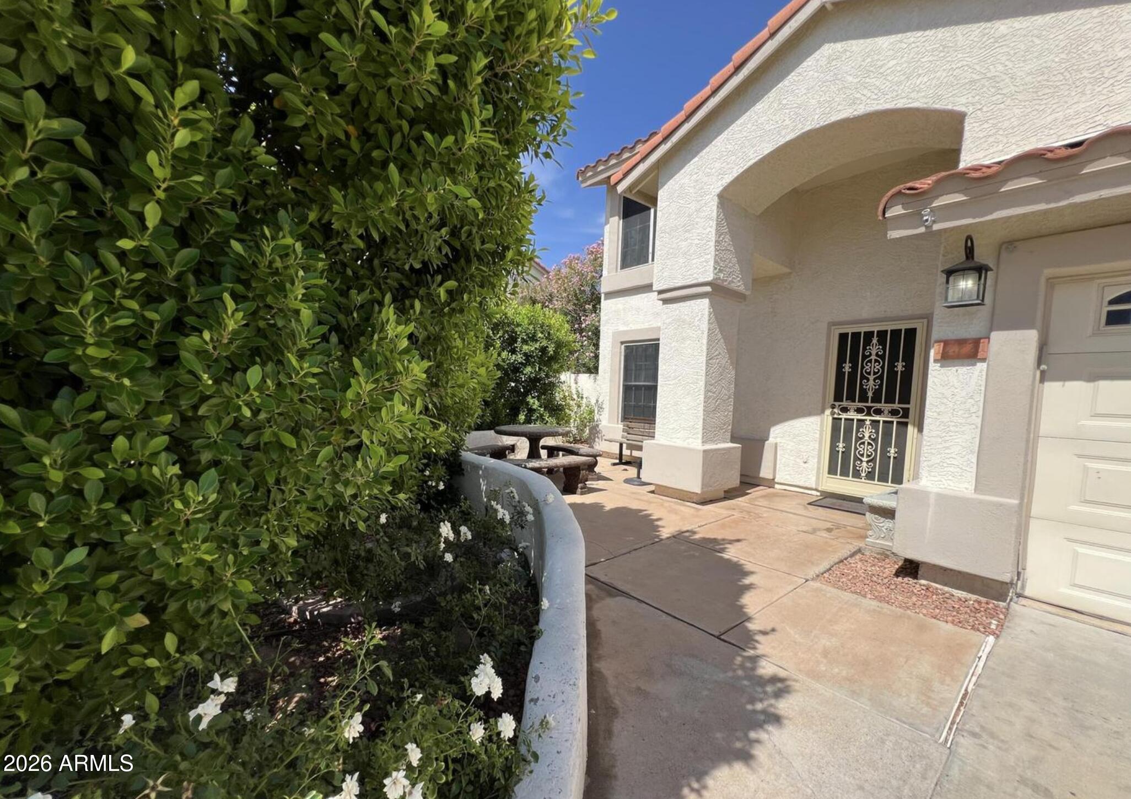
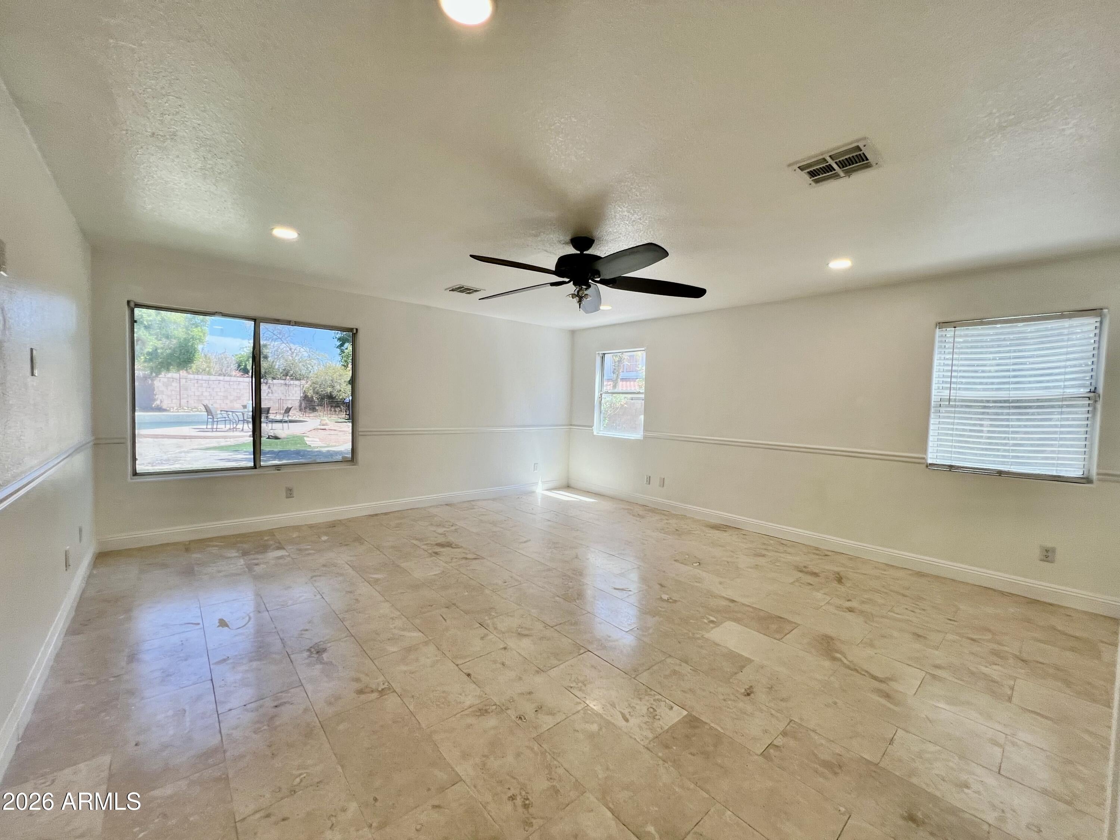
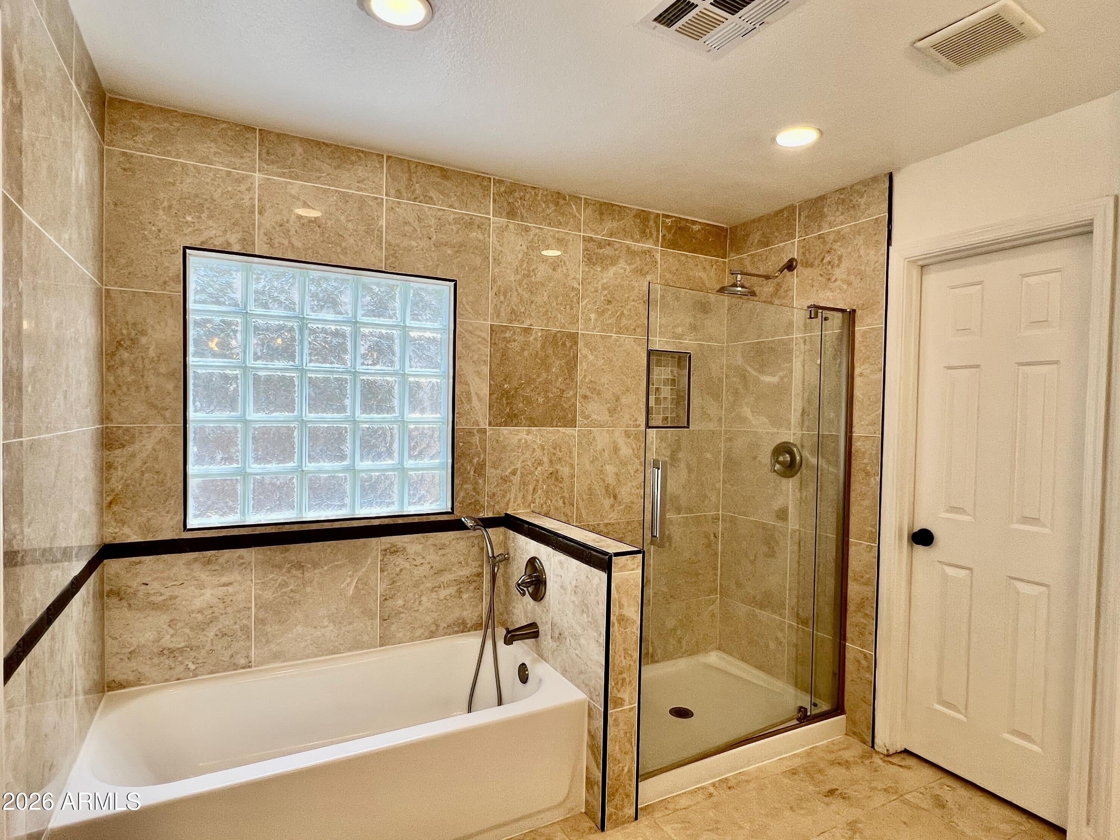
Welcome to the coveted community of Marshall Ranch in North Glendale! This beautifully appointed home boasts 4,011 sf. under roof with 5 large bedrooms, 3.5 baths a huge loft, formal living area, family room, 3 car garage, a private pool all on almost a 1/3 of an acre. The home went updating in the last few years including 2 new 5 ton A/C Trane units with additional new ducting, new travertine flooring throughout the first floor, new engineered laminate flooring throughout the second level, new kitchen cabinets, new expansive granite island, sink and countertops, subway tile backsplash, newer bathroom vanities, new master tub & shower, newer marble tile tub & shower surrounds, new led recessed light fixtures, newer 50 gal water heater, baseboards and interior new paint. As you enter Marshall Ranch, you will be shaded by citrus trees, ficus trees all on newly paved roads. To enhance the privacy and shade of the front of the home, new ficus columns, a large ficus tree and a Magnolia tree were planted in the front yard accompanied by some rose bushes, hibiscus plants and some accent palm trees. Have trailers or toys? This home offers expansive parking behind the RV gate. The shade trees in the backyard offer peace, tranquility and a personal retreat from it all. Jump in the pebble tech play pool with its own stone waterfall feature... Home has 2 fenced areas for outdoor activity for your pets. This home is walking distance to Marshall Ranch Elementary and Ironwood High School. This home has plenty of indoor and outdoor space in a great community with plenty of shopping, restaurants, schools, gyms, coffee shops and entertainment nearby!

Save
Ask
Tour
Hide
Share
Listing Snapshot
Price 
$695,000
Days On Site 
39 Days
Bedrooms 
5
Inside Area (SqFt) 
4,011 sqft
Total Baths 
4
Full Baths 
3
Partial Baths 
1
Lot Size 
0.29 Acres
Year Built 
1998
MLS® Number 
7057612
Status 
Active
Property Tax 
$3,448
HOA/Condo/Coop Fees 
$102 monthly
Sq Ft Source 
Assessor
Friends & Family
Recent Activity
yesterdayListing updated with changes from the MLS®
2 weeks agoStatus changed to Active
a month agoListing first seen on site
General Features
Acres 
0.29
Cross Street 
59th Ave & Thunderbird Rd.
Disclosures 
Agency Discl ReqSeller Discl Avail
Foundation 
Slab
Garage 
Yes
Garage Spaces 
3
Land Lease 
No
Levels 
Two
Number Of Stories 
2
Parking 
RV Access/Parking
Parking Spaces 
5
Property Sub Type 
Single Family Residence
Sewer 
Public Sewer
Style 
Spanish
Water Source 
Public
Interior Features
Appliances 
Water Softener OwnedRefrigeratorDisposalElectric RangeMicrowave
Cooling 
Central AirCeiling Fan(s)
Flooring 
LaminateTile
Heating 
Electric
Interior 
High Speed InternetGranite CountersDouble VanityMaster DownstairsBreakfast BarKitchen Island
Laundry Features 
Inside
Window Features 
Double Pane Windows
Save
Ask
Tour
Hide
Share
Exterior Features
Construction Details 
StuccoFrame
Exterior 
Storage
Fencing 
Block
Patio And Porch 
Patio
Pool Features 
Outdoor Pool
Private Pool 
Yes
Roof 
Tile
Spa Features 
None
Windows/Doors 
Double Pane Windows
Community Features
Association Dues 
102
Community Features 
Sidewalks
Financing Terms Available 
CashConventionalFHAVA Loan
HOA Fee Frequency 
Monthly
Roads 
Asphalt
School District 
Peoria Unified School District
Township 
3N
Schools
School District
Peoria Unified School District
Elementary School
Marshall Ranch Elementary School
Middle School
Marshall Ranch Elementary School
High School
Ironwood High School
Listing courtesy of Coldwell Banker Realty.


All information should be verified by the recipient and none is guaranteed as accurate by ARMLS. Copyright 2026 Arizona Regional Multiple Listing Service, Inc. All rights reserved.
Last checked: 2026-09-01 07:25 AM UTC

Neighborhood & Commute
Source: Walkscore
Save
Ask
Tour
Hide
Share

Let's Connect

I'm social! Connect with me on all the popular social media channels.

Realty In Style Instagram

Follow Realty In Style on Instagram for beautiful homes and design inspiration!

Scroll to Top