

8383 N 173RD LaneWaddell, AZ 85355
Due to the health concerns created by Coronavirus we are offering personal 1-1 online video walkthough tours where possible.
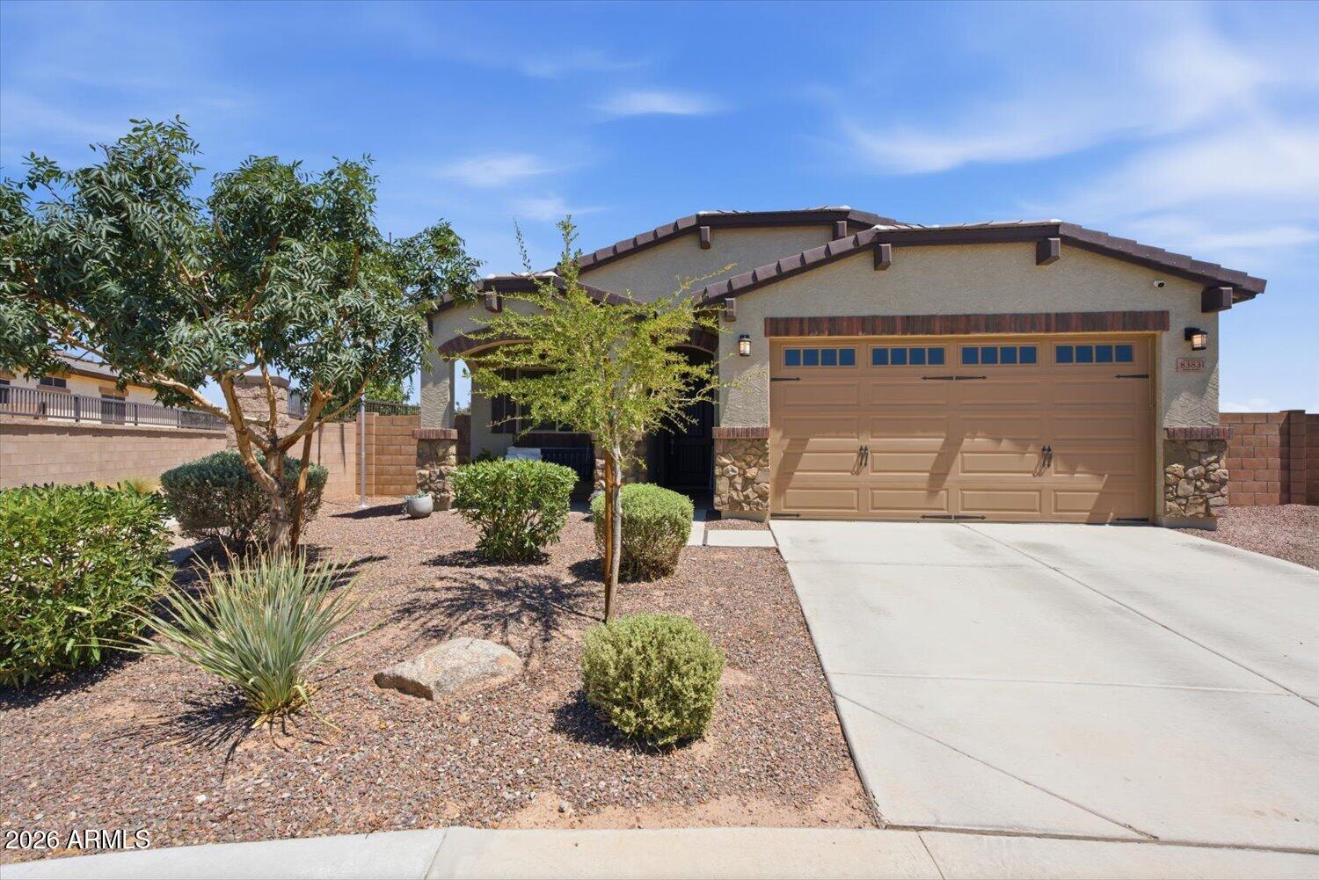
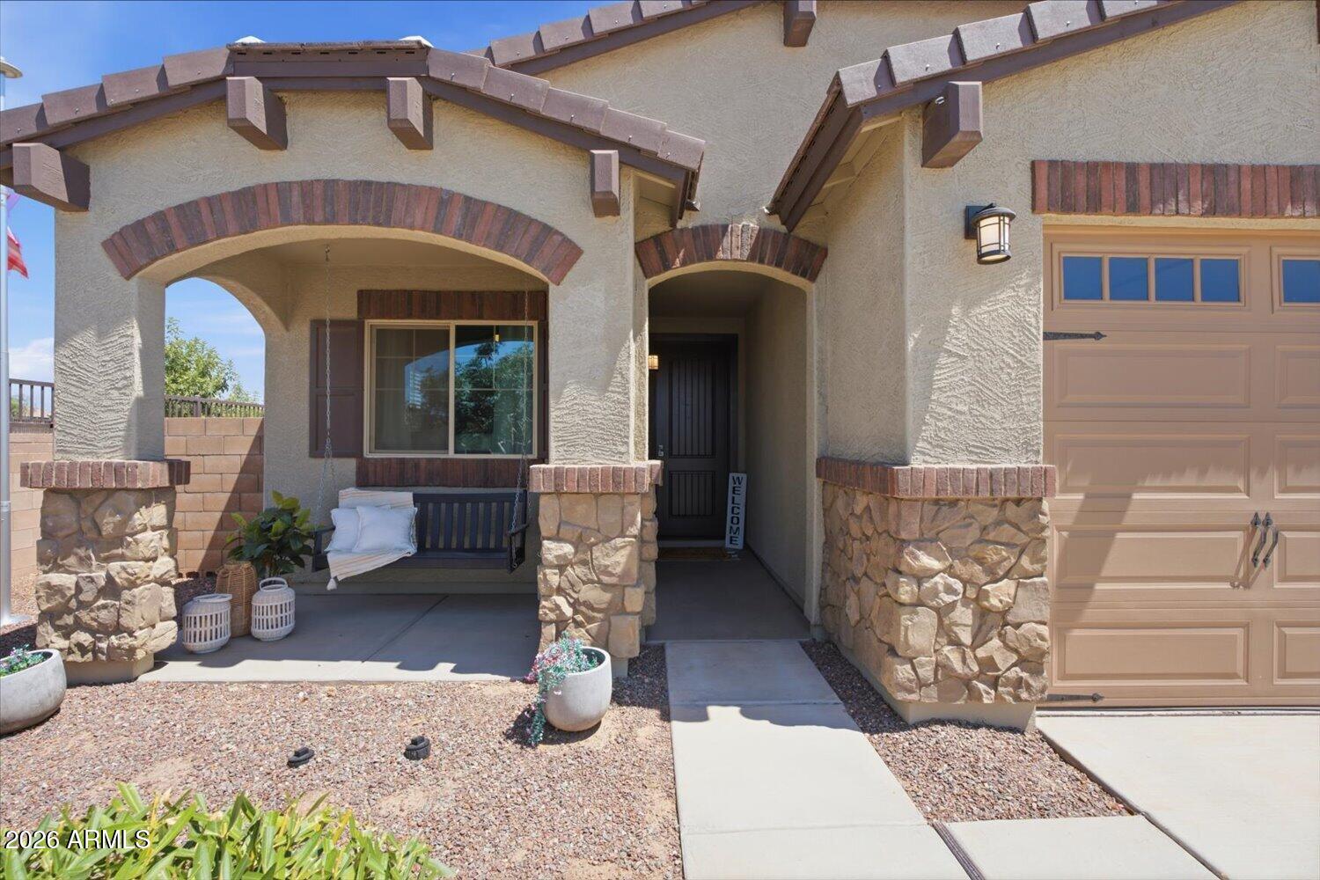
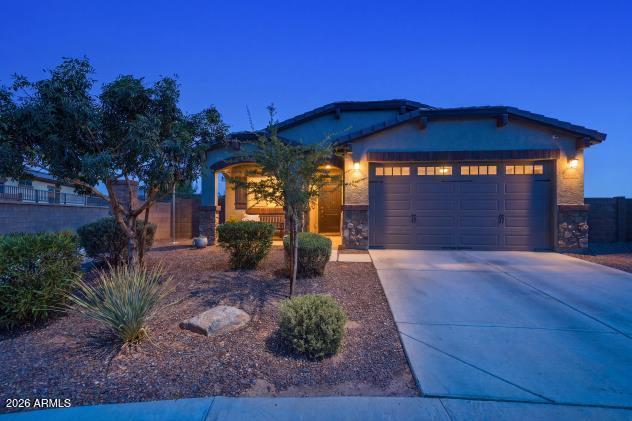
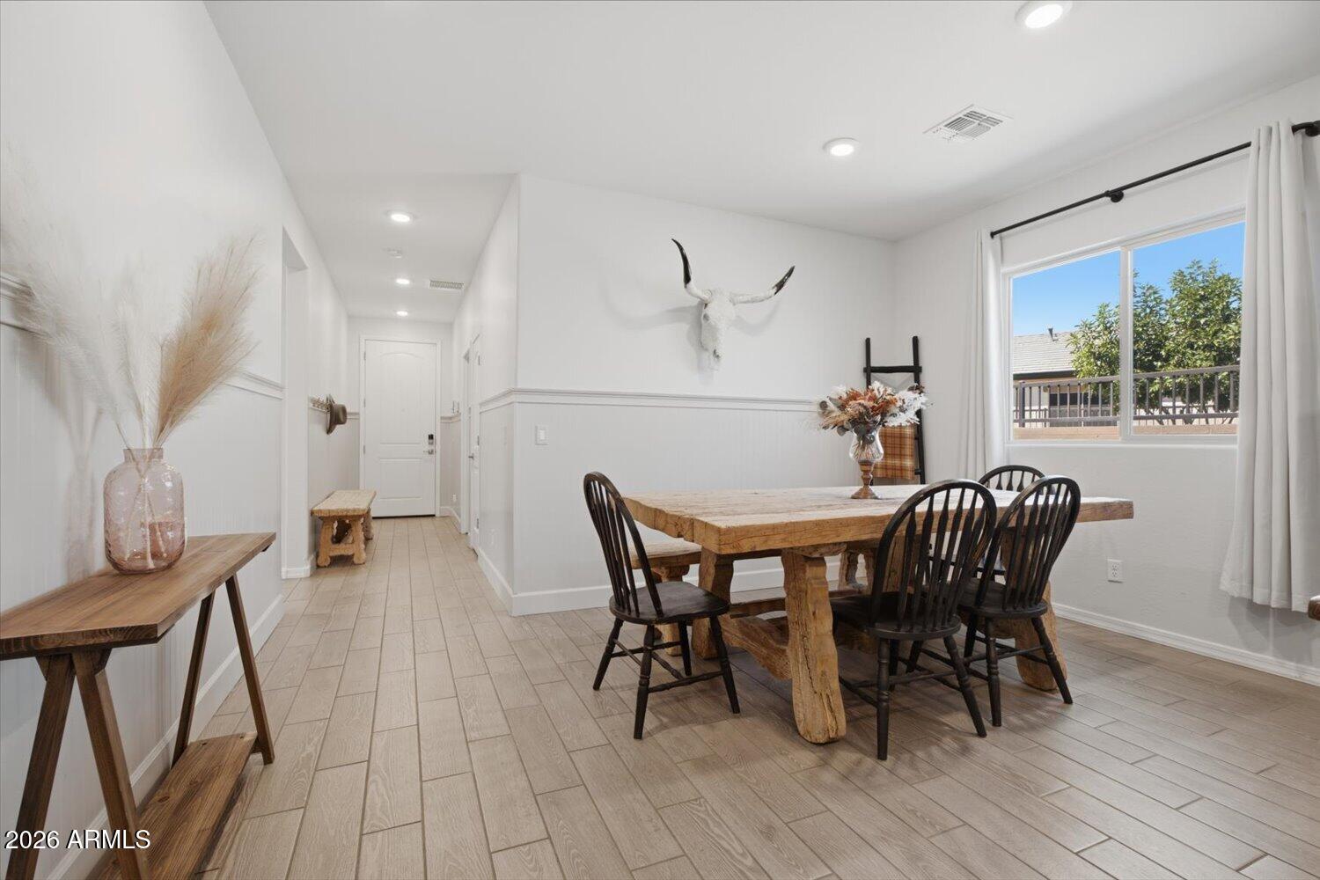
Welcome to this beautifully upgraded 4-bedroom, 3-bathroom home in the highly desirable Granite Vista community! Perfectly situated just off Loop 303, you'll enjoy convenient access to the Prasada shopping, dining, and entertainment district while being surrounded by community parks, innovative playgrounds, and scenic walking paths. Designed with both comfort and functionality in mind, this home features a desirable split floor plan with 9-foot ceilings and thoughtful custom finishes throughout, including French doors, board and batten accents, window blinds and ceiling fans throughout, a tankless water heater, reverse osmosis system at the kitchen sink, and a whole-home water softener. A welcoming front porch provides the perfect place to relax and enjoy the neighborhood. Inside the front of the home offers a private ensuite bedroom complete with a full bath and walk-in closet--ideal for guests or multigenerational living. Two additional guest bedrooms share a full bathroom, while the spacious primary suite is tucked away at the back of the home and features an oversized walk-in shower, generous walk-in closet, and sliding glass door leading to the extended covered patio. The open-concept kitchen is appointed with upgraded cabinetry, a gas range, quartz countertops, a deep dual-basin sink, and plenty of space for a large dining table, making it perfect for everyday living and entertaining. The laundry room is equally well-equipped with quartz countertops, cabinets and a utility sink. Step outside to your oversized backyard oasis featuring lush grass, mature fruit trees, cafe lights, a gas stub for your BBQ grill, and an HOA-approved storage shed. Backing to a greenbelt and adjacent to a walking path, this premium lot offers added privacy and beautiful mountain views. The garage is outfitted with built-in storage solutions, an EV charger, and a convenient service door, completing this exceptional home that truly combines style, comfort, and modern convenience.
| yesterday | Listing updated with changes from the MLS® | |
| 4 weeks ago | Price changed to $475,000 | |
| a month ago | Listing first seen on site |

All information should be verified by the recipient and none is guaranteed as accurate by ARMLS. Copyright 2026 Arizona Regional Multiple Listing Service, Inc. All rights reserved.
Last checked: 2026-09-01 10:09 AM UTC