

7087 S FAWN AvenueGilbert, AZ 85298
Due to the health concerns created by Coronavirus we are offering personal 1-1 online video walkthough tours where possible.
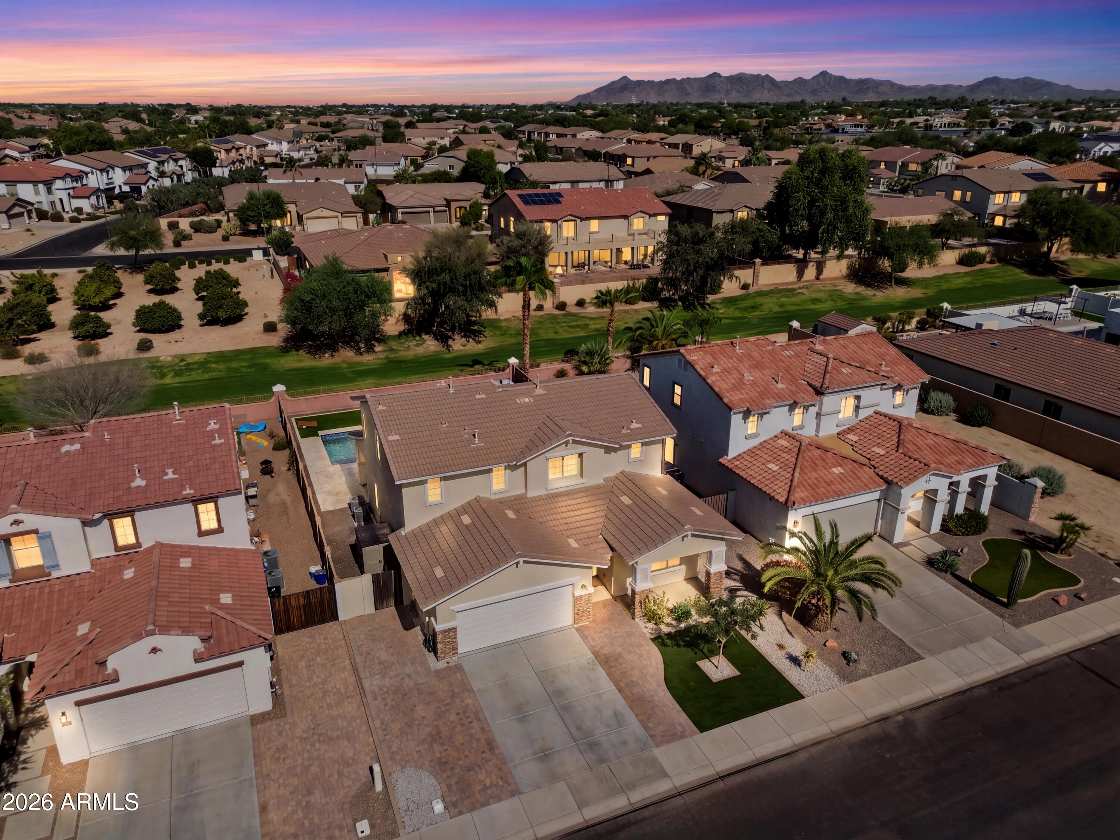
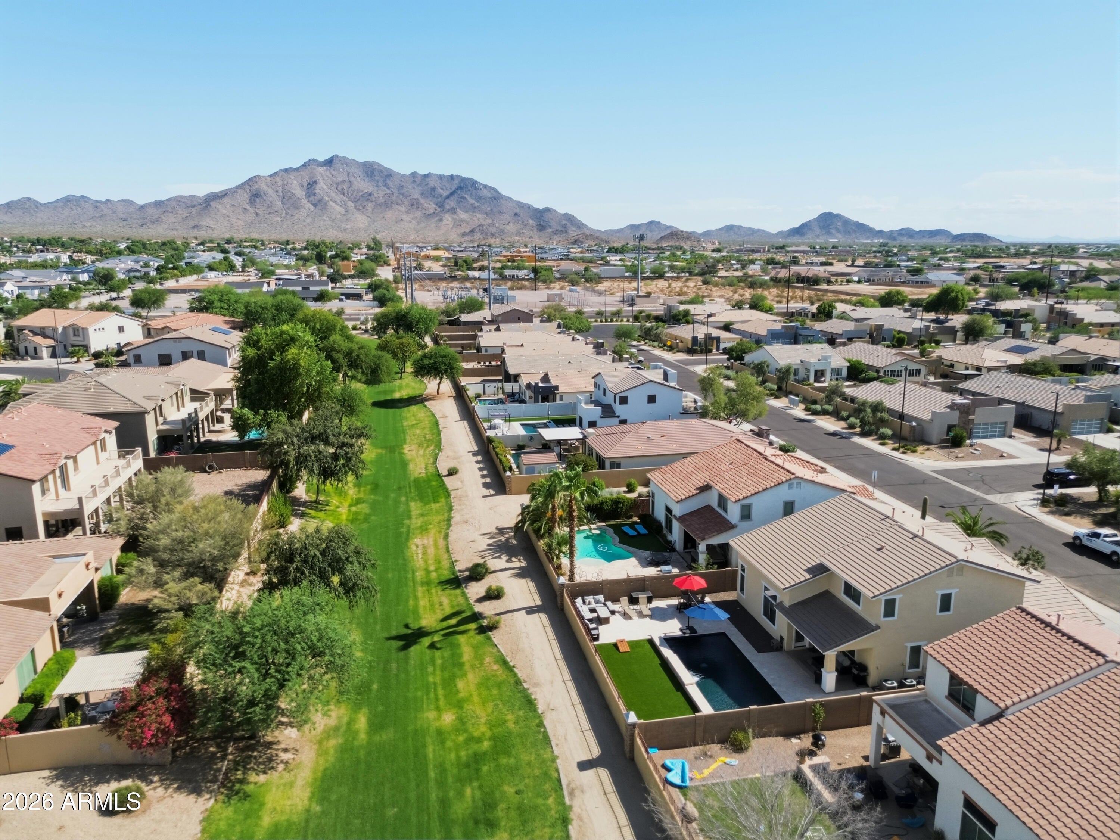
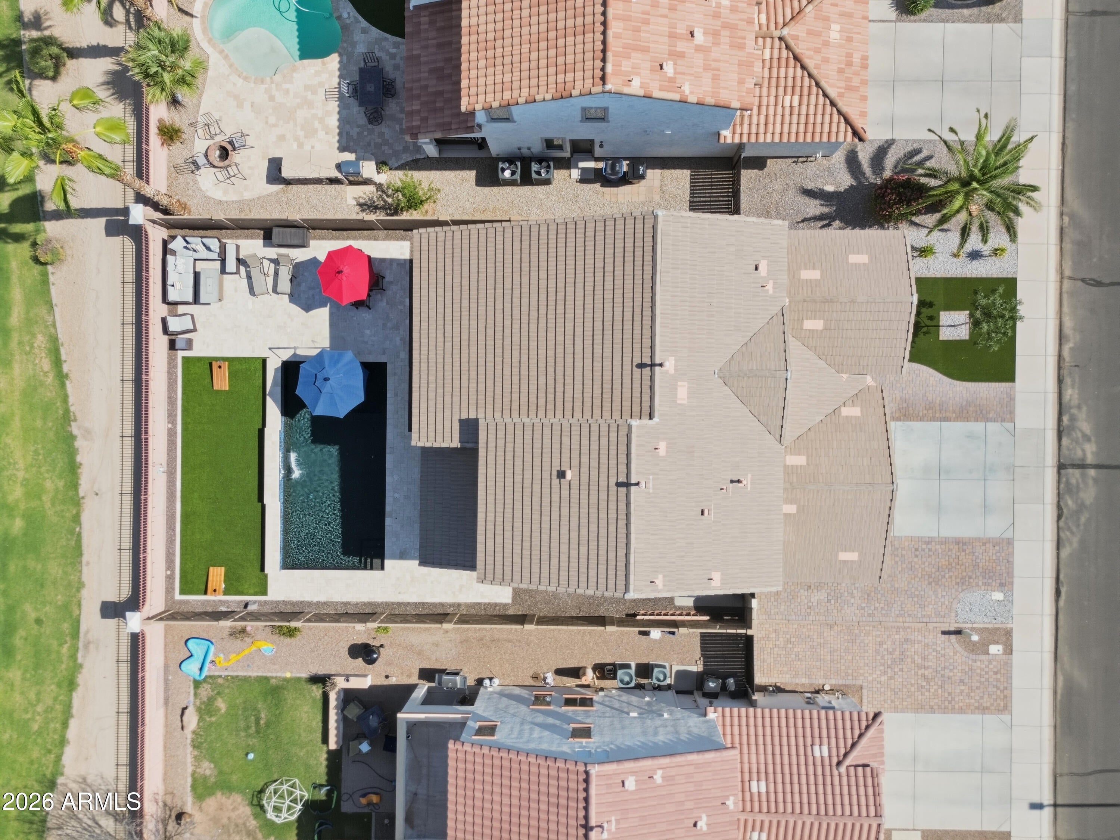
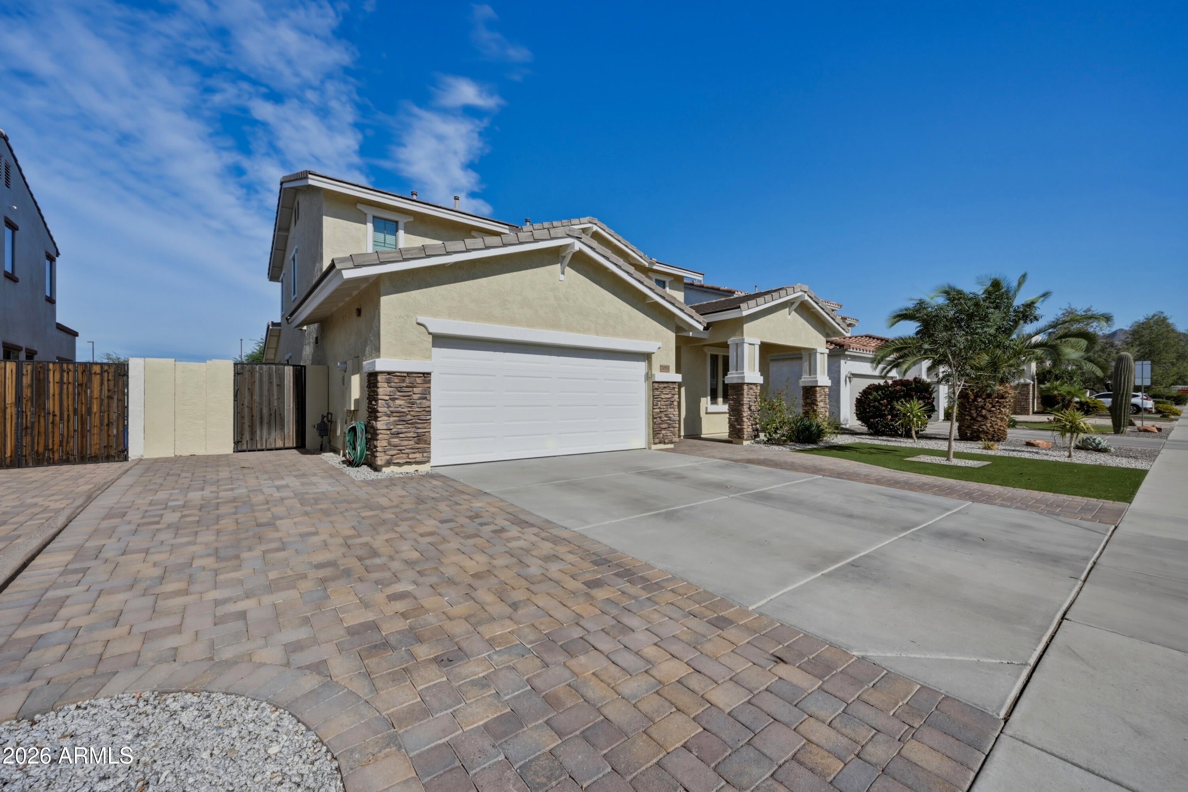
Stunning Belize floor plan with heated sparkling pool on a premium view/greenbelt lot in Seville Golf & Country Club! 4 bed/3 bath + den with 3-car garage (tandem converted to a home gym). Granite counters, stainless appliances, soaring ceilings, main-floor bed/bath and office/den. Upstairs oversized primary suite with huge walk-in closet, plus two secondary bedrooms with Jack & Jill bath. Resort-style backyard: self-cleaning heated pool with sheer water feature, high-end misting system, turf yard, and covered patio. Exterior repainted 2026. Walking distance to Riggs Elementary. Optional country club membership: golf, restaurant, gym, 3 pools with slides, pickleball & tennis. Patio furniture, couch & gym equipment convey at full price! Welcome to the highly sought-after Belize floor plan, perfectly positioned on a premium view/greenbelt lot in the master-planned Seville Golf & Country Club community! This exceptional 4 bedroom, 3 bathroom + den home offers over 2,600 square feet of thoughtfully designed living space, a 3-car garage, and one of the most impressive resort-style backyards in the neighborhood. Step inside to a light-filled great room with soaring ceilings that immediately impress and built-in speakers that were installed in 2025. The open-concept kitchen and dining area sit at the heart of the home, featuring granite countertops, stainless steel appliances, and generous cabinet space -- perfect for both everyday living and effortless entertaining. The refrigerator and microwave were both replaced in June 2026. The main floor also includes a versatile office/den, a full guest bedroom, and a full bathroom, making it ideal for multi-generational living, visitors, or a comfortable work-from-home setup. Upstairs, retreat to the oversized primary suite featuring a spa-inspired bathroom and an enormous walk-in closet. Two additional secondary bedrooms share a well-appointed Jack & Jill bathroom, offering privacy and convenience for family or guests. Fitness enthusiasts, take note: the tandem portion of the 3-car garage has been professionally converted into a large home gym -- a rare and valuable upgrade that saves you a monthly gym membership and countless hours of drive time. At a full price offer, the gym equipment conveys, so you can start your first workout the day you move in. Step outside into your own private resort. The recently upgraded heated sparkling pool with sheer descent water feature and self-cleaning is the centerpiece of a backyard designed for year-round Arizona enjoyment. A high-end misting system keeps the covered patio cool during summer months, while the low-maintenance turf yard provides lush green space without the upkeep. Enjoy partial greenbelt views behind the property with a view fence that maximizes the sense of open space. Patio furniture and the interior couch also convey at full price, making this a truly turn-key opportunity. Additional recent updates include a full exterior repaint in 2026, giving the home fresh, modern curb appeal that stands out on the street. Location is everything, and this home delivers: enjoy an easy walk to highly sought-after Riggs Elementary School, plus quick access to the shopping, dining, and freeway connections that make Gilbert one of the most desirable places to live in the Phoenix metro. Membership at Seville Golf and Country Club is optional and offers exceptional resort-style amenities including a championship golf course, on-site restaurant and bar, state-of-the-art workout facility, three community pools with water slides, pickleball and tennis courts, and a robust calendar of social events and activities for all ages. Whether you join the club or simply enjoy the community's beautifully maintained streets and greenbelts, Seville offers a lifestyle that's hard to match. Homes like this -- with a heated pool, dedicated home gym, greenbelt lot, and turn-key upgrades -- don't come available often. Come and see this home today and experience it for yourself!
| 3 weeks ago | Listing updated with changes from the MLS® | |
| 3 weeks ago | Status changed to Pending | |
| 4 weeks ago | Price changed to $640,000 | |
| a month ago | Listing first seen on site |

All information should be verified by the recipient and none is guaranteed as accurate by ARMLS. Copyright 2026 Arizona Regional Multiple Listing Service, Inc. All rights reserved.
Last checked: 2026-09-01 08:07 AM UTC