HS_WHTHoriz_NoTag
Save
Ask
Tour
Hide
Share
$349,900
39 Days On Site

136 W DEXTER Way
San Tan Valley, AZ 85143

Single Family Residence|Pending
3
Beds
2
Total Baths
2
Full Baths
1,728
SqFt
$202
/SqFt
2004
Built
Subdivision:
PARCEL 3 AT CIRCLE CROSS RANCH
County:
Pinal

Due to the health concerns created by Coronavirus we are offering personal 1-1 online video walkthough tours where possible.
Call Now: 602-688-7388
Is this the listing for you? We can help make it yours.
602-688-7388
136 W DEXTER Way136 W DEXTER Way136 W DEXTER Way136 W DEXTER Way
Save
Ask
Tour
Hide
Share

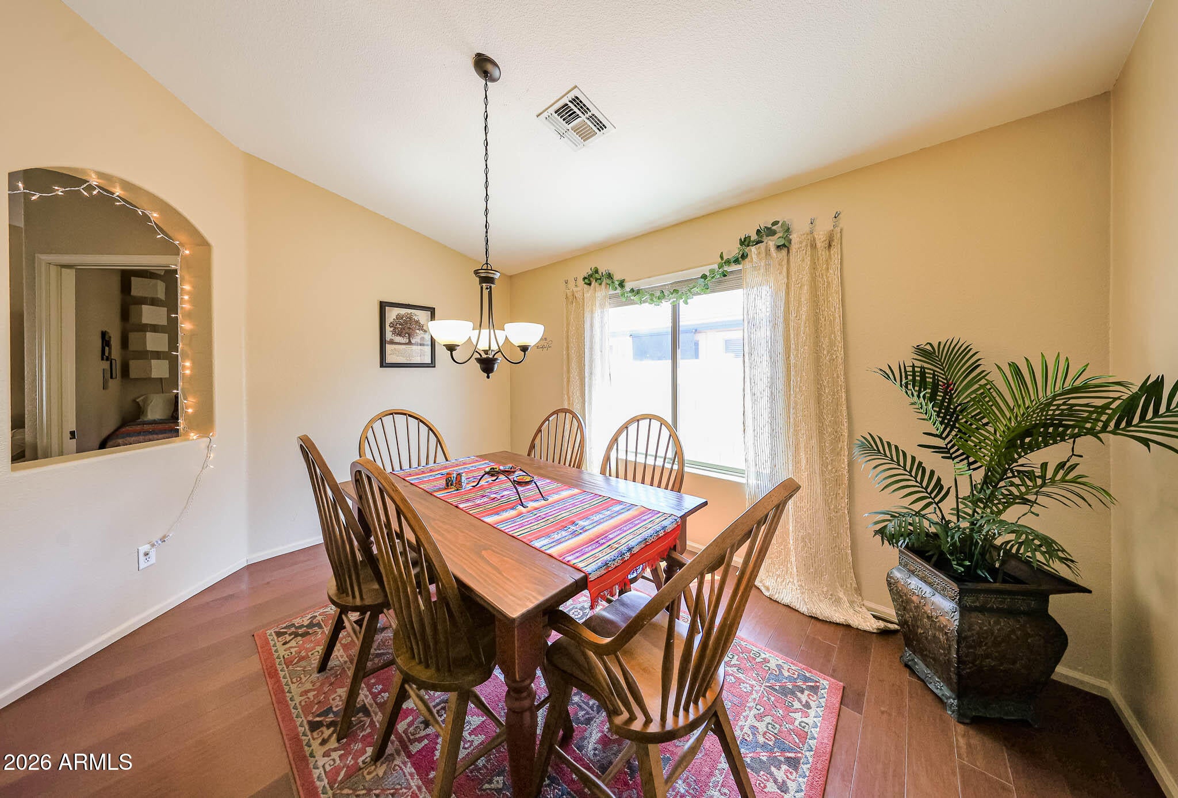
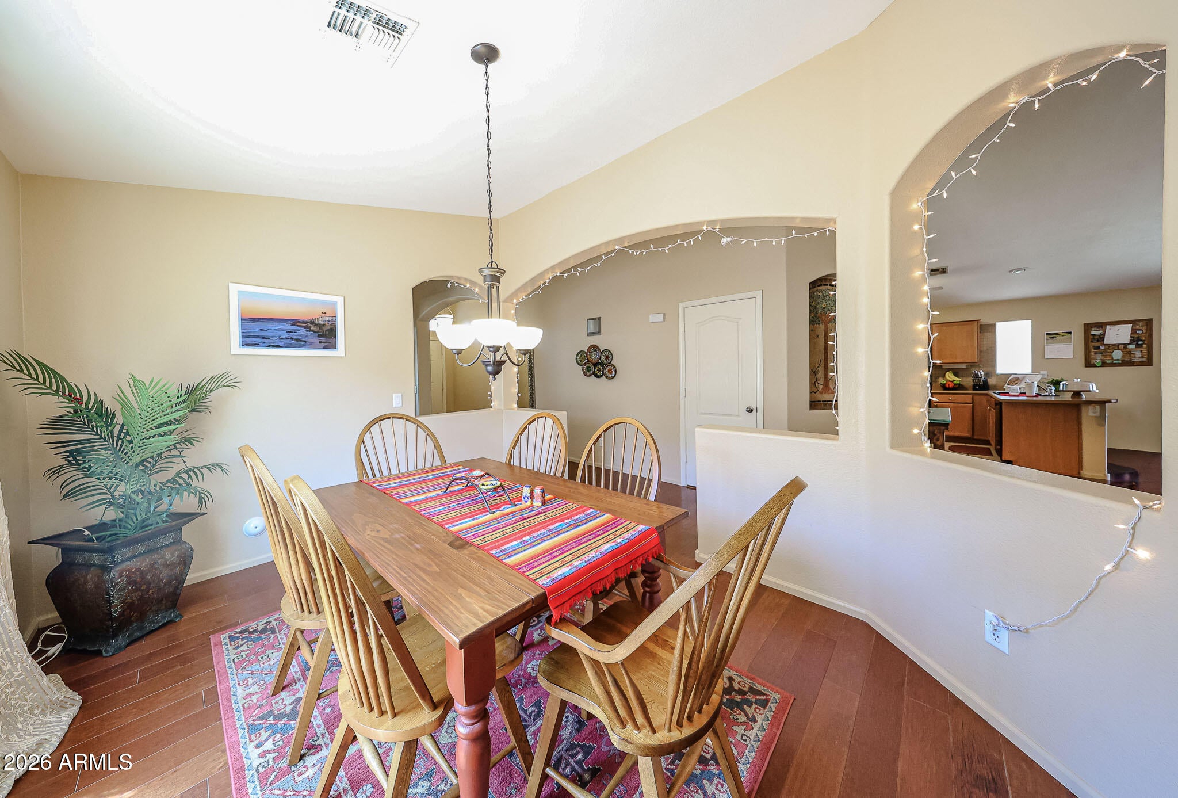
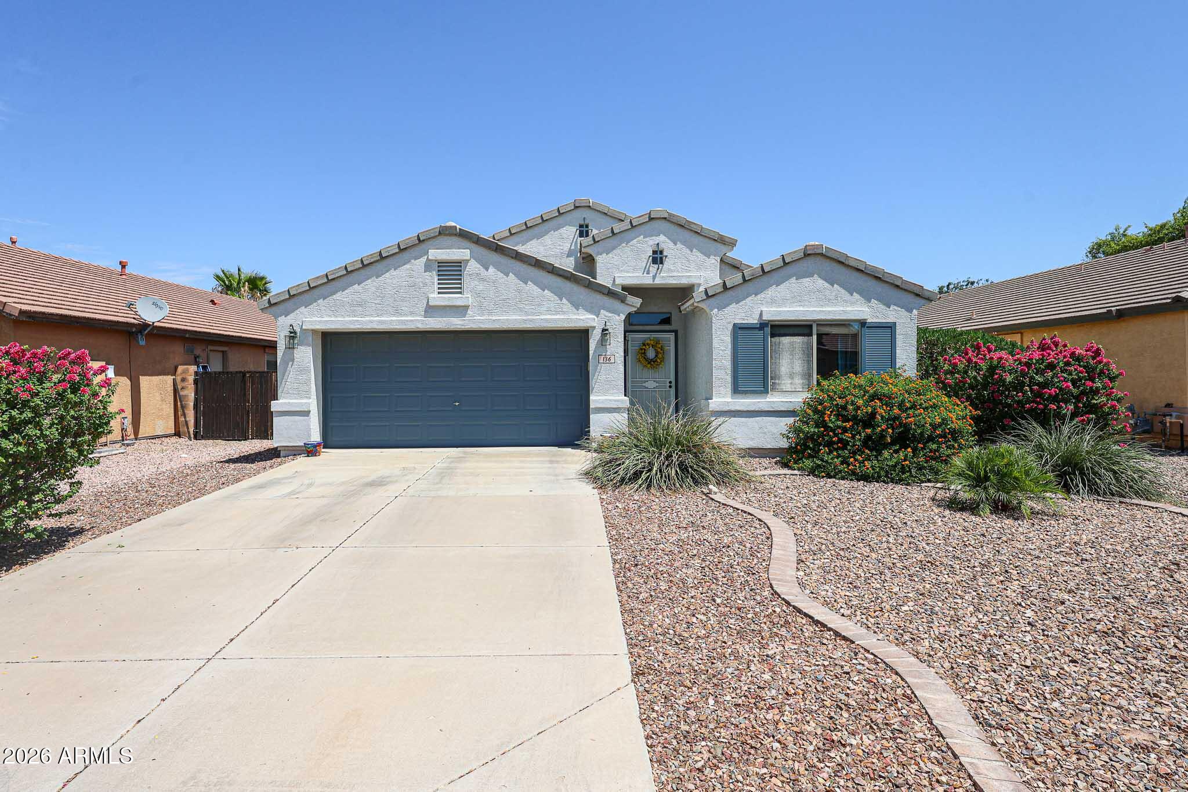
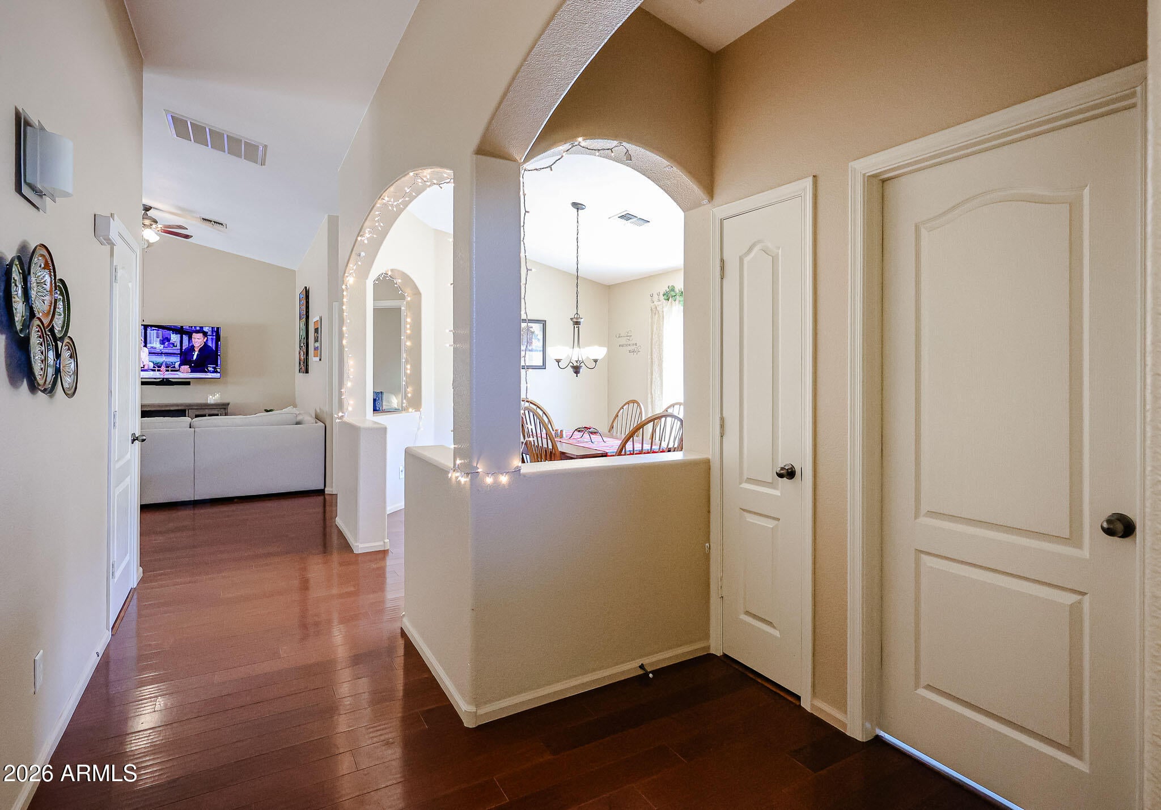
Unbeatable Value Meets Turn-Key Perfection! This move-in ready stunner seamlessly combines modern upgrades, a functional design, and an unbeatable backyard oasis featuring your very own private pool. Interior Highlights Spacious Open Layout: Magnificent vaulted ceilings create an airy, light-filled atmosphere from the moment you step inside. Smart Split Floor Plan: Enjoy maximum privacy with the primary suite thoughtfully separated from the secondary bedrooms. Upgraded Flooring: A stylish blend of warm wood floors, durable tile, and plush, cozy carpet in all the bedrooms. Gourmet Kitchen: Features gorgeous custom cabinetry, ample storage, a brand-new GE range and microwave, a new dishwasher, a stylish kitchen light/fan fixture, faucet, and a gorgeous apron-front farm sink. Over 20 Major Upgrades & Improvements! The current owner has meticulously maintained and upgraded this home over the past few years. Major updates include: HVAC & Systems: Brand-new A/C unit (2021), new water heater, and a new rear hose bib. Pool & Outdoor Living: Resurfaced and freshly painted pool deck, new pool pump and motor, new irrigation system, new outdoor blinds, and retractable screens. Roof & Exterior: Fresh exterior paint, professional roof repair, updated garage door components, and a new security front door. Interior Details: Brand-new blinds in the dining room, breakfast nook, and bedrooms (including the primary suite), plus updated toilets, sinks, and fixtures in the primary bath. Your Outdoor Oasis Step outside to your low-maintenance backyard retreat! Whether you're cooling off in the sparkling pool, lounging on the freshly resurfaced deck, or relaxing in the shade provided by new outdoor blinds and retractable screens, this space was built for entertaining and relaxing. Priced right, beautifully updated, turn-key. Opportunities like this don't come around often!

Save
Ask
Tour
Hide
Share
Listing Snapshot
Price 
$349,900
Days On Site 
39 Days
Bedrooms 
3
Inside Area (SqFt) 
1,728 sqft
Total Baths 
2
Full Baths 
2
Partial Baths 
N/A
Lot Size 
0.14 Acres
Year Built 
2004
MLS® Number 
7057683
Status 
Pending
Property Tax 
$1,392
HOA/Condo/Coop Fees 
$50 monthly
Sq Ft Source 
Assessor
Friends & Family
Recent Activity
2 weeks agoListing updated with changes from the MLS®
2 weeks agoStatus changed to Pending
a month agoListing first seen on site
General Features
Acres 
0.14
Cross Street 
Gantzel Rd. and Empire Blvd.
Disclosures 
Agency Discl ReqSeller Discl Avail
Garage 
Yes
Garage Spaces 
2
Land Lease 
No
Levels 
One
Number Of Stories 
1
Parking 
Garage Door OpenerDirect Access
Parking Spaces 
2
Property Sub Type 
Single Family Residence
Sewer 
Public Sewer
Utilities 
Cable Available
Water Source 
Public
Interior Features
Appliances 
DryerWasherRefrigeratorDishwasherDisposalInduction CooktopElectric OvenMicrowave
Cooling 
Central AirCeiling Fan(s)
Flooring 
CarpetTileWood
Heating 
Electric
Interior 
High Speed InternetDouble VanityBreakfast BarVaulted Ceiling(s)PantryLaminate Counters
Laundry Features 
Inside
Window Features 
Double Pane Windows
Save
Ask
Tour
Hide
Share
Exterior Features
Construction Details 
StuccoFrame
Fencing 
Block
Lot Features 
Sprinklers In RearSprinklers In FrontDesert BackDesert Front
Patio And Porch 
Patio
Private Pool 
Yes
Roof 
Tile
Spa Features 
None
Windows/Doors 
Double Pane Windows
Community Features
Association Dues 
50
Financing Terms Available 
CashConventional1031 ExchangeFHAVA Loan
HOA Fee Frequency 
Monthly
School District 
Florence Unified School District
Township 
03S
Schools
School District
Florence Unified School District
Elementary School
Circle Cross K8 STEM Academy
Middle School
Circle Cross K8 STEM Academy
High School
Poston Butte High School
Listing courtesy of My Home Group Real Estate.


All information should be verified by the recipient and none is guaranteed as accurate by ARMLS. Copyright 2026 Arizona Regional Multiple Listing Service, Inc. All rights reserved.
Last checked: 2026-09-01 11:14 AM UTC

Neighborhood & Commute
Source: Walkscore
Save
Ask
Tour
Hide
Share

Let's Connect

I'm social! Connect with me on all the popular social media channels.

Realty In Style Instagram

Follow Realty In Style on Instagram for beautiful homes and design inspiration!

Scroll to Top