

2019 E FLYNN LanePhoenix, AZ 85016
Due to the health concerns created by Coronavirus we are offering personal 1-1 online video walkthough tours where possible.
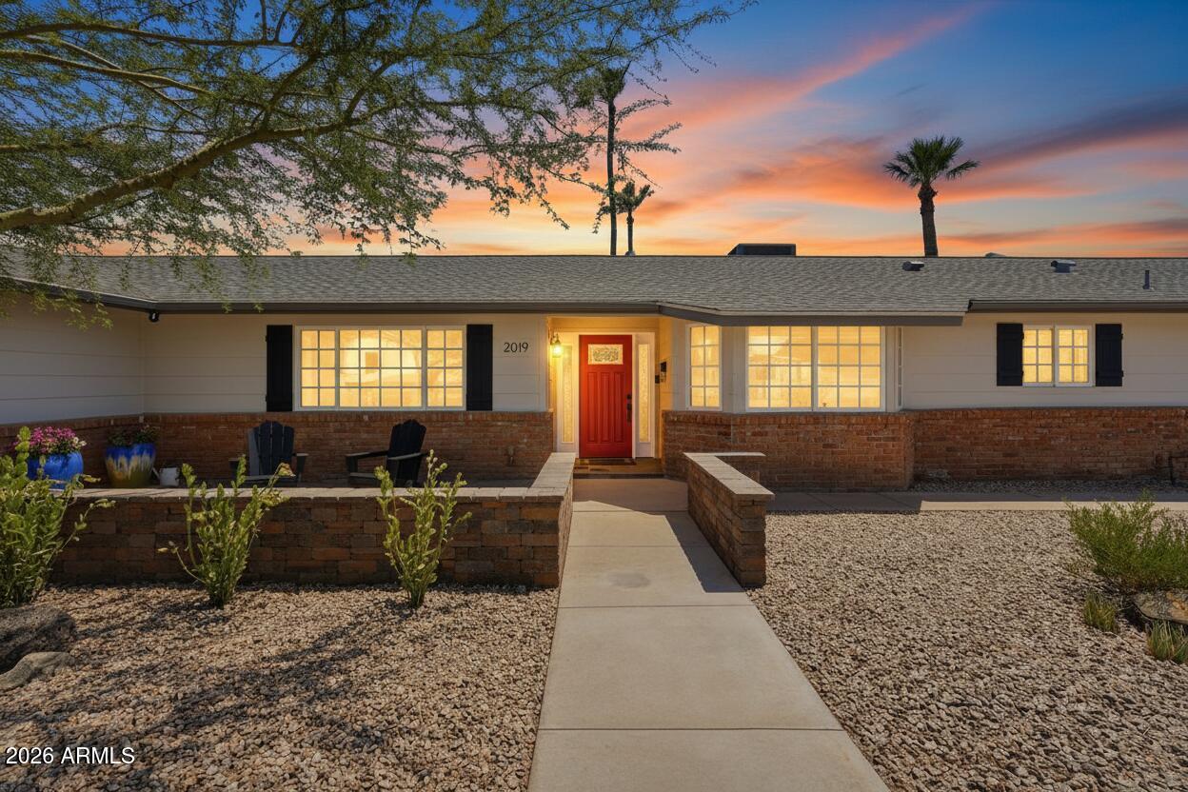
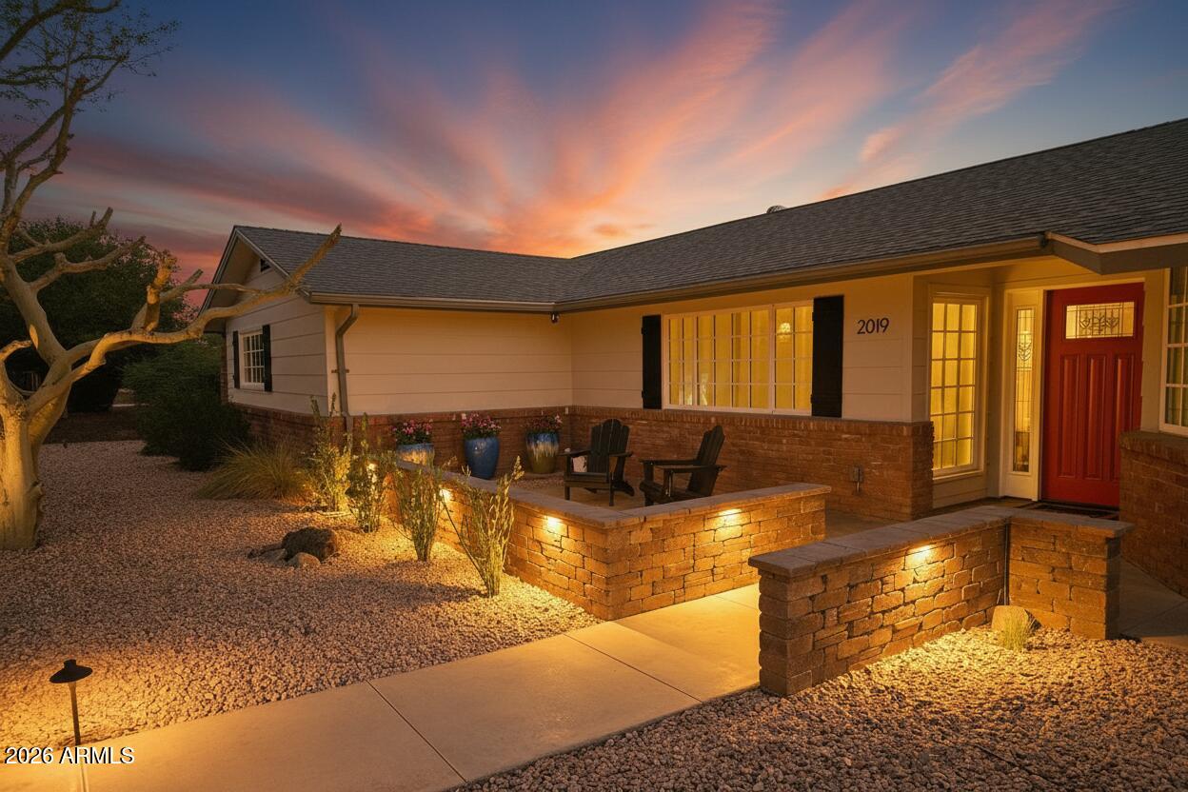
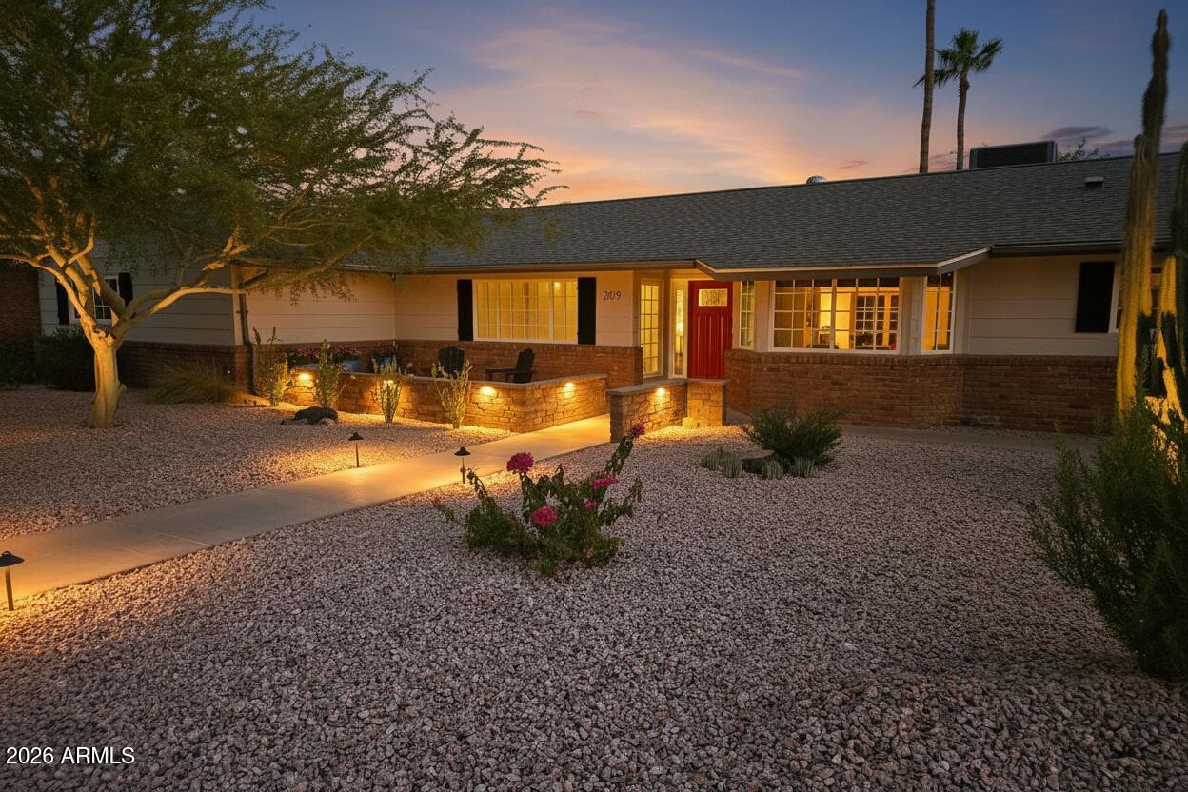
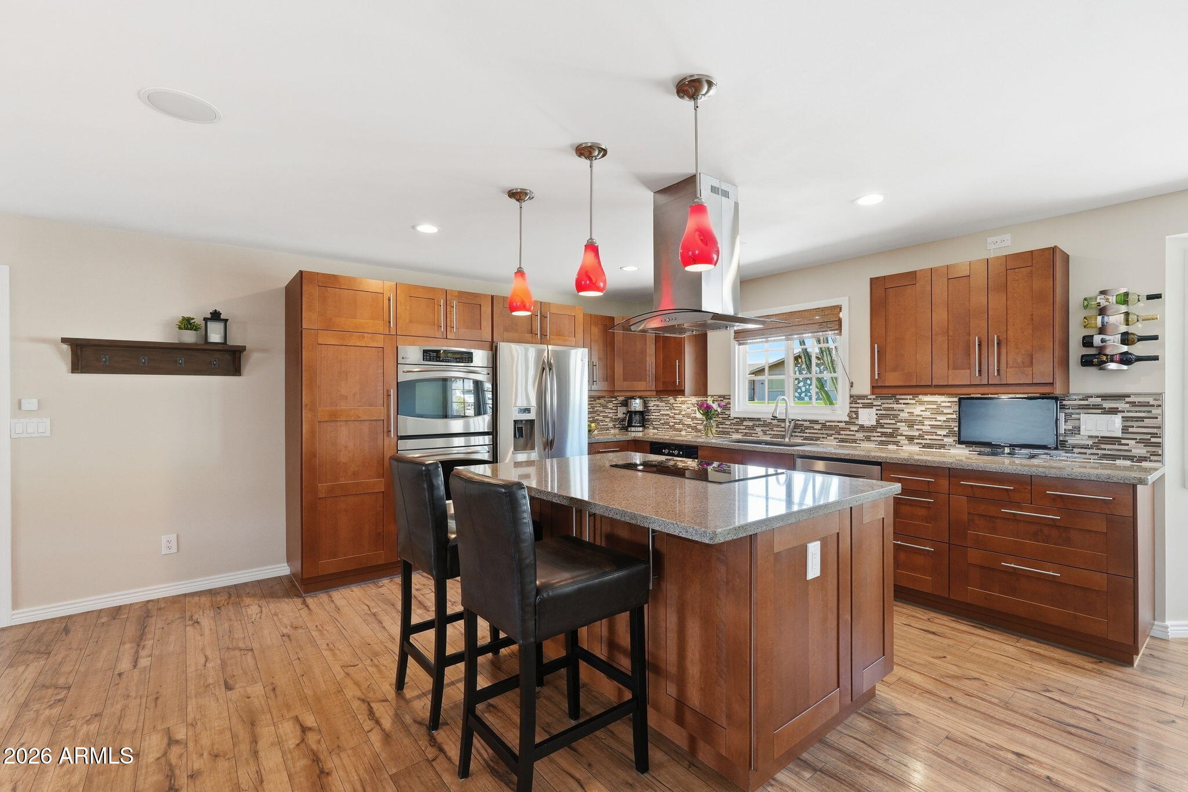
Extensively rebuilt and thoughtfully redesigned, this Crown Heights home offers a level of quality, space, and functionality that is immediately apparent from the moment you step inside. The renovated kitchen anchors the home with quartz countertops, an electric cooktop with touch controls, double electric oven with convection, generous workspace, and a seamless connection to the great room, making everyday living and entertaining effortless. Built-in ceiling speakers enhance the main living area, while the adjacent den offers a sunken floor maximizing the ceiling height, laminate wood flooring, and surround sound pre-wiring for an ideal media room or gathering space. The primary suite features a large walk-in closet that was thoughtfully expanded during the renovation. The primary master bath is finished with granite countertops, a natural stone tile shower and a freestanding bathtub, while the spacious second master bedroom serves as its own private suite with an en-suite bath, large shower, dual sinks, and another walk-in closet. A third bedroom provides flexibility as a guest room, home office, or creative workspace. Outside, the backyard was designed to be enjoyed year round. Set on one of the largest lots on the block, it features a sparkling pool, artificial turf, mature Southwest landscaping, a stone outdoor fireplace, built-in grill with two side burners, built-in patio speakers, and paver hardscaping that creates inviting spaces to relax or entertain. The front patio was transformed in 2024 with new stonework, landscape lighting, and hidden accent lighting that adds warmth and curb appeal after sunset. Additional improvements include blown insulation installed in 2021, three Andersen 400 Series patio doors, double pane windows throughout, metal roof soffits, new interior doors, rain gutters, fresh interior and exterior paint completed in 2026, and two new outdoor patio ceiling fans. A bonus utility room behind the two car garage includes a commercial sink and 240 volt power, offering endless possibilities for a workshop, hobby room, fitness space, or additional storage. Perfectly situated near Biltmore Fashion Park, Biltmore Golf Club, Arcadia, Camelback Mountain, Phoenix Mountain Preserve, Granada Park, Sprouts Farmers Market, and countless popular restaurants, this home delivers exceptional access to some of Phoenix's most desirable destinations while offering the comfort of an established neighborhood.
| 3 weeks ago | Listing updated with changes from the MLS® | |
| 4 weeks ago | Status changed to Active Under Contract | |
| a month ago | Listing first seen on site |

All information should be verified by the recipient and none is guaranteed as accurate by ARMLS. Copyright 2026 Arizona Regional Multiple Listing Service, Inc. All rights reserved.
Last checked: 2026-09-01 09:43 AM UTC