

27230 N 16th LanePhoenix, AZ 85085
Due to the health concerns created by Coronavirus we are offering personal 1-1 online video walkthough tours where possible.
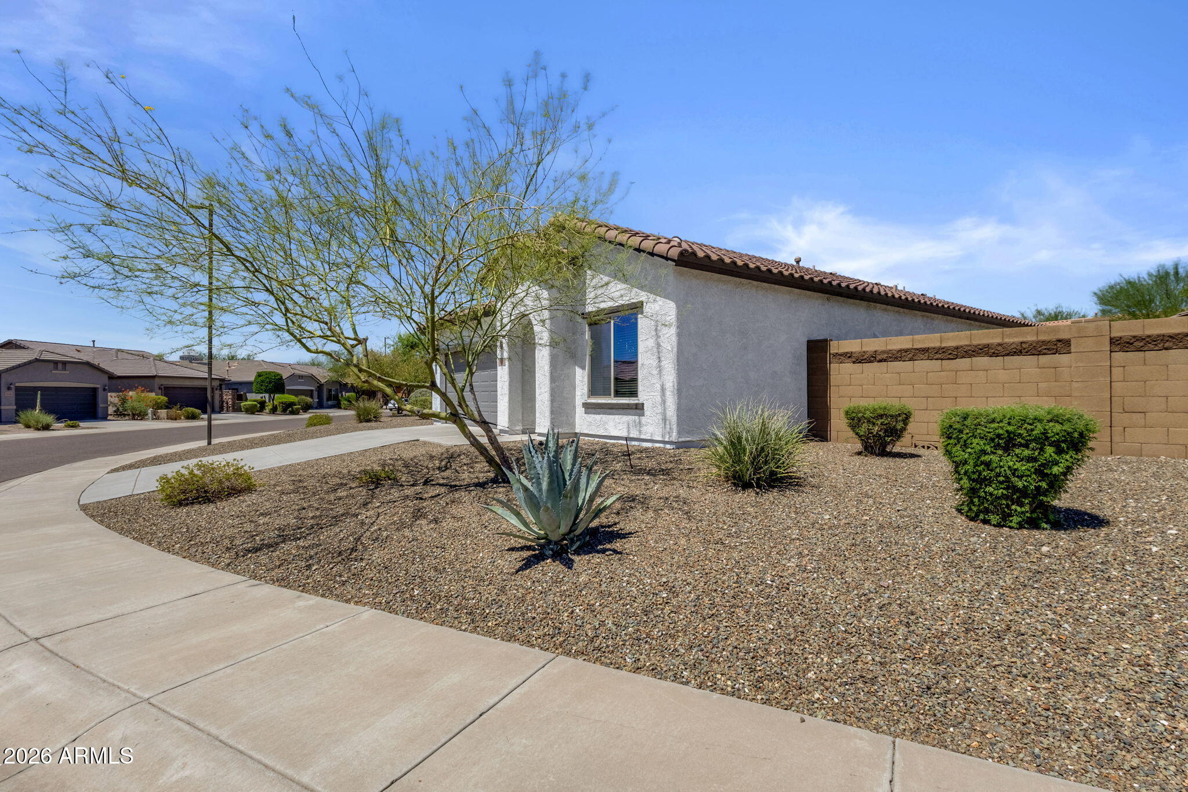
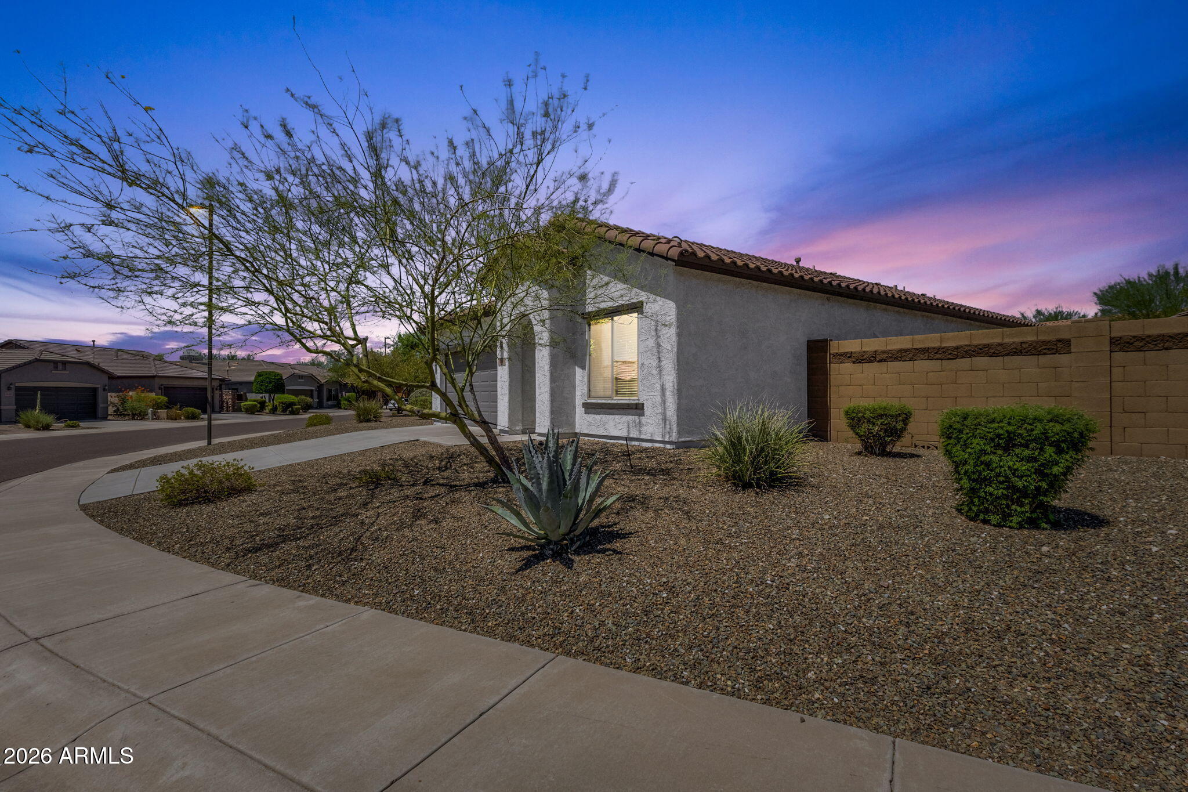
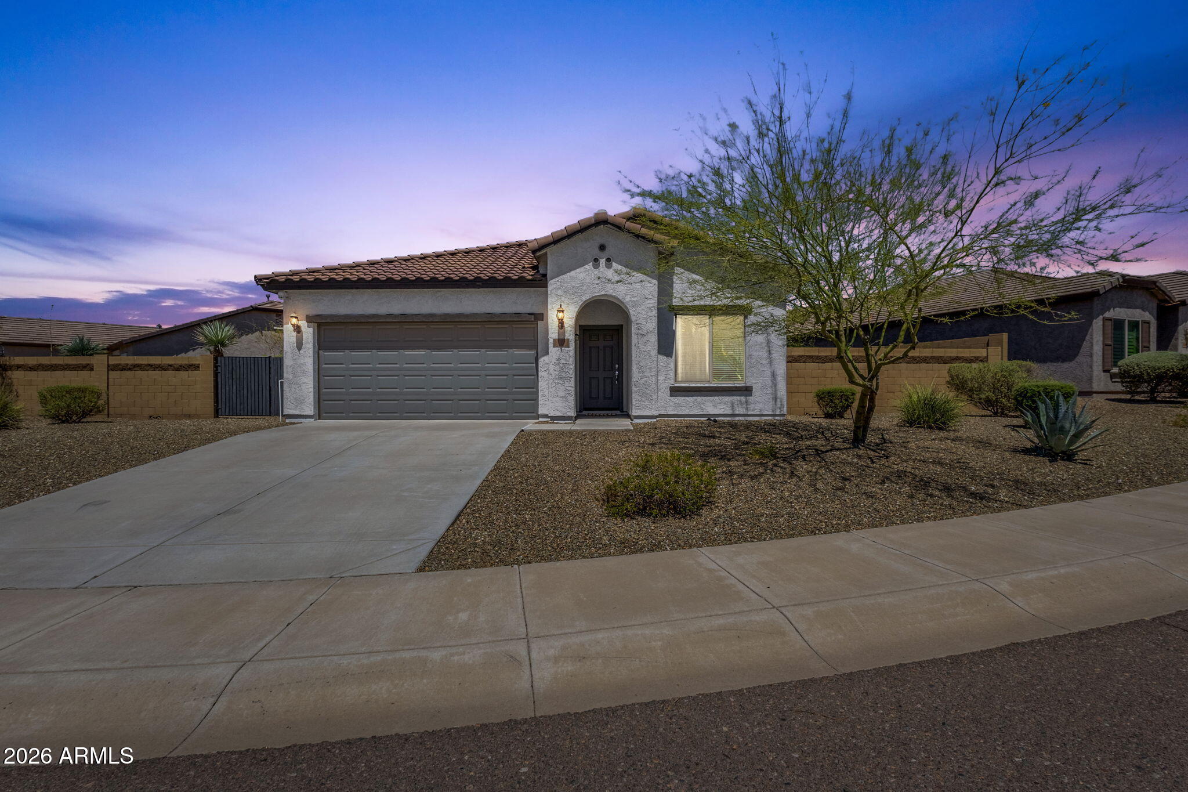
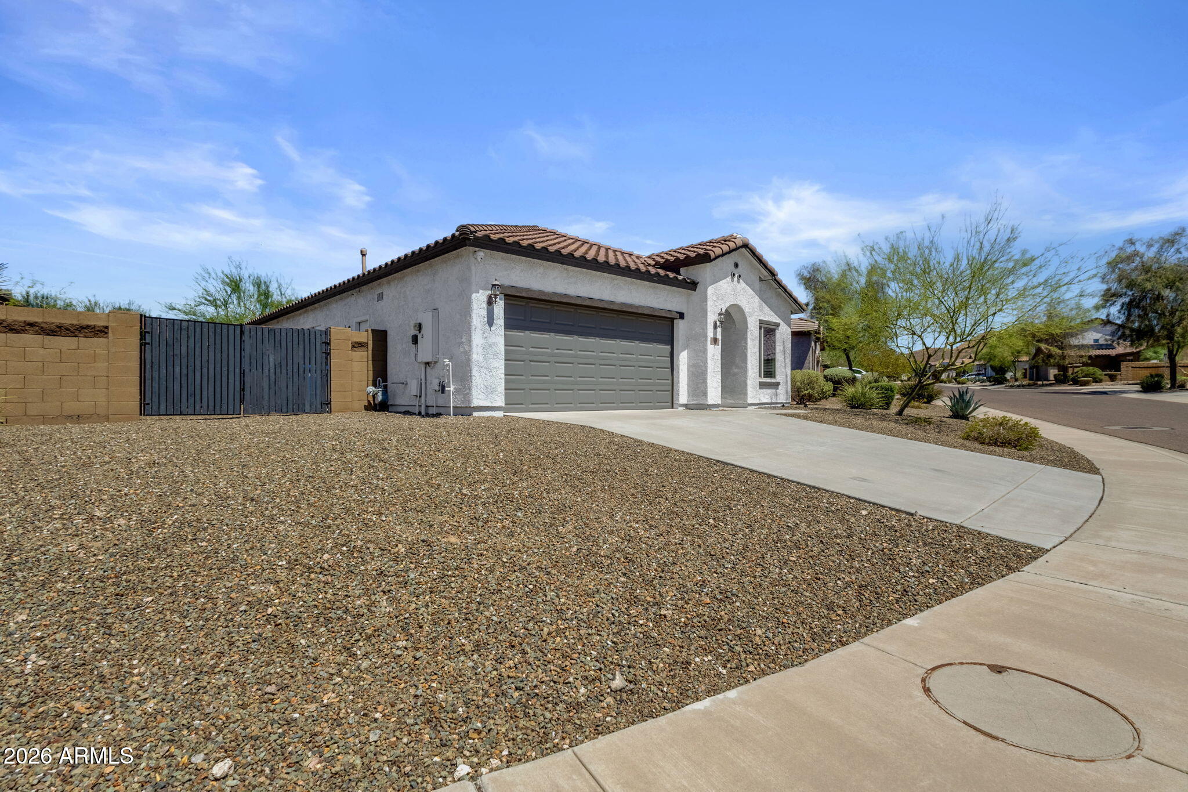
Positioned on an impressive 8,869-square-foot homesite--one of the largest in the highly sought-after Fireside at Norterra community--this exceptional single-level Pulte home has just hit the market! Pride of ownership shines throughout this beautifully maintained, original-owner 3-bedroom, 2-bathroom home. Thoughtfully designed for everyday living, its functional single-level floor plan offers a seamless blend of comfort, convenience, and inviting living spaces. At the heart of the home, the spacious kitchen is appointed with granite countertops, stainless steel appliances, a generous walk-in pantry, and a charming breakfast nook perfect for casual dining. A raised breakfast bar provides additional seating, creating an inviting space for family and guests to gather. The kitchen opens effortlessly to the family room, allowing conversations and connections to continue whether you're preparing meals, entertaining, or simply enjoying time at home. The spacious primary suite offers a peaceful retreat, complete with a well-appointed ensuite bath featuring dual vanities, a soaking tub, a separate walk-in shower, and an oversized walk-in closet. Two generously sized secondary bedrooms share a full hall bathroom, making the layout ideal for family and guests alike. Not a stitch of carpet can be found here! Neutral tile flooring throughout, complemented by cohesive cabinetry and granite countertops in the kitchen and bathrooms that create a clean, timeless design with a sense of continuity in every space. The two garage is clean as a whistle and has epoxy flooring! Step outside and enjoy a backyard designed for easy Arizona living. The desirable pie-shaped lot provides added outdoor space to add a private pool, to relax, garden, entertain, or simply enjoy the Arizona sunshine. A covered patio creates the perfect setting for morning coffee or evening gatherings, while the low-maintenance desert landscaping allows more time to enjoy your surroundings. Rounding out the backyard is an RV gate, offering convenient access and added flexibility! Ideally located just approximately 15 minutes from TSMC's Arizona campus, offering a convenient commute for employees while enjoying all the amenities of the award-winning Fireside at Norterra community. Residents enjoy access to the impressive community center featuring a resort-style pool, lap pool, state-of-the-art fitness center, tennis and pickleball courts, basketball courts, parks, playgrounds, and miles of scenic walking and biking trails. Throughout the year, community events and social gatherings foster a vibrant neighborhood atmosphere, making Fireside at Norterra one of North Phoenix's most sought-after places to call home.
| 3 days ago | Listing updated with changes from the MLS® | |
| 3 days ago | Price changed to $516,000 | |
| a month ago | Listing first seen on site |

All information should be verified by the recipient and none is guaranteed as accurate by ARMLS. Copyright 2026 Arizona Regional Multiple Listing Service, Inc. All rights reserved.
Last checked: 2026-09-01 08:02 AM UTC