

2404 W DUSTY WREN DrivePhoenix, AZ 85085
Due to the health concerns created by Coronavirus we are offering personal 1-1 online video walkthough tours where possible.
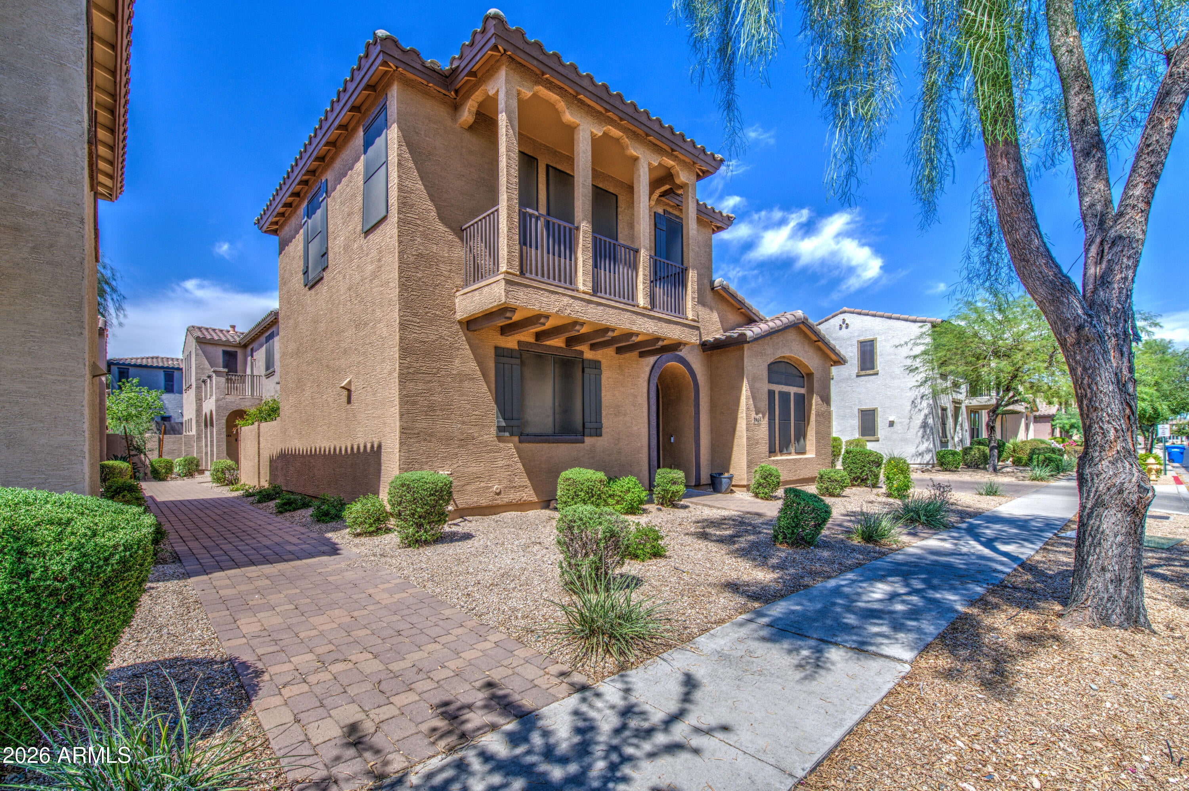
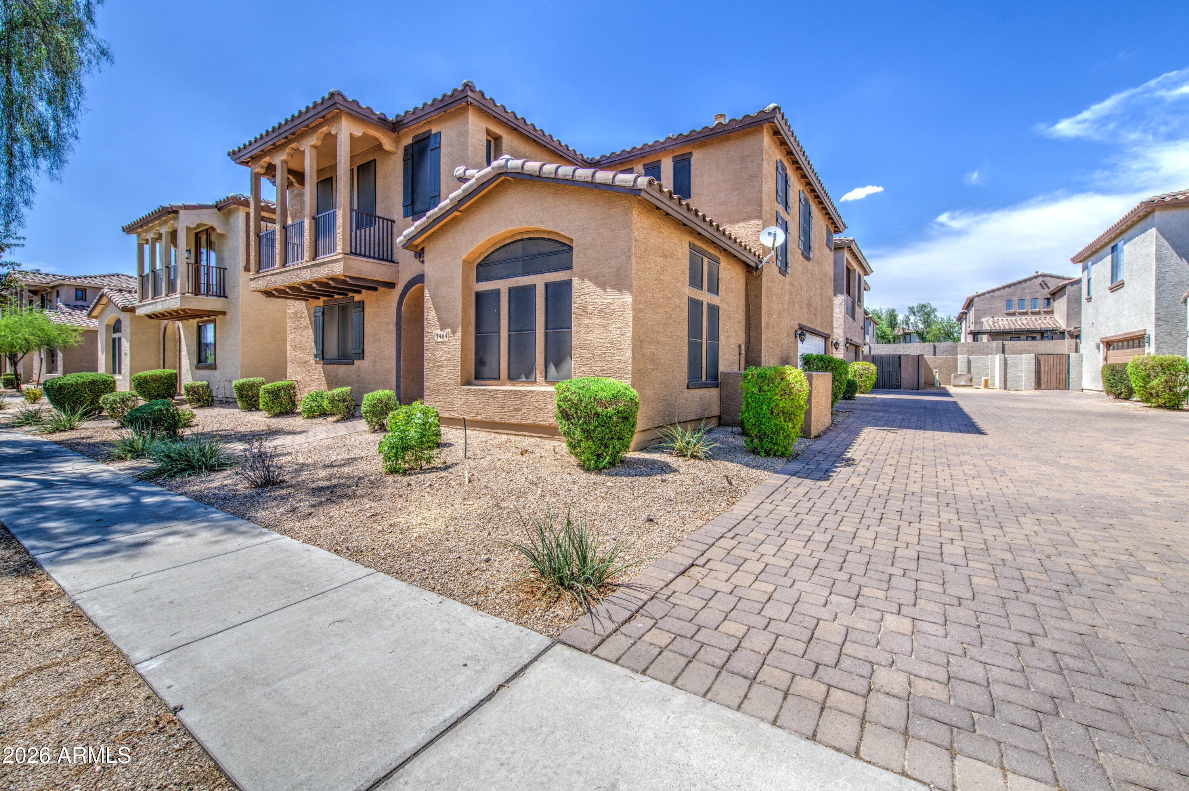
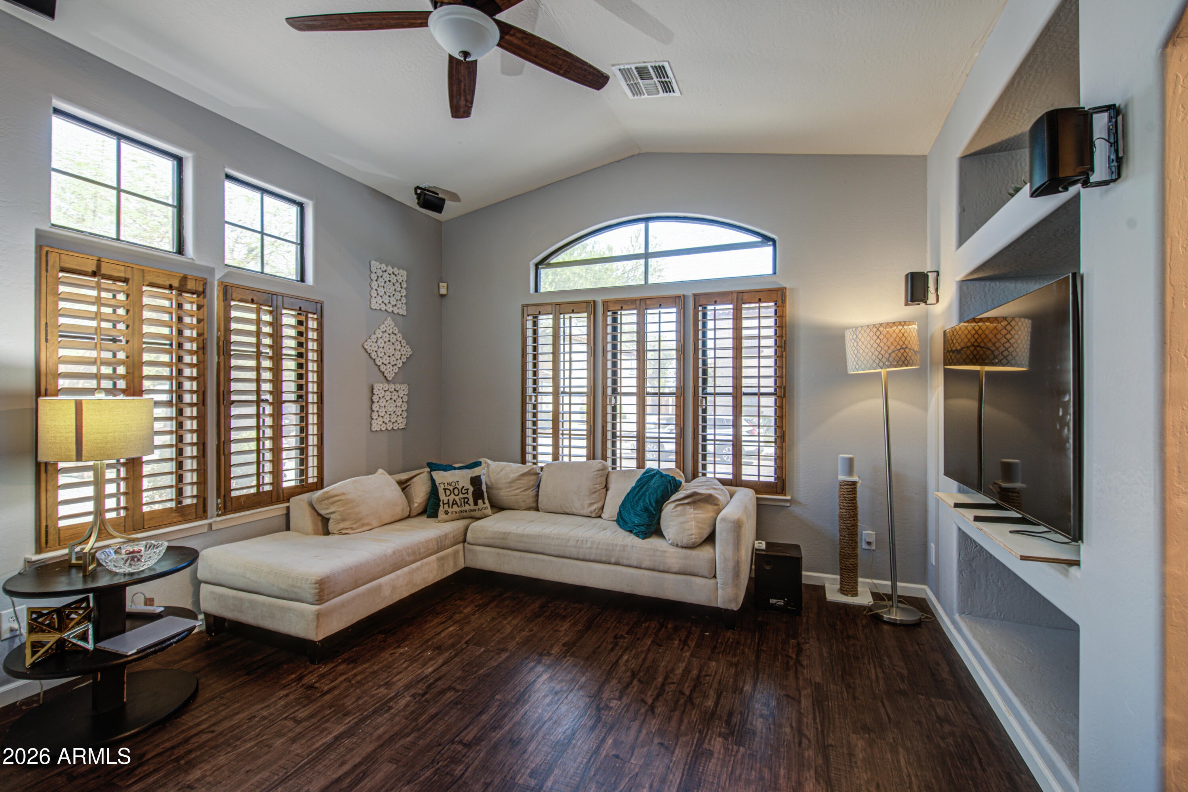
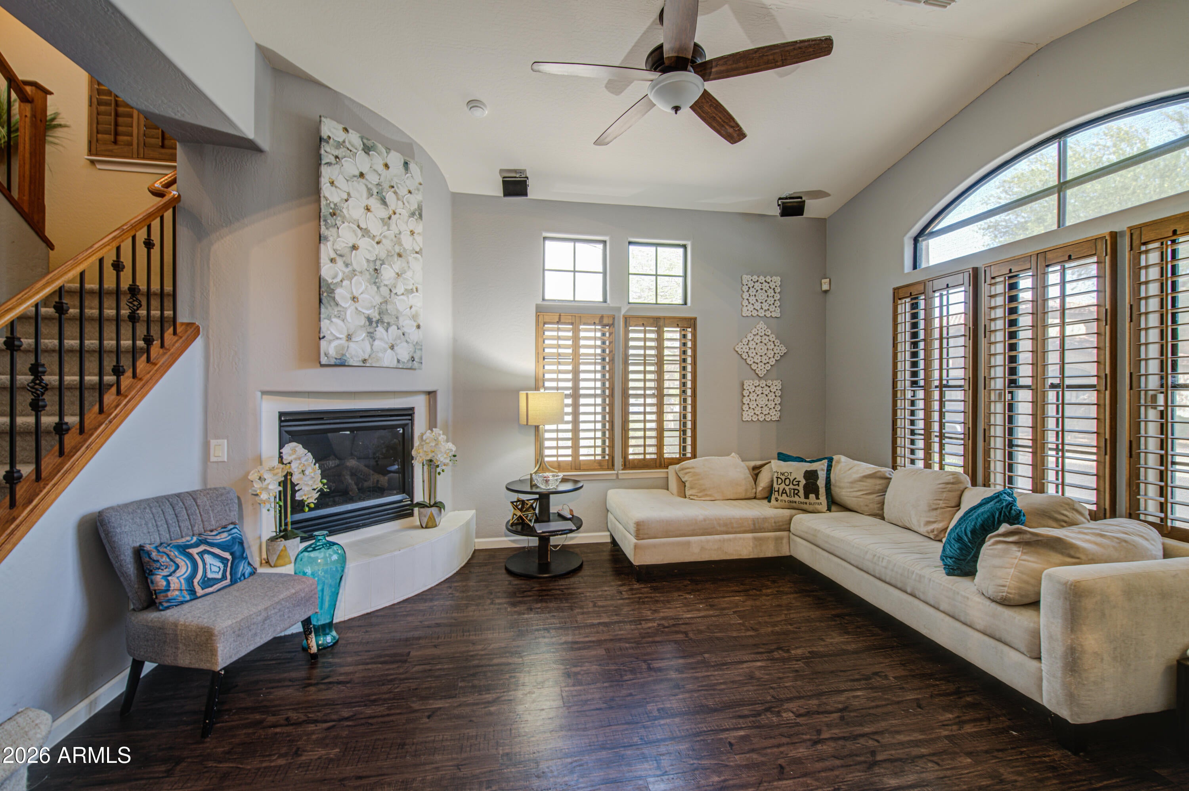
Gorgeously remodeled 3-bedroom, 2.5-bath home with owned solar in the highly sought-after gated community of Sonoran Foothills! This move-in-ready home showcases exceptional upgrades throughout, including a 2-car garage, low-maintenance landscaping, and exceptional curb appeal. From the moment you arrive, you'll appreciate the custom security door and the meticulous pride of ownership displayed throughout. Step inside to discover luxury vinyl plank flooring, oversized baseboards, designer interior paint, upgraded lighting and ceiling fans, and a stylish electric fireplace that creates a warm and inviting living space. Additional enhancements include a water softener, reverse osmosis system, newer water heater, and a new garage door, providing both comfort and peace of mind. The spacious laundry room offers generous counter space along with upper and lower cabinetry for added storage and convenience. The beautifully updated kitchen is designed for both everyday living and entertaining, featuring granite countertops, a classic subway tile backsplash, a large center island, stainless steel appliances, and an open-concept layout that seamlessly connects the kitchen, dining, and living areas. Upstairs, the spacious primary suite serves as a private retreat with a walk-in closet and a luxurious ensuite bath complete with dual vanities, a relaxing soaking tub, and a walk-in shower with a built-in bench. Two additional bedrooms, a full bathroom, and a conveniently located office nook complete the upper level. The 2-car garage includes built-in storage cabinets and is pre-plumbed for a utility sink, providing added functionality for hobbies, projects, or extra storage. Enjoy resort-style living in Sonoran Foothills, where residents have access to a spectacular 4,000-square-foot clubhouse, lap and leisure pools, a wading pool with splash pad, multiple sports courts, scenic walking paths, and a beautiful 12-acre community park. The neighborhood also hosts regular social events, creating a true sense of community. Ideally located just minutes from Norterra with convenient access to I-17, Loop 101, and Loop 303, this exceptional home is close to premier shopping, dining, hiking trails, and the rapidly expanding technology corridor, including TSMC, offering the perfect combination of luxury, convenience, and lifestyle.
| 5 days ago | Listing updated with changes from the MLS® | |
| 5 days ago | Price changed to $449,900 | |
| a month ago | Listing first seen on site |

All information should be verified by the recipient and none is guaranteed as accurate by ARMLS. Copyright 2026 Arizona Regional Multiple Listing Service, Inc. All rights reserved.
Last checked: 2026-09-01 07:20 AM UTC