HS_WHTHoriz_NoTag
Save
Ask
Tour
Hide
Share
$450,000
39 Days On Site

3135 W AUGUSTA Avenue
Phoenix, AZ 85051

Single Family Residence|Pending
4
Beds
2
Total Baths
2
Full Baths
2,434
SqFt
$185
/SqFt
1964
Built
Subdivision:
SANDS WEST 2
County:
Maricopa

Due to the health concerns created by Coronavirus we are offering personal 1-1 online video walkthough tours where possible.
Call Now: 602-688-7388
Is this the listing for you? We can help make it yours.
602-688-7388
3135 W AUGUSTA Avenue3135 W AUGUSTA Avenue3135 W AUGUSTA Avenue3135 W AUGUSTA Avenue
Save
Ask
Tour
Hide
Share

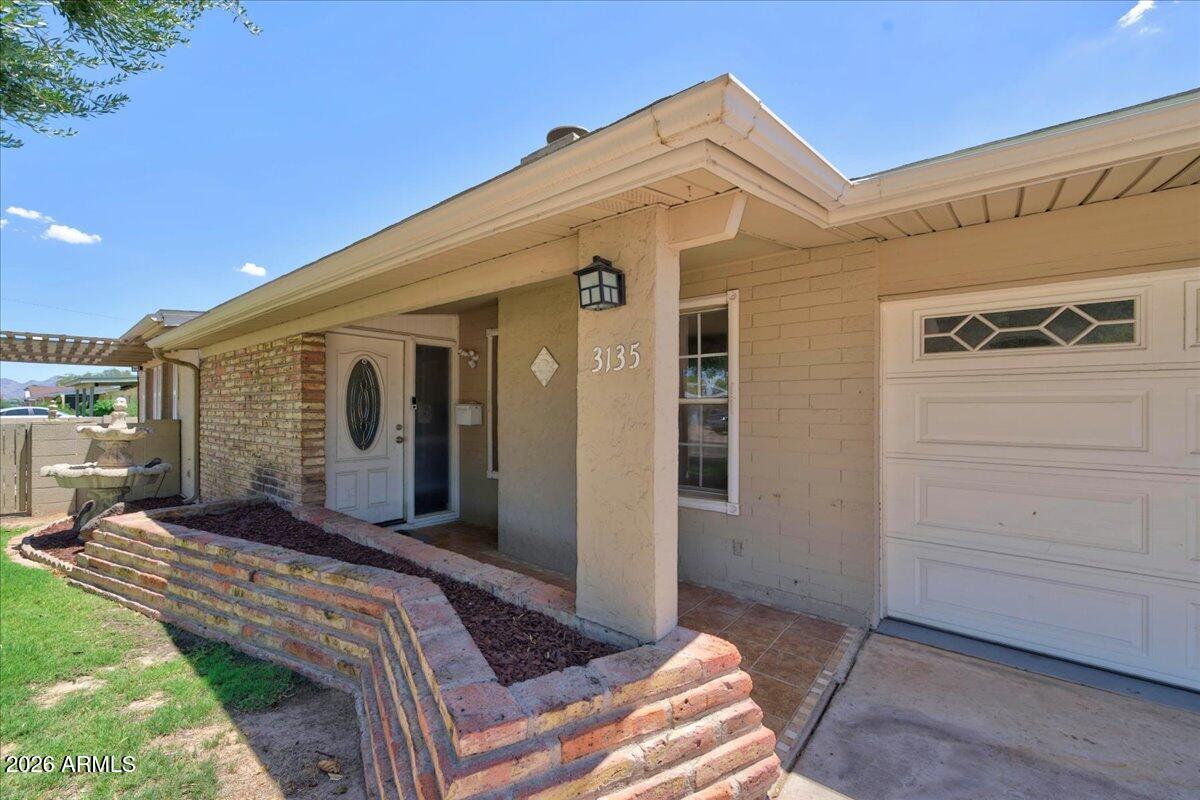
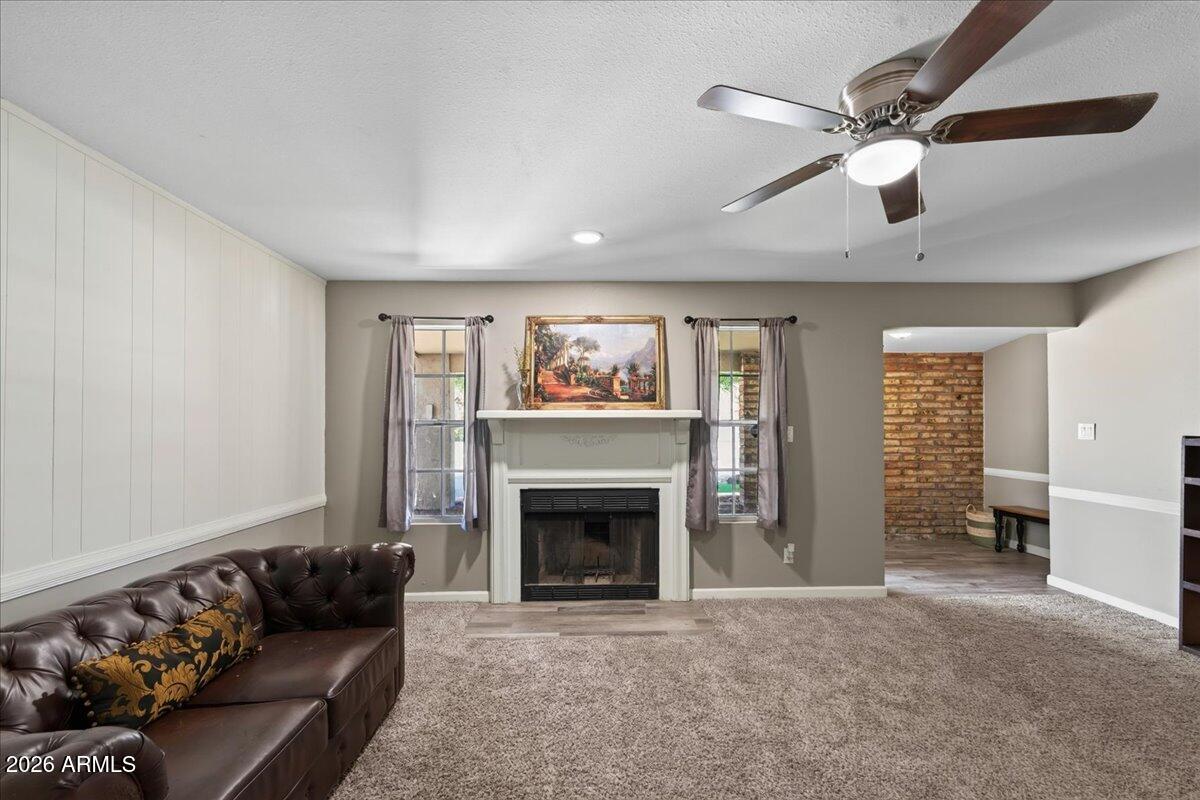
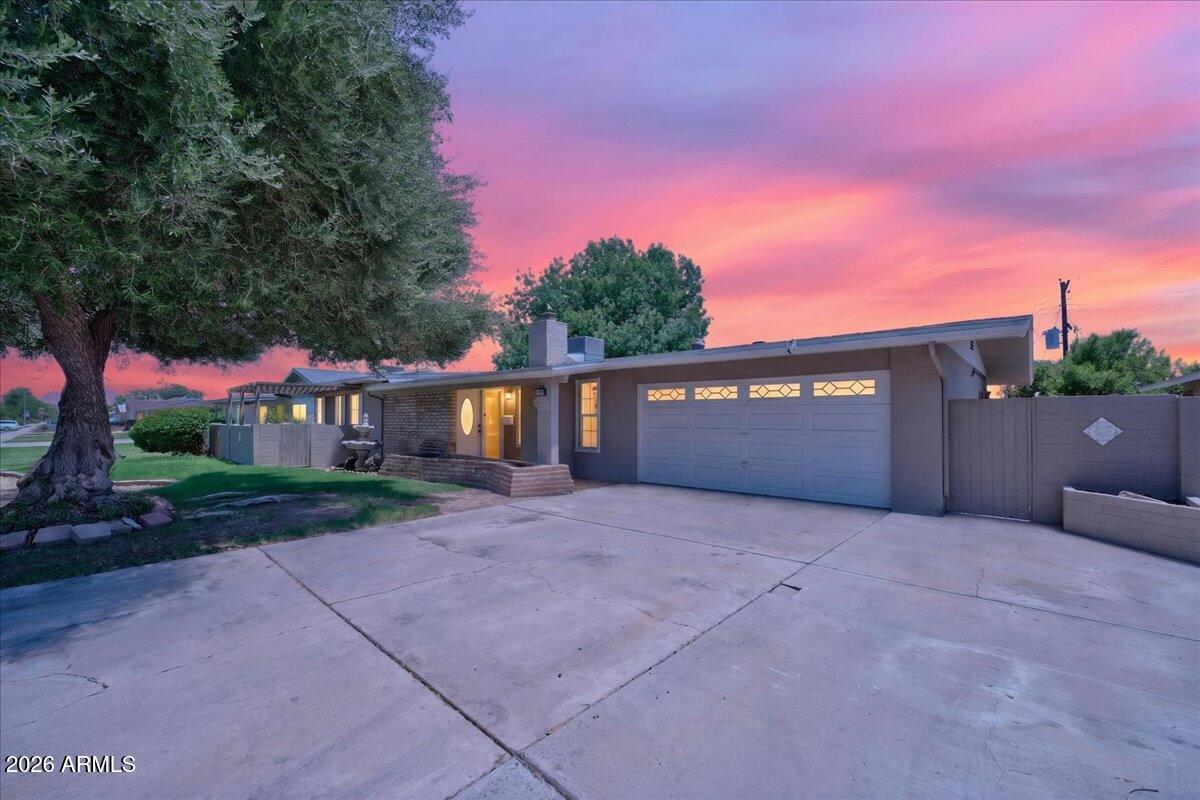
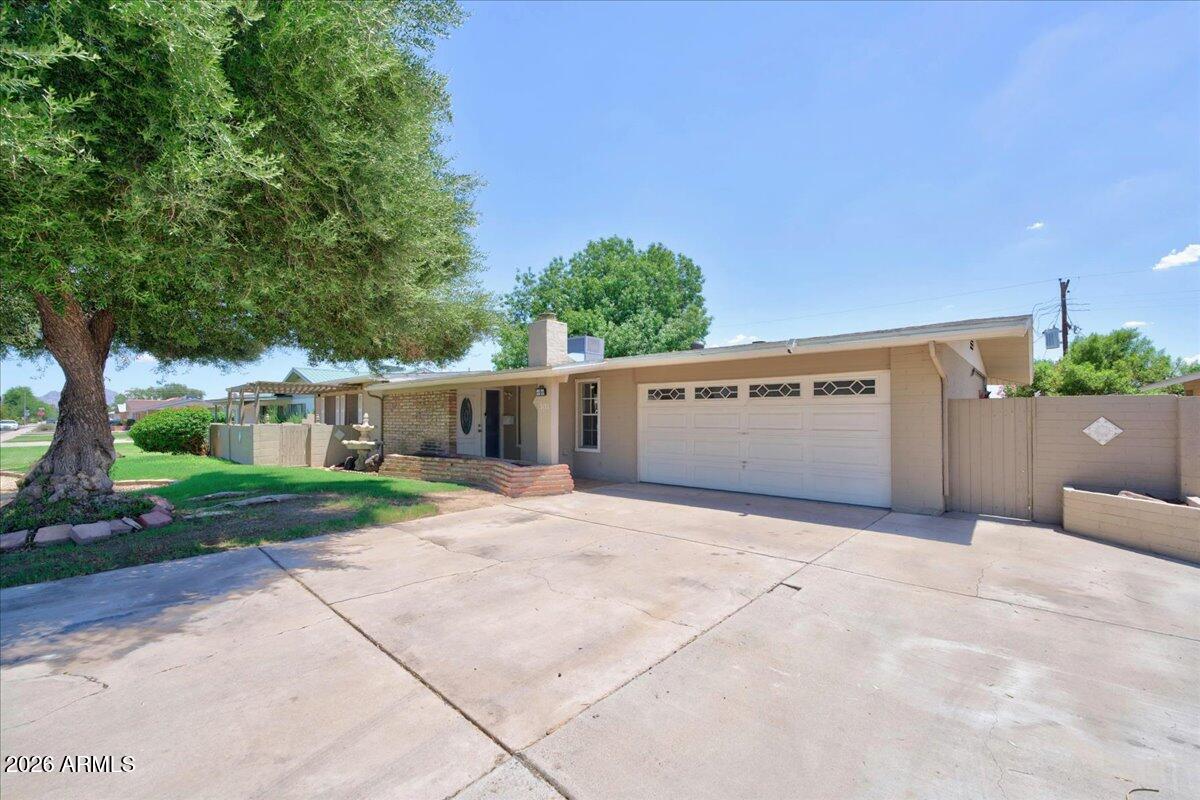
Discover this beautifully updated 4-bedroom, 2-bathroom home in the heart of Phoenix offering over 2,400 square feet of comfortable living space with no HOA, mountain views, and upgrades throughout. Major improvements provide peace of mind, including a new HVAC system, water heater and roof only 5 years old, and the solar panels help improve energy efficiency and lower utility costs. Walking inside the home, you are greeted with a charming layout, you'll find luxury vinyl flooring, a timeless kitchen featuring 1 of 3 fireplaces, multiple ovens, a full-size refrigerator and a wine fridge, ample storage, and counter space. Each guest bedroom delivers a unique feature; the large primary suite includes dual vanities and private access to a peaceful courtyard--creating the perfect retreat. The bright Arizona sunroom with a full-size refrigerator, a bar top, providing versatile additional space ideal for relaxing year-round while enjoying abundant natural light. Step outside to your beautiful backyard featuring a massive sparkling swimming pool, built in BBQ, mature shade trees, and multiple areas designed for celebrations, family and friend get-togethers while relishing in Arizona's outdoor lifestyle. Located in the desirable Washington Elementary and Glendale Union High School districts, this home offers convenient access to I-17, Downtown Phoenix, Grand Canyon University, shopping, restaurants, and entertainment.

Save
Ask
Tour
Hide
Share
Listing Snapshot
Price 
$450,000
Days On Site 
39 Days
Bedrooms 
4
Inside Area (SqFt) 
2,434 sqft
Total Baths 
2
Full Baths 
2
Partial Baths 
N/A
Lot Size 
0.2 Acres
Year Built 
1964
MLS® Number 
7057793
Status 
Pending
Property Tax 
$1,909
HOA/Condo/Coop Fees 
N/A
Sq Ft Source 
Assessor
Friends & Family
Recent Activity
3 weeks agoListing updated with changes from the MLS®
3 weeks agoStatus changed to Pending
a month agoListing first seen on site
General Features
Acres 
0.2
Cross Street 
31st Ave & Northern
Disclosures 
Agency Discl ReqSeller Discl Avail
Garage 
Yes
Garage Spaces 
2
Land Lease 
No
Levels 
One
Number Of Stories 
1
Parking Spaces 
3
Property Sub Type 
Single Family Residence
Sewer 
Public Sewer
Utilities 
Sewer ConnectedCable Available
Water Source 
Public
Interior Features
Appliances 
DishwasherDisposalElectric CooktopMicrowave
Cooling 
Central AirCeiling Fan(s)
Fireplace 
Yes
Fireplace Features 
Family RoomLiving Room
Fireplaces 
3
Flooring 
CarpetLaminate
Heating 
Electric
Interior 
High Speed InternetDouble VanityEat-in KitchenKitchen Island
Laundry Features 
Inside
Save
Ask
Tour
Hide
Share
Exterior Features
Construction Details 
Block
Exterior 
BarbecuePlaygroundPrivate YardBuilt-in Barbecue
Fencing 
Block
Lot Features 
Sprinklers In RearSprinklers In Front
Patio And Porch 
Patio
Pool Features 
Outdoor Pool
Private Pool 
Yes
Roof 
Composition
Spa Features 
None
Community Features
Financing Terms Available 
CashConventional1031 ExchangeVA Loan
School District 
Glendale Union High School District
Township 
2N
Schools
School District
Glendale Union High School District
Elementary School
Alta Vista Elementary School
Middle School
Palo Verde Middle School
High School
Cortez High School
Listing courtesy of Engel & Voelkers Scottsdale.


All information should be verified by the recipient and none is guaranteed as accurate by ARMLS. Copyright 2026 Arizona Regional Multiple Listing Service, Inc. All rights reserved.
Last checked: 2026-09-01 10:34 AM UTC

Neighborhood & Commute
Source: Walkscore
Save
Ask
Tour
Hide
Share

Let's Connect

I'm social! Connect with me on all the popular social media channels.

Realty In Style Instagram

Follow Realty In Style on Instagram for beautiful homes and design inspiration!

Scroll to Top