

3817 E FRANCES LaneGilbert, AZ 85295
Due to the health concerns created by Coronavirus we are offering personal 1-1 online video walkthough tours where possible.
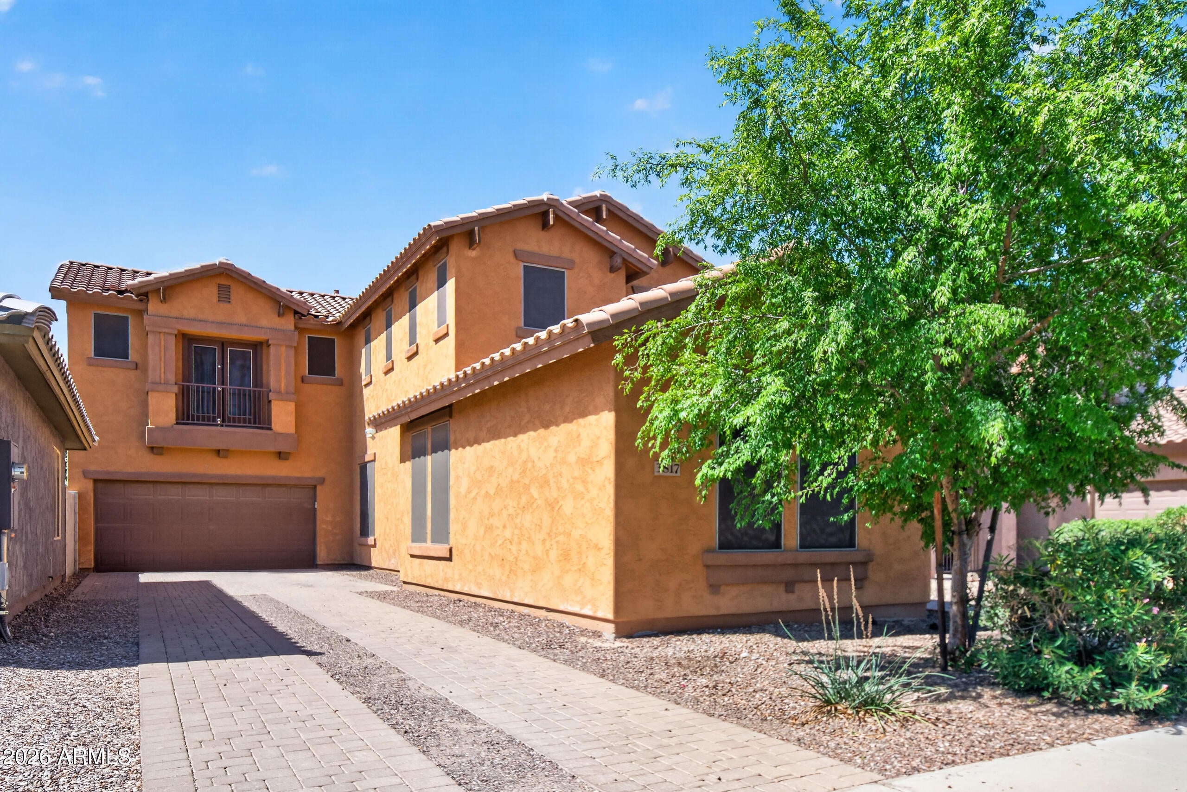
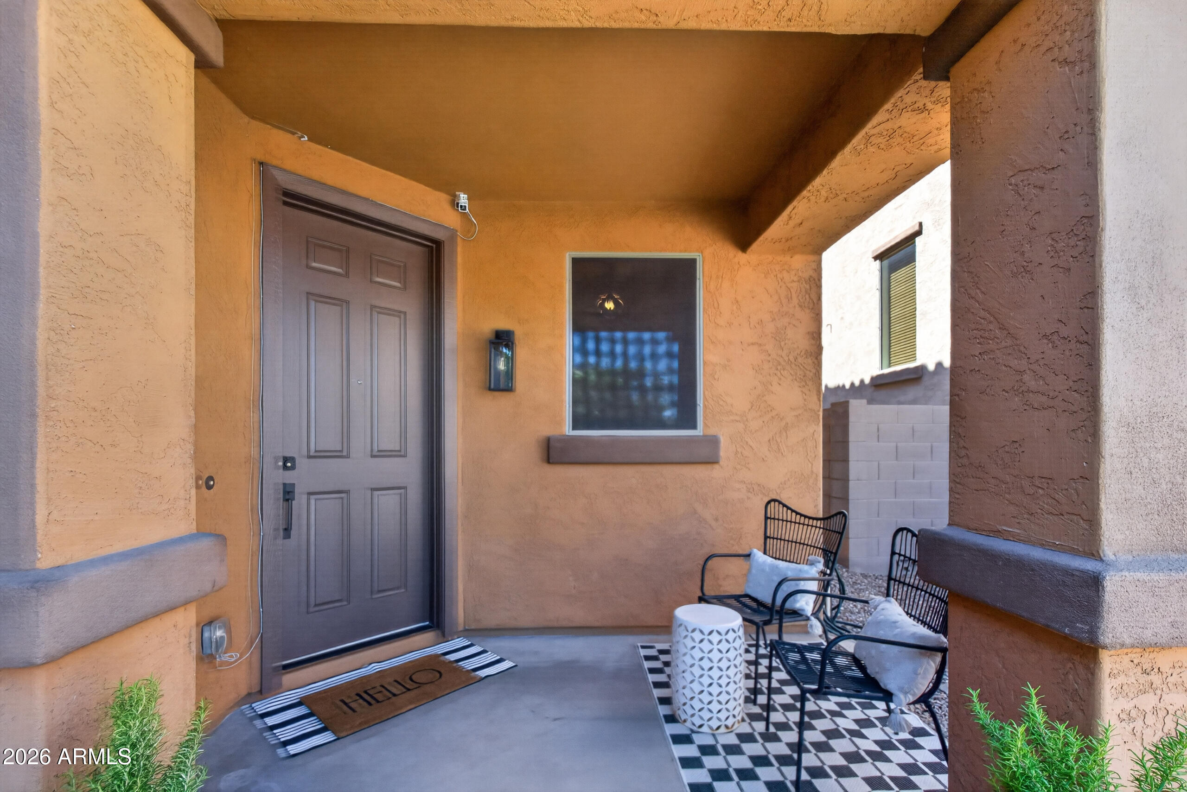
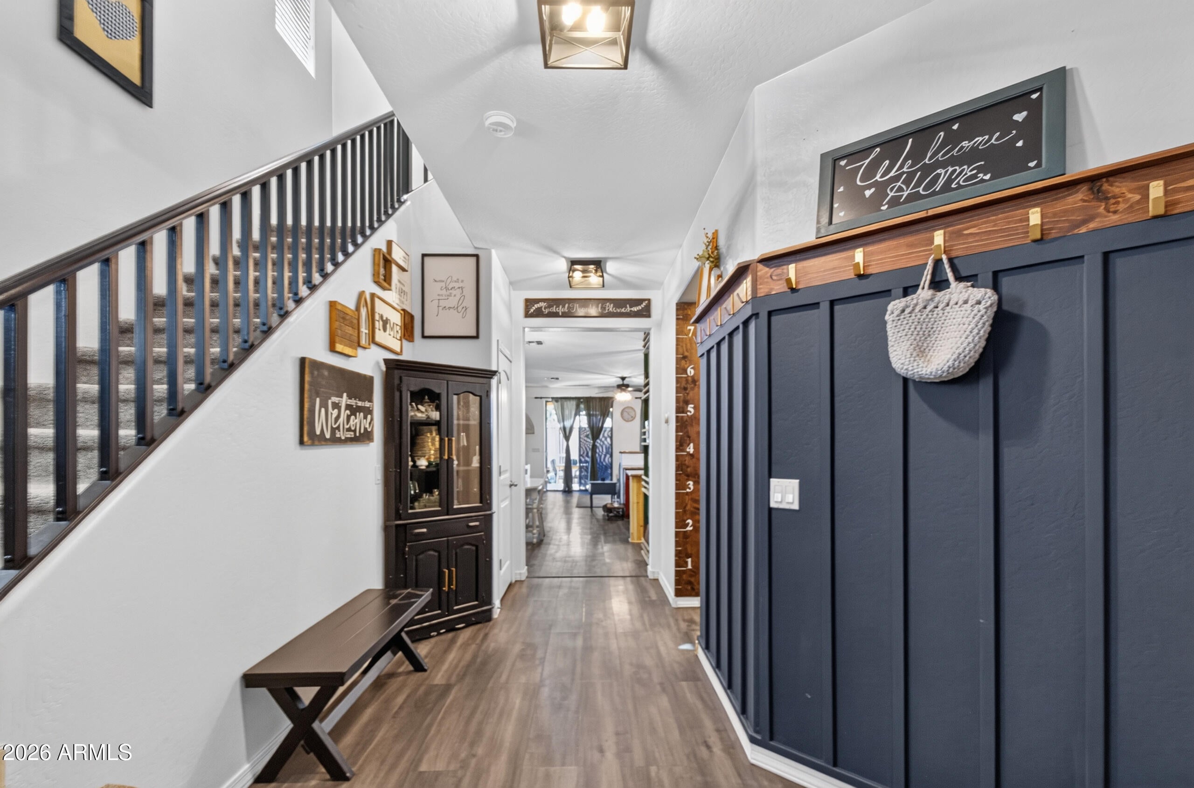
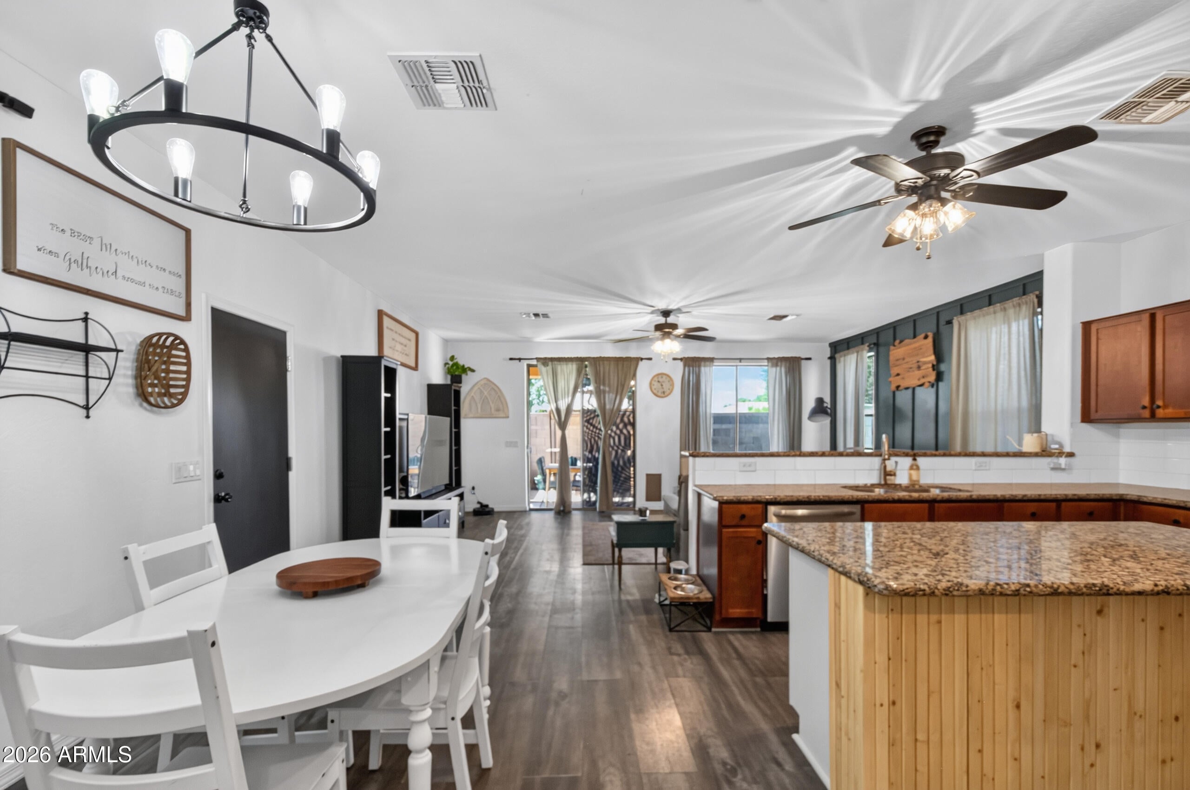
Welcome to this beautifully maintained 5 bedroom, 2.5 bath home in the heart of Gilbert! Offering 2,625 sq ft plus a flexible bonus room, this one is truly move-in ready. Fully remodeled bathrooms and new luxury vinyl plank flooring in 2021 mean the big-ticket work is already done. The open kitchen features granite counters, a large center island with custom wood detail, stainless appliances and a fresh subway tile backsplash, flowing right into the dining and living areas for easy entertaining. Rare downstairs bedroom with an attached bonus room makes the perfect guest suite, home office or media room. Out back, low-maintenance synthetic turf and a covered patio, plus an extended driveway that parks four! Upstairs offers four additional bedrooms, including a spacious primary suite with a spa-inspired bath featuring a freestanding soaking tub, oversized glass walk-in shower with bench seating, floor-to-ceiling tile, and a generous walk-in closet. Both full baths were completely redone in 2021. Secondary bedrooms are well sized with great closet space and natural light. Custom touches throughout set this home apart, including a reclaimed wood accent wall at the entry, a built-in board and batten drop zone with hooks and bench, designer lighting, and floating shelves in the dining area. The laundry room features a window, custom wood shelving, and room to actually work. The backyard is built for easy Arizona living with synthetic turf that stays green year-round, a covered patio for shade, and full block fencing for privacy. No mowing, no watering, just enjoy it! The extended driveway accommodates up to 4 vehicles in addition to the garage, and a shaded community park with playground, ramada, and open grass sits just down the street. Fully remodeled baths and new flooring in 2021, a rare downstairs bedroom with bonus room, and a yard already finished. Nothing left to do but move in.
| 2 days ago | Listing updated with changes from the MLS® | |
| a month ago | Listing first seen on site |

All information should be verified by the recipient and none is guaranteed as accurate by ARMLS. Copyright 2026 Arizona Regional Multiple Listing Service, Inc. All rights reserved.
Last checked: 2026-09-01 10:29 AM UTC