HS_WHTHoriz_NoTag
Save
Ask
Tour
Hide
Share
$2,275
39 Days On Site

2547 E BART Street
Gilbert, AZ 85295

For Rent|Single Family Residence|Active
4
Beds
3
Total Baths
3
Full Baths
1,884
SqFt
$1
/SqFt
2006
Built
Subdivision:
LYONS GATE PHASE 1 AND 2
County:
Maricopa

Due to the health concerns created by Coronavirus we are offering personal 1-1 online video walkthough tours where possible.
Call Now: 602-688-7388
Is this the listing for you? We can help make it yours.
602-688-7388
2547 E BART Street2547 E BART Street2547 E BART Street2547 E BART Street
Save
Ask
Tour
Hide
Share

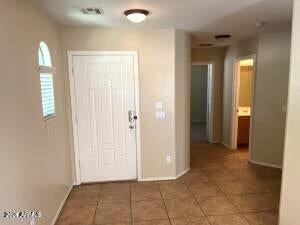
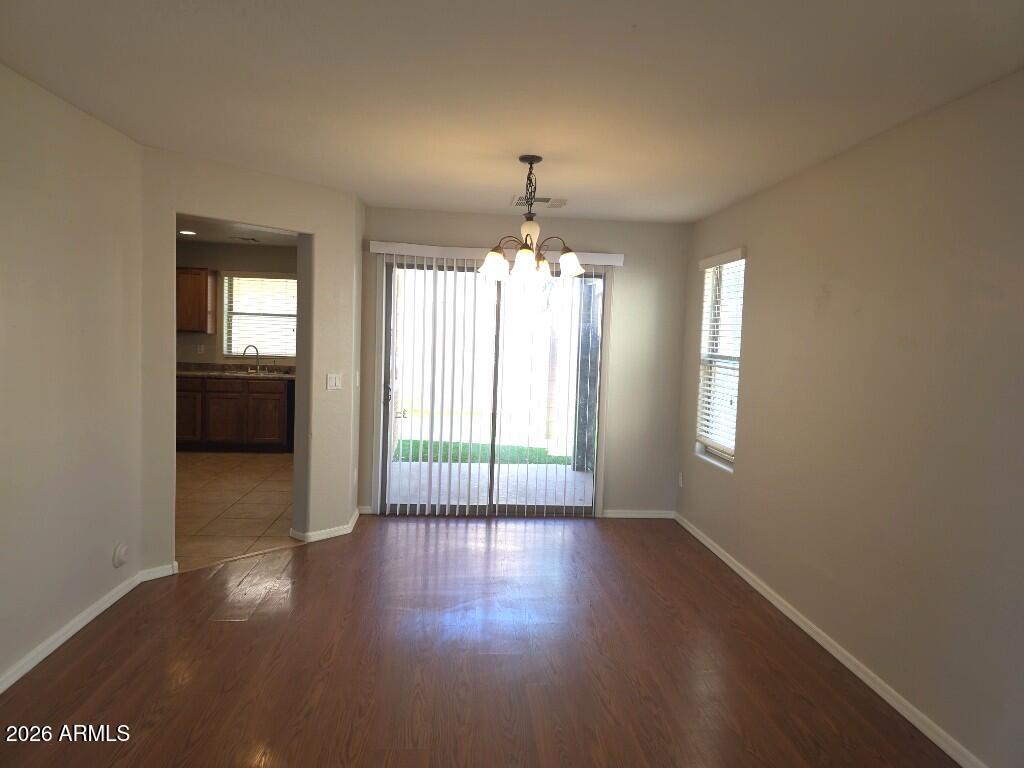
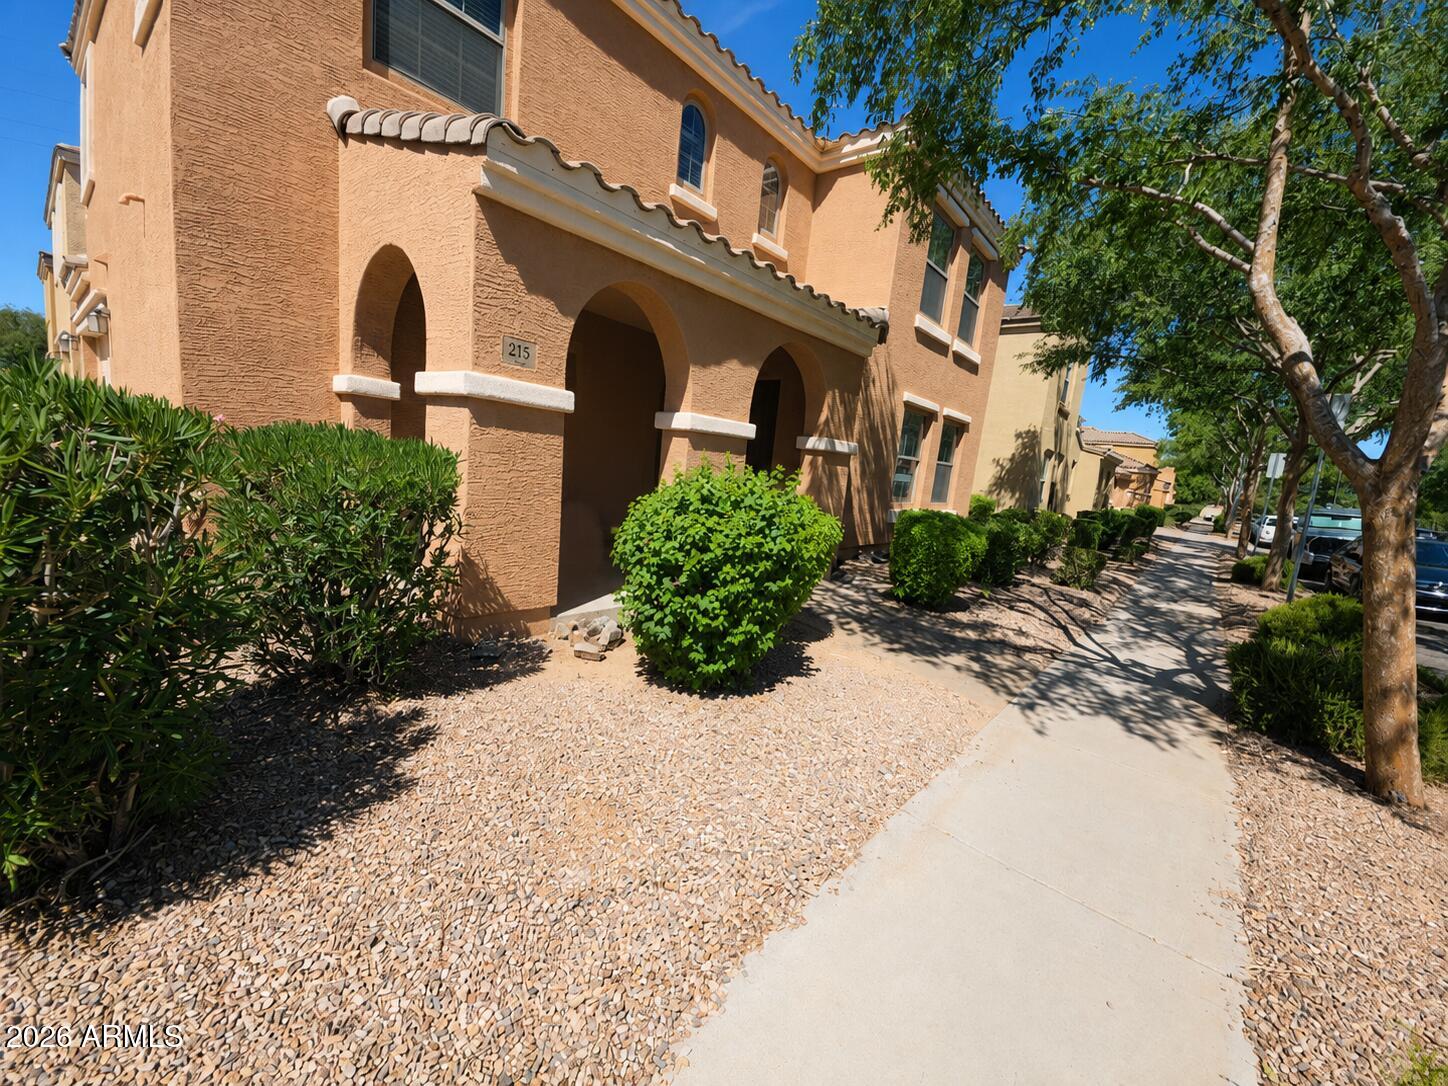
This spacious 4-bedroom, 3-bathroom home offers a well-designed floor plan with plenty of room for comfortable living and entertaining. The kitchen features double ovens, a pantry, a large island, and an eat-in dining area. Grand primary suite offers a spacious bedroom and a well-appointed bathroom with dual vanities. Two large sliding glass doors open to a covered back patio and a fenced-in backyard. We now offer a No Deposit Option (O.A.C.): Pay a 10% monthly fee instead of a traditional deposit; and can be removed anytime by paying the full deposit. NO CATS; dog rent based on a sliding scale. All residents enrolled in the Resident Benefits Package (RBP) with air filter delivery and credit-building for on-time rent payments, and much more! Located in the desirable community of Lyons Gate. Two car rear garage parking & professional landscaping give this home great curb appeal. Large living room at entrance with dining area. Open kitchen offers black appliances along with plenty of cabinet & countertop space. 1 bedroom, 1 bath privately located downstairs. Two tone paint interior, tile flooring, & brand-new carpet, throughout. Master bedroom upstairs with walk in closet & dual sinks. Home also features a private backyard with artificial turf & covered patio.

Save
Ask
Tour
Hide
Share
Listing Snapshot
Price 
$2,275
Days On Site 
39 Days
Bedrooms 
4
Inside Area (SqFt) 
1,884 sqft
Total Baths 
3
Full Baths 
3
Partial Baths 
N/A
Lot Size 
0.09 Acres
Year Built 
2006
MLS® Number 
7057881
Status 
Active
Property Tax 
N/A
HOA/Condo/Coop Fees 
N/A
Sq Ft Source 
Assessor
Friends & Family
Recent Activity
14 hours agoListing updated with changes from the MLS®
a month agoListing first seen on site
General Features
Acres 
0.09
Cross Street 
HIGLEY & RAY
Disclosures 
Other (See Remarks)
Garage 
Yes
Garage Spaces 
2
Levels 
Two
Number Of Stories 
2
Parking 
Direct AccessGarage Door Opener
Property Sub Type 
Single Family Residence
Sewer 
Public Sewer
Style 
Contemporary
Water Source 
Public
Interior Features
Appliances 
MicrowaveElectric RangeElectric OvenDisposalDishwasher
Cooling 
Central AirCeiling Fan(s)
Flooring 
CarpetTileWood
Furnished 
Unfurnished
Heating 
Electric
Interior 
Double VanityLaminate Counters
Laundry Features 
Washer HookupInside
Window Features 
Blinds
Save
Ask
Tour
Hide
Share
Exterior Features
Construction Details 
Stucco
Fencing 
Block
Lot Features 
Desert Front
Roof 
Tile
Spa Features 
None
Windows/Doors 
Blinds
Community Features
Community Features 
Pool
School District 
Higley Unified School District
Township 
1S
Schools
School District
Higley Unified School District
Elementary School
Higley Traditional Academy
Middle School
Higley High School
High School
Williams Field High School
Listing courtesy of Metropolitan Real Estate.


All information should be verified by the recipient and none is guaranteed as accurate by ARMLS. Copyright 2026 Arizona Regional Multiple Listing Service, Inc. All rights reserved.
Last checked: 2026-09-01 08:58 AM UTC

Neighborhood & Commute
Source: Walkscore
Save
Ask
Tour
Hide
Share

Let's Connect

I'm social! Connect with me on all the popular social media channels.

Realty In Style Instagram

Follow Realty In Style on Instagram for beautiful homes and design inspiration!

Scroll to Top