HS_WHTHoriz_NoTag
Save
Ask
Tour
Hide
Share
$549,900
39 Days On Site

2318 W ALICIA Drive
Phoenix, AZ 85041

Single Family Residence|Pending
4
Beds
4
Total Baths
3
Full Baths
1
Partial Bath
3,055
SqFt
$180
/SqFt
2012
Built
Subdivision:
SILVA MOUNTAIN UNIT 1
County:
Maricopa

Due to the health concerns created by Coronavirus we are offering personal 1-1 online video walkthough tours where possible.
Call Now: 602-688-7388
Is this the listing for you? We can help make it yours.
602-688-7388
2318 W ALICIA Drive2318 W ALICIA Drive2318 W ALICIA Drive2318 W ALICIA Drive
Save
Ask
Tour
Hide
Share

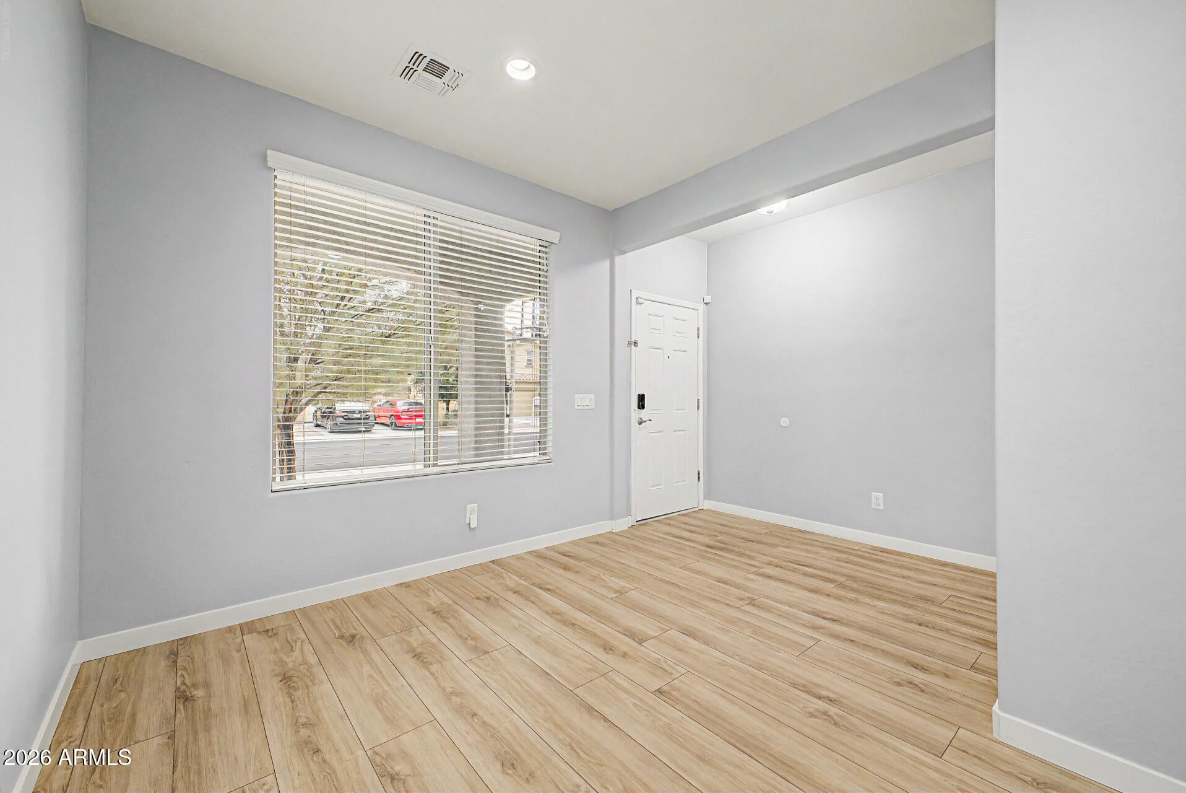
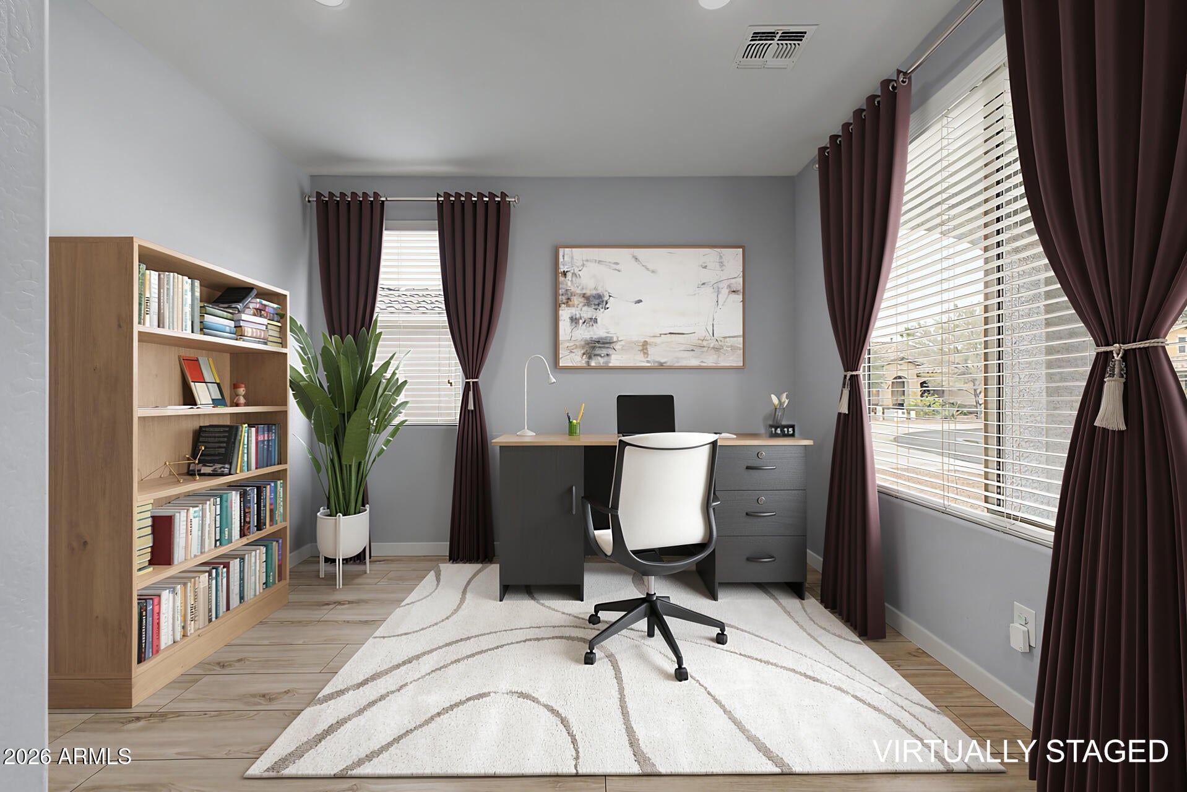
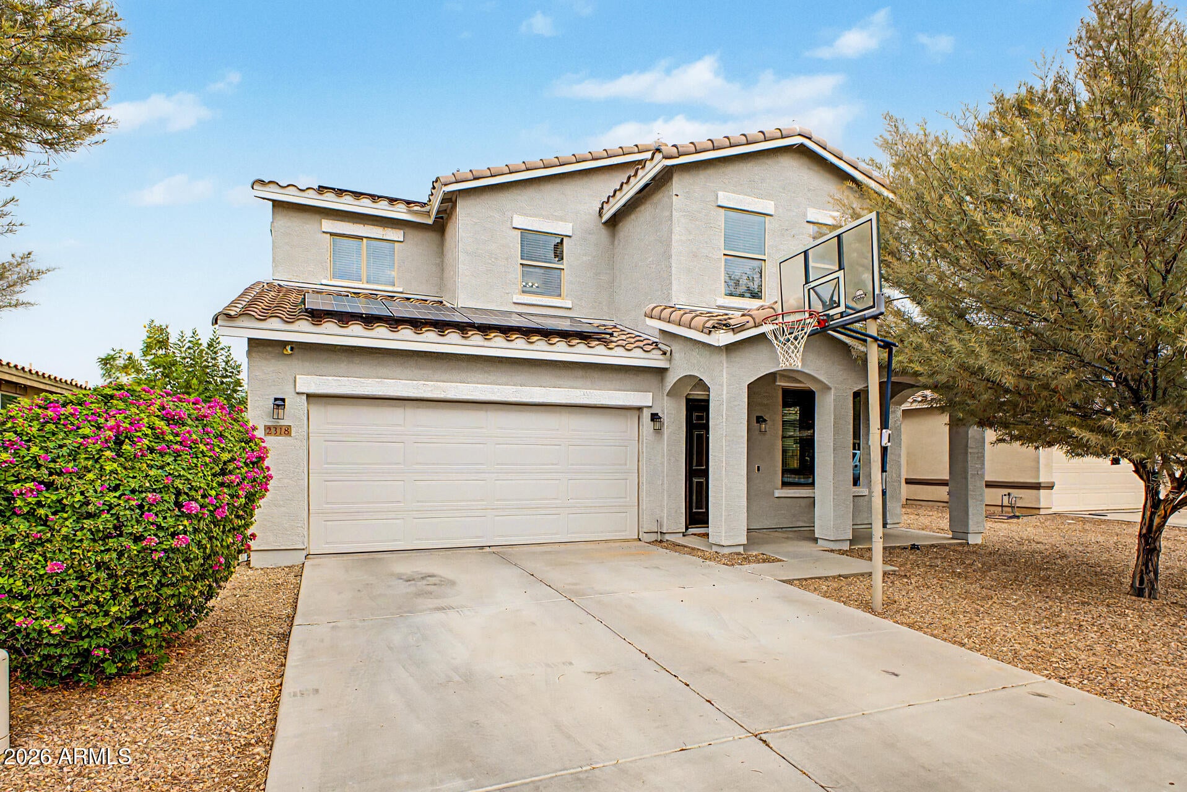
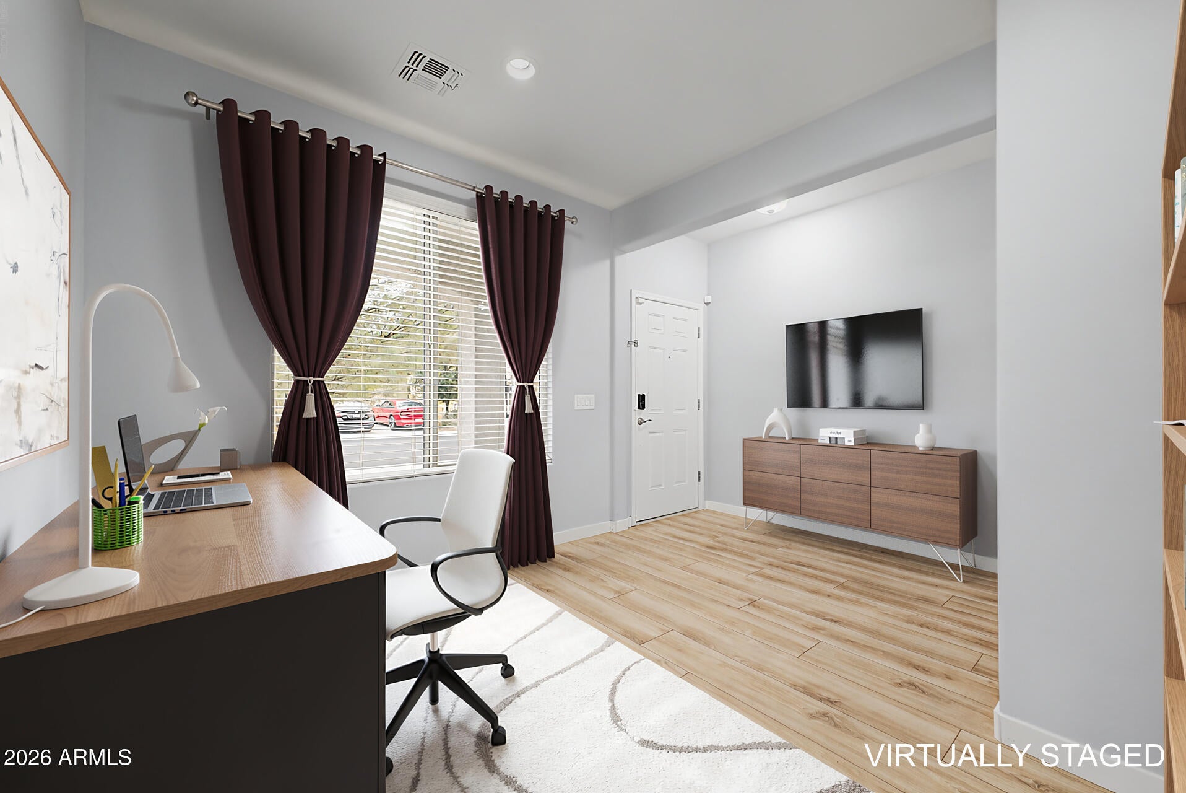
Most homes are bought just to be lived in. This one was created to bring people together. Nestled within the Silva Mountain community near South Mountain, the owners purchased this home with a vision of creating an Arizona gathering place for family and friends. Around the dining table, beside the pool, and beneath spectacular desert sunsets, memories were made, laughter was shared, and lifelong traditions took root. Now, this home is ready to begin its next chapter. Lovingly maintained and thoughtfully enhanced, the home reflects the owners' commitment to creating a place where loved ones could simply arrive and enjoy. Significant improvements--including a new HVAC system, owned solar panels, refreshed interior and exterior paint, beautifully updated flooring, and a professionally redesigned backyard with travertine, citrus trees, and low-maintenance turf--provide both comfort and peace of mind, allowing the next owners to focus less on projects and more on making memories.

Save
Ask
Tour
Hide
Share
Listing Snapshot
Price 
$549,900
Days On Site 
39 Days
Bedrooms 
4
Inside Area (SqFt) 
3,055 sqft
Total Baths 
4
Full Baths 
3
Partial Baths 
1
Lot Size 
0.14 Acres
Year Built 
2012
MLS® Number 
7057918
Status 
Pending
Property Tax 
$3,078
HOA/Condo/Coop Fees 
$110 monthly
Sq Ft Source 
Appraiser
Friends & Family
Recent Activity
3 weeks agoListing updated with changes from the MLS®
3 weeks agoStatus changed to Pending
a month agoListing first seen on site
General Features
Acres 
0.14
Attached Garage 
Yes
Cross Street 
S 23rd Ave and W Baseline Road
Disclosures 
Agency Discl Req
Energy Features 
Solar
Garage 
Yes
Garage Spaces 
2
Land Lease 
No
Levels 
Two
Number Of Stories 
2
Parking 
Garage Door OpenerDirect Access
Parking Spaces 
2
Property Sub Type 
Single Family Residence
Security 
Security System Owned
Sewer 
Public Sewer
Utilities 
Cable Available
Water Source 
Public
Interior Features
Appliances 
DryerWasherWater Softener OwnedRefrigeratorDishwasherDisposalGas RangeGas OvenMicrowave
Cooling 
GasCentral AirCeiling Fan(s)
Flooring 
CarpetVinyl
Heating 
Forced AirNatural GasCeiling
Interior 
High Speed InternetGranite CountersDouble VanityMaster DownstairsBreakfast BarVaulted Ceiling(s)Kitchen IslandPantry
Laundry Features 
Inside
Window Features 
Double Pane Windows
Save
Ask
Tour
Hide
Share
Exterior Features
Construction Details 
StuccoFrame
Fencing 
Block
Lot Features 
Sprinklers In Rear
Pool Features 
Outdoor Pool
Private Pool 
Yes
Roof 
Tile
Spa Features 
None
View 
Mountain(s)
Waterview 
Mountain(s)
Windows/Doors 
Double Pane Windows
Community Features
Association Dues 
110
Community Features 
PlaygroundSidewalks
Financing Terms Available 
CashConventionalFHAVA Loan
HOA Fee Frequency 
Monthly
Roads 
Asphalt
School District 
Phoenix Union High School District
Township 
1S
Schools
School District
Phoenix Union High School District
Elementary School
Southwest Elementary School
Middle School
Southwest Elementary School
High School
Cesar Chavez High School
Listing courtesy of Berkshire Hathaway HomeServices Arizona Properties.


All information should be verified by the recipient and none is guaranteed as accurate by ARMLS. Copyright 2026 Arizona Regional Multiple Listing Service, Inc. All rights reserved.
Last checked: 2026-09-01 08:53 AM UTC

Neighborhood & Commute
Source: Walkscore
Save
Ask
Tour
Hide
Share

Let's Connect

I'm social! Connect with me on all the popular social media channels.

Realty In Style Instagram

Follow Realty In Style on Instagram for beautiful homes and design inspiration!

Scroll to Top