HS_WHTHoriz_NoTag
Save
Ask
Tour
Hide
Share
$759,900
39 Days On Site

530 N MAMMOTH Way
Chandler, AZ 85225

For Sale|Single Family Residence|Active Under Contract
4
Beds
3
Total Baths
3
Full Baths
3,509
SqFt
$217
/SqFt
1999
Built
Subdivision:
DOBSON PLACE
County:
Maricopa

Due to the health concerns created by Coronavirus we are offering personal 1-1 online video walkthough tours where possible.
Call Now: 602-688-7388
Is this the listing for you? We can help make it yours.
602-688-7388
530 N MAMMOTH Way530 N MAMMOTH Way530 N MAMMOTH Way530 N MAMMOTH Way
Save
Ask
Tour
Hide
Share

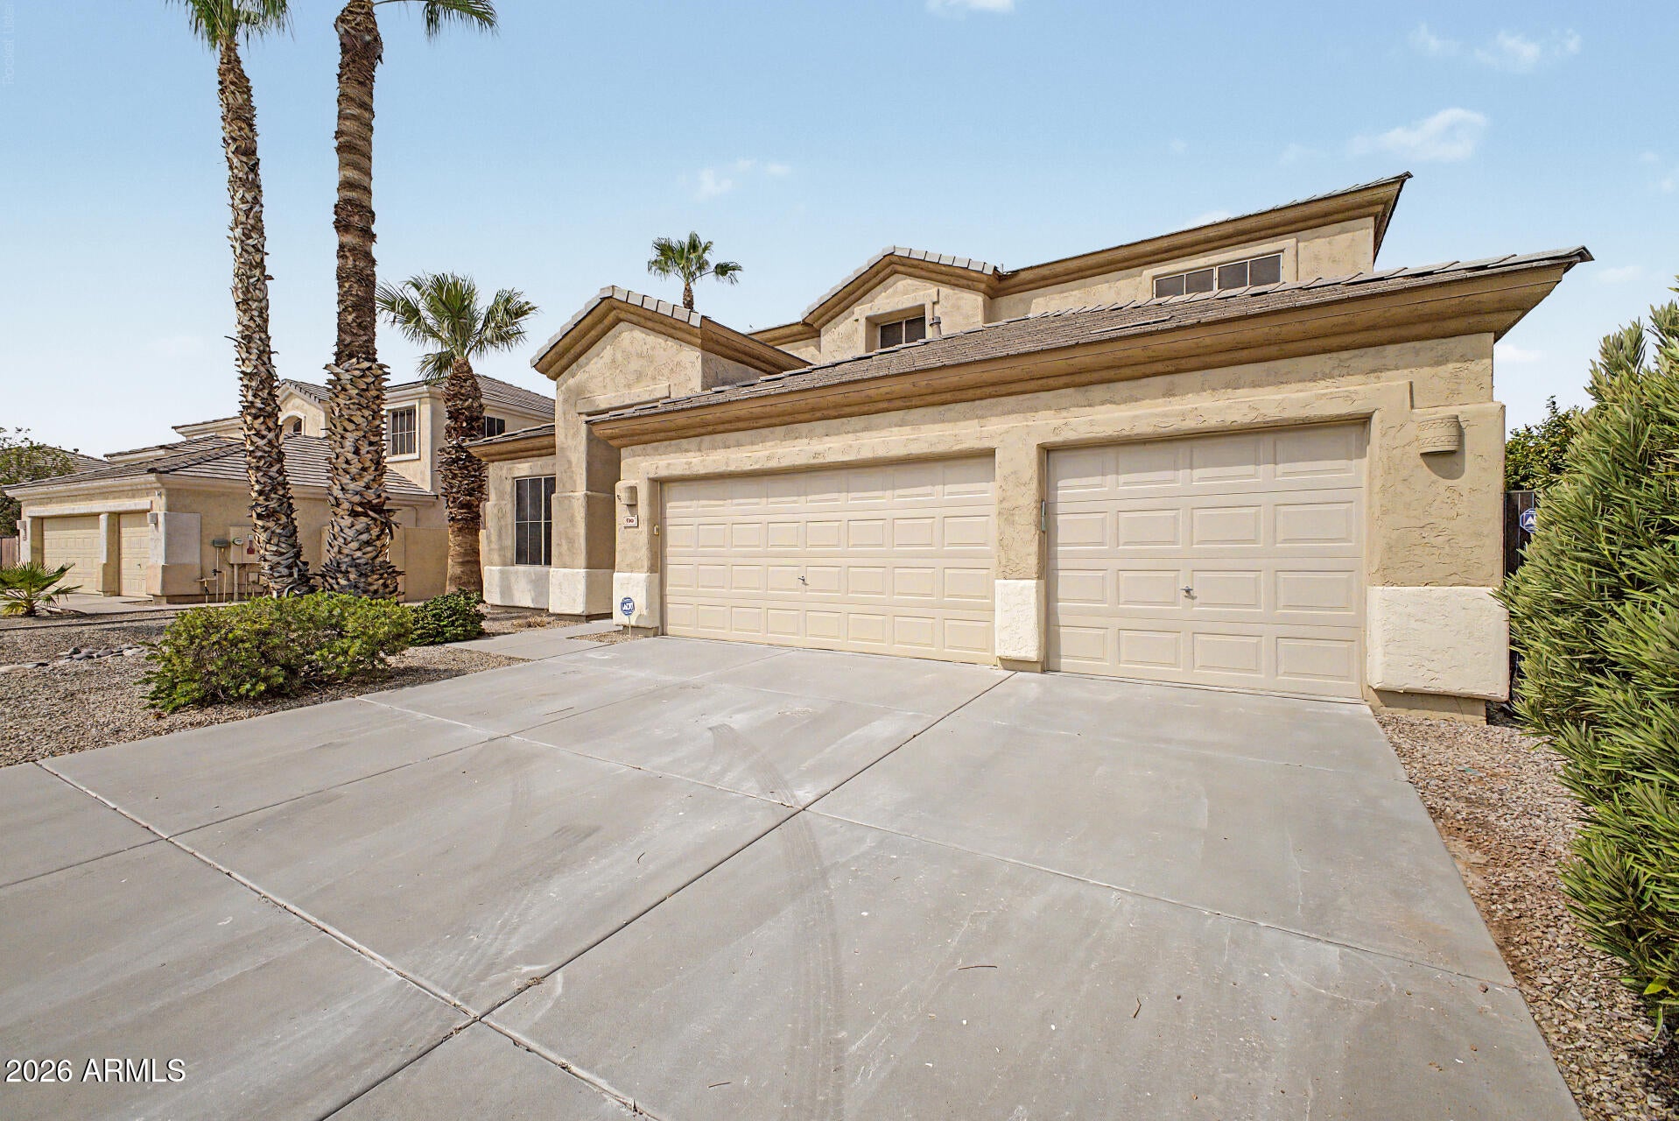
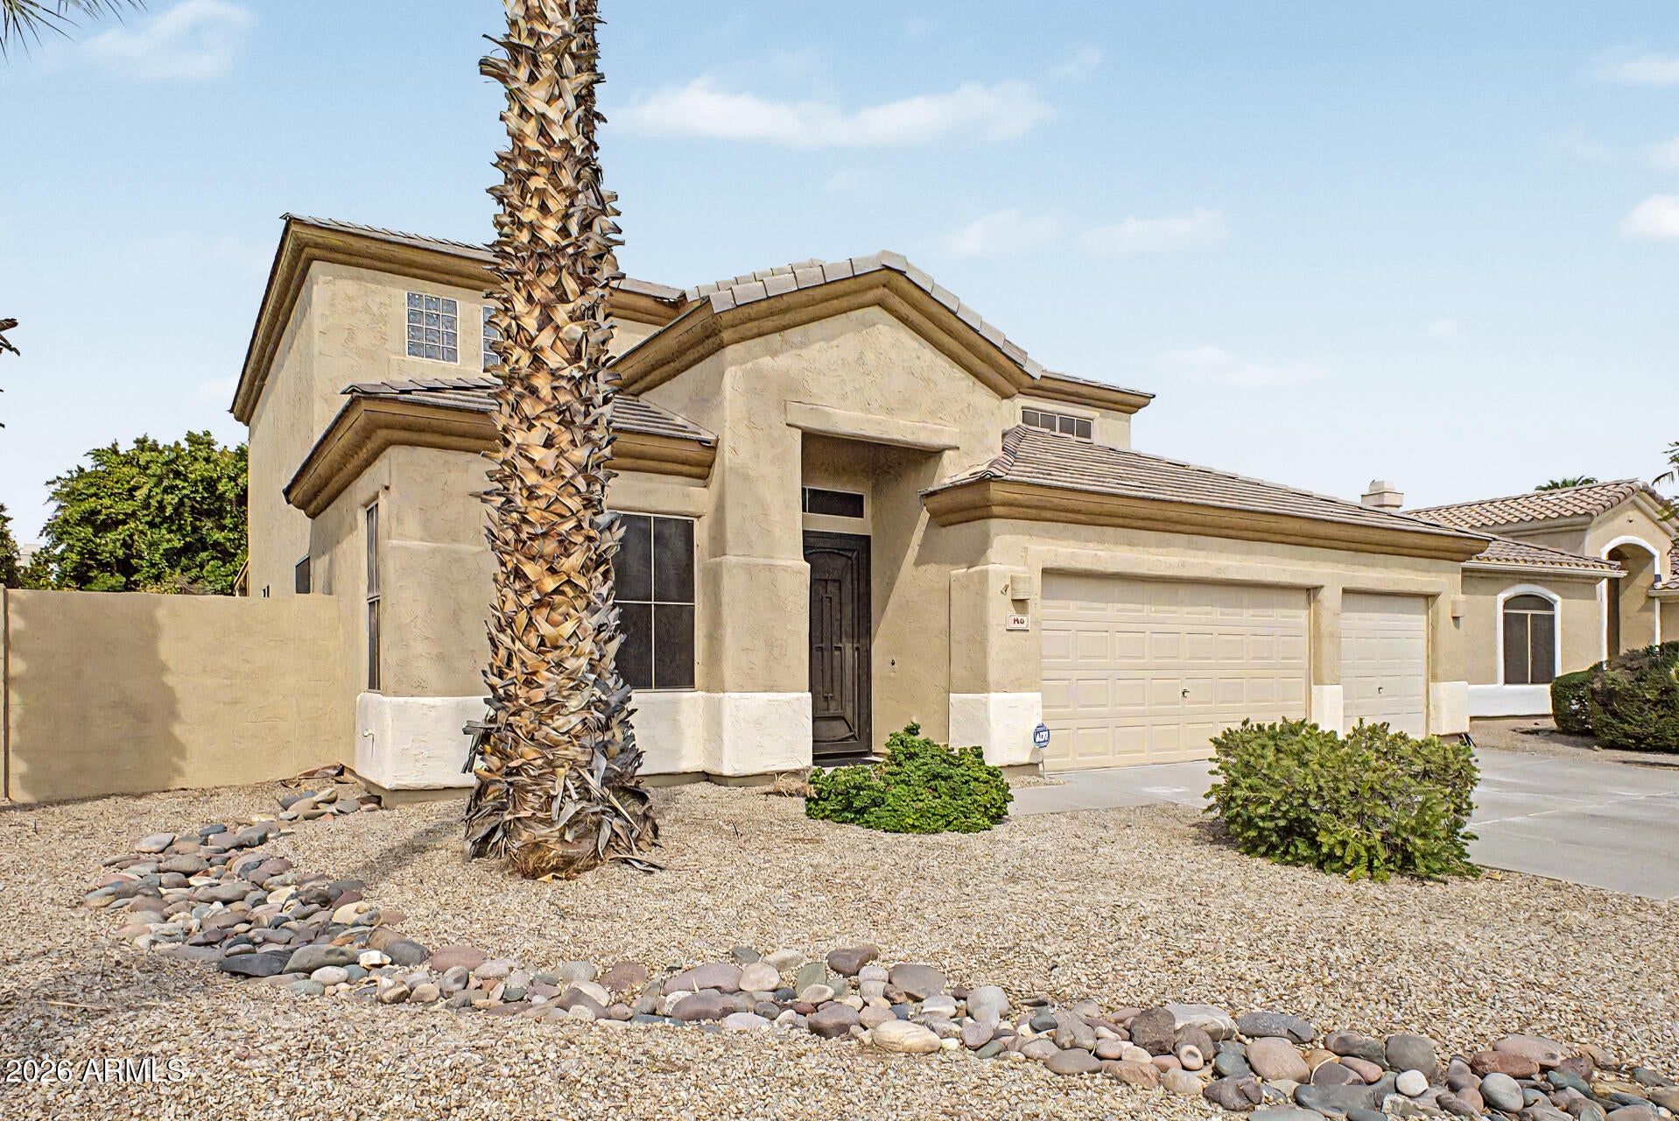
Spacious 4-bedroom, 3-bath home in a desirable Chandler location, facing a greenbelt and within walking distance of neighborhood parks and CTA Liberty. The first floor offers a bedroom and full bathroom, making it ideal for guests or multigenerational living. It also features a spacious game room, formal dining area, living room, great room, and a builder-upgraded indoor bar--perfect for entertaining. Upstairs, you'll find a large loft and three bedrooms, including a generous primary suite with three closets. Additional highlights include a 3-car garage and an inviting backyard designed for entertaining, featuring a pool, covered patio, fire pit, outdoor bar, and artificial grass. Major improvements include a new roof installed in 2025 with warranty coverage through 2034, 11 windows replaced in 2025, wood flooring installed in the living and dining rooms in 2026, and a microwave replaced in 2025. The cabinets were resurfaced in 2018, the primary bathroom was updated in 2018, and the additional bathrooms were updated in 2020. Artificial grass was installed in 2017 with a 15-year warranty. Offering flexible living spaces, extensive updates, and exceptional indoor and outdoor entertaining areas, this home delivers comfort, functionality, and outstanding value. Conveniently located near dining, shopping, entertainment, parks, schools, and major freeways. Don't miss it!

Save
Ask
Tour
Hide
Share
Listing Snapshot
Price 
$759,900
Days On Site 
39 Days
Bedrooms 
4
Inside Area (SqFt) 
3,509 sqft
Total Baths 
3
Full Baths 
3
Partial Baths 
N/A
Lot Size 
0.22 Acres
Year Built 
1999
MLS® Number 
7057973
Status 
Active Under Contract
Property Tax 
$3,182
HOA/Condo/Coop Fees 
$63.33 monthly
Sq Ft Source 
Appraiser
Friends & Family
Recent Activity
2 weeks agoListing updated with changes from the MLS®
2 weeks agoStatus changed to Active Under Contract
a month agoListing first seen on site
General Features
Acres 
0.22
Cross Street 
Copper and Chandler Blvd
Disclosures 
Agency Discl ReqSeller Discl Avail
Garage 
Yes
Garage Spaces 
3
Land Lease 
No
Levels 
Two
Number Of Stories 
2
Parking 
Garage Door OpenerDirect Access
Property Sub Type 
Single Family Residence
Sewer 
Public Sewer
Utilities 
Cable Available
Water Source 
Public
Interior Features
Appliances 
DryerWasherWater Softener OwnedRefrigeratorDishwasherDisposalElectric OvenElectric CooktopMicrowave
Cooling 
Central Air
Fireplace 
Yes
Fireplaces 
1
Flooring 
CarpetTileWood
Heating 
Natural Gas
Interior 
High Speed InternetDouble VanityEat-in KitchenBreakfast BarHigh Ceilings
Window Features 
Double Pane Windows
Save
Ask
Tour
Hide
Share
Exterior Features
Construction Details 
StuccoFrame
Fencing 
Block
Lot Features 
Desert BackDesert Front
Private Pool 
Yes
Roof 
Tile
Spa Features 
None
Windows/Doors 
Double Pane Windows
Community Features
Association Dues 
190
Community Features 
PlaygroundSidewalks
Financing Terms Available 
CashConventional1031 ExchangeFHAVA Loan
HOA Fee Frequency 
Quarterly
School District 
Chandler Unified District #80
Township 
1S
Schools
School District
Chandler Unified District #80
Elementary School
Chandler Traditional Academy - Liberty Campus
Middle School
Willis Junior High School
High School
Perry High School
Listing courtesy of Dr Win Realty LLC.


All information should be verified by the recipient and none is guaranteed as accurate by ARMLS. Copyright 2026 Arizona Regional Multiple Listing Service, Inc. All rights reserved.
Last checked: 2026-09-01 08:07 AM UTC

Neighborhood & Commute
Source: Walkscore
Save
Ask
Tour
Hide
Share

Let's Connect

I'm social! Connect with me on all the popular social media channels.

Realty In Style Instagram

Follow Realty In Style on Instagram for beautiful homes and design inspiration!

Scroll to Top