HS_WHTHoriz_NoTag
Save
Ask
Tour
Hide
Share
$2,700,000
39 Days On Site

5807 E ORANGE BLOSSOM Lane
Phoenix, AZ 85018

For Sale|Single Family Residence|Active
6
Beds
6
Total Baths
5
Full Baths
1
Partial Bath
5,613
SqFt
$481
/SqFt
2008
Built
Subdivision:
INGLESIDE CLUB TRACT LOTS 16-39 130-150
County:
Maricopa

Due to the health concerns created by Coronavirus we are offering personal 1-1 online video walkthough tours where possible.
Call Now: 602-688-7388
Is this the listing for you? We can help make it yours.
602-688-7388
5807 E ORANGE BLOSSOM Lane5807 E ORANGE BLOSSOM Lane5807 E ORANGE BLOSSOM Lane5807 E ORANGE BLOSSOM Lane
Save
Ask
Tour
Hide
Share

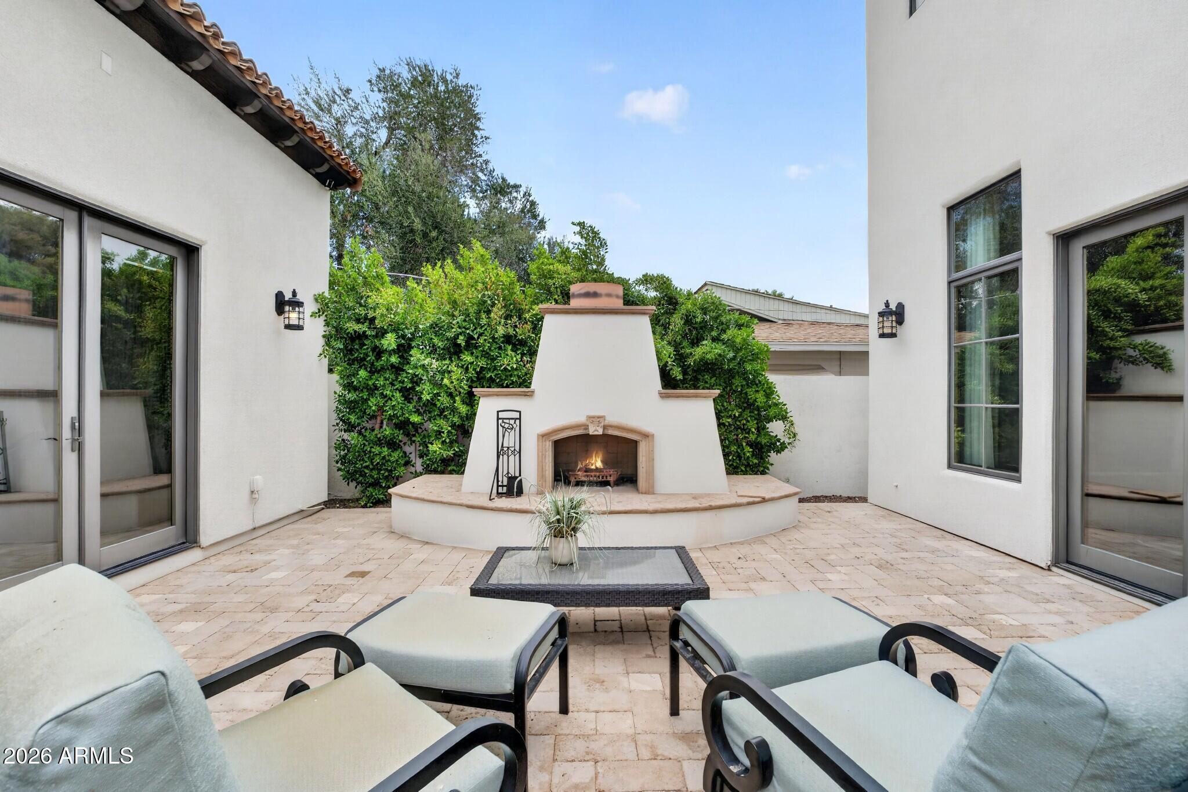
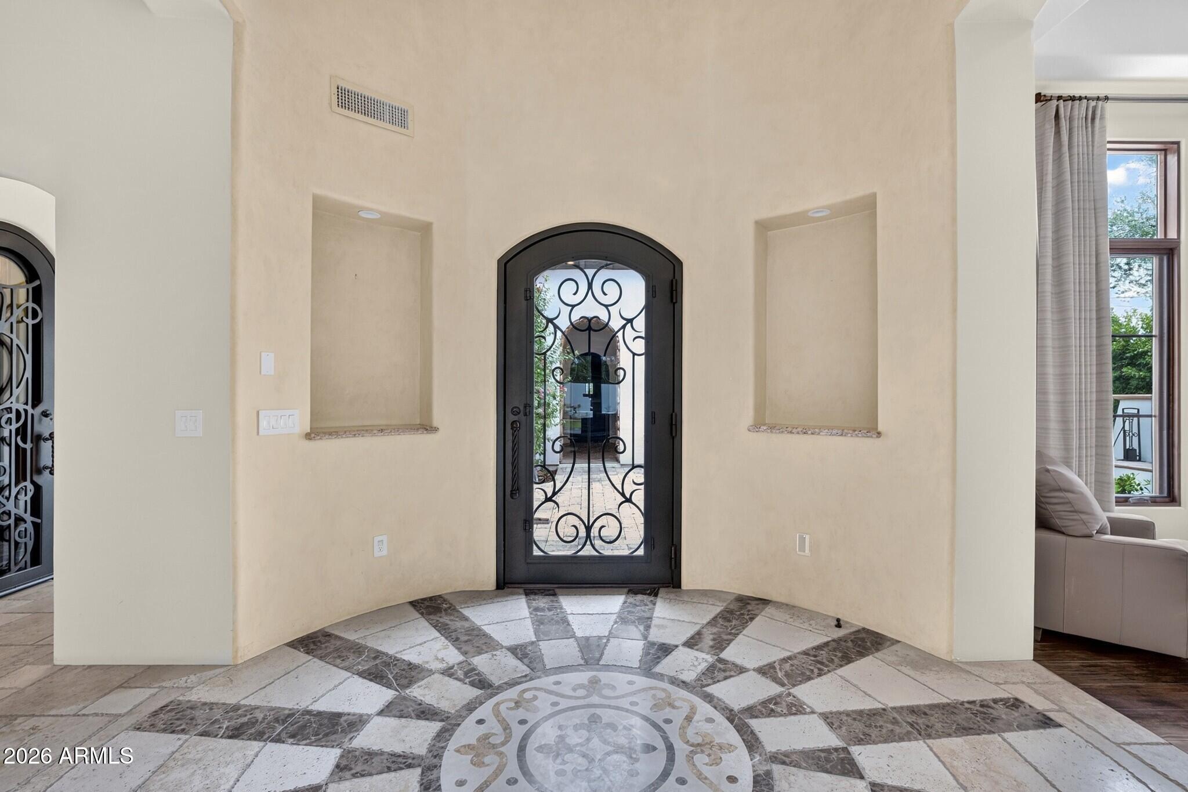
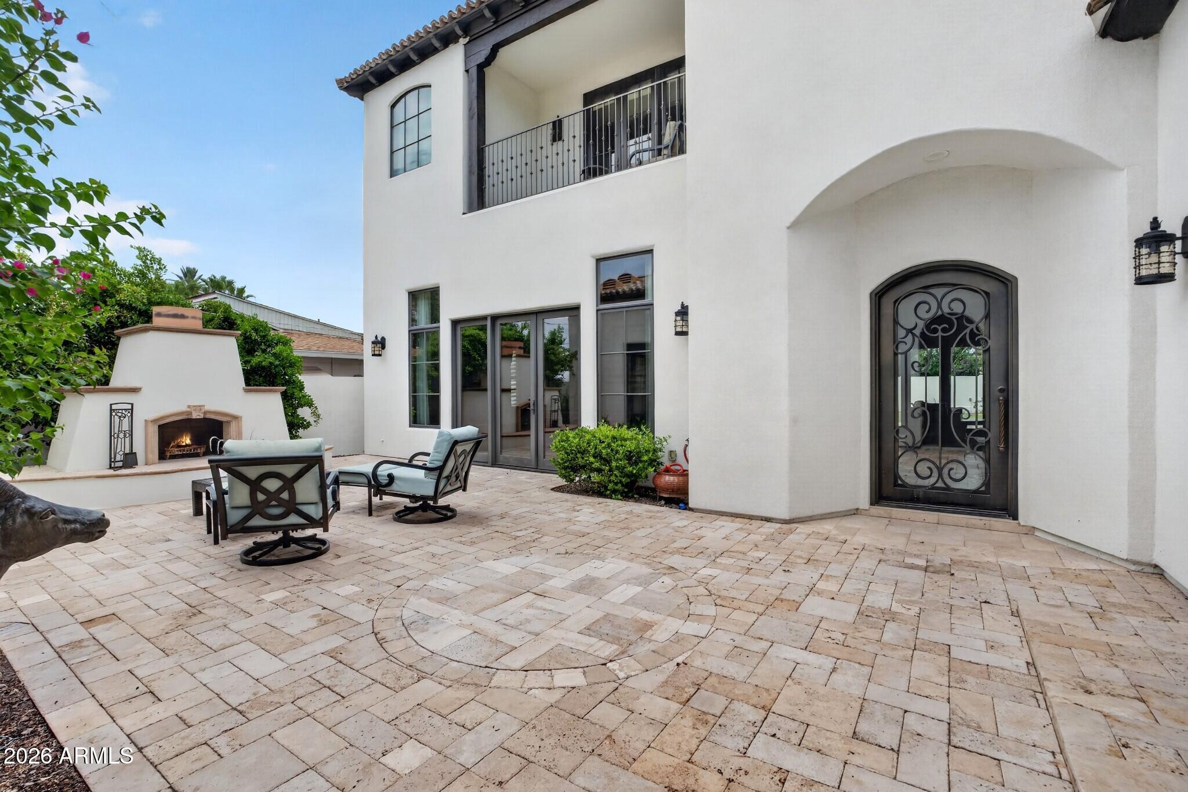
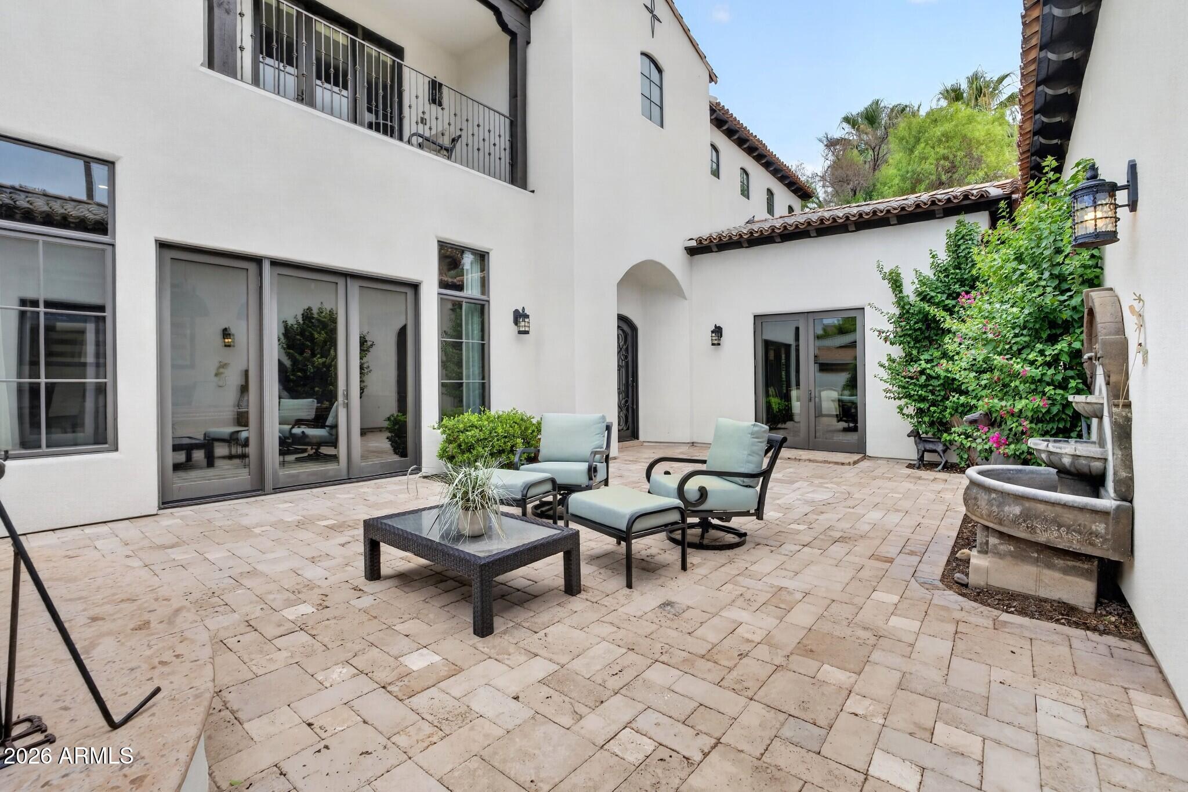
Just outside the gates of the Arizona Country Club, this beautifully appointed Mediterranean-inspired residence offers timeless architecture and exceptional craftsmanship. The 5,130-square-foot main home features six bedrooms, 5.5 bathrooms and a three-car garage, complemented by a private 483-square-foot, one-bedroom guest house ideal for visitors, extended stays or a home office. An impressive chef's kitchen with Viking and Sub-Zero appliances flows into generous gathering spaces filled with natural light. A spacious entry courtyard with a fireplace creates an inviting setting for indoor-outdoor living, while the primary retreat offers a peaceful escape with a luxurious, resort-style bathroom. This home is ideally located near exceptional dining, shopping and the Arizona Country Club. A custom wine room offers abundant storage for your collection, creating the perfect space to display and enjoy your favorite vintages. With 7 bedrooms and 6 baths in total-this home has it all. The thoughtfully designed floor plan offers spacious bedrooms, luxurious bathrooms, and flexible living areas to accommodate a variety of lifestyles. Quality finishes, rich wood cabinetry, and attention to detail are evident throughout every room. Located just minutes from premier dining, upscale shopping, golf courses, hiking trails, and top-rated schools, 5807 E. Orange Blossom Lane offers the perfect combination of luxury, comfort, and convenience in the heart of Phoenix. This is a rare opportunity to own a truly remarkable property in a highly sought-after location.

Save
Ask
Tour
Hide
Share
Listing Snapshot
Price 
$2,700,000
Days On Site 
39 Days
Bedrooms 
6
Inside Area (SqFt) 
5,613 sqft
Total Baths 
6
Full Baths 
5
Partial Baths 
1
Lot Size 
0.27 Acres
Year Built 
2008
MLS® Number 
7057989
Status 
Active
Property Tax 
$10,583
HOA/Condo/Coop Fees 
N/A
Sq Ft Source 
Assessor
Friends & Family
Recent Activity
a week agoListing updated with changes from the MLS®
a month agoStatus changed to Active
a month agoListing first seen on site
General Features
Acres 
0.27
Cross Street 
Indian School & 60th Street
Disclosures 
Agency Discl ReqSeller Discl Avail
Garage 
Yes
Garage Spaces 
3
Land Lease 
No
Levels 
Two
Number Of Stories 
2
Parking 
Garage Door OpenerGarage Faces Side
Parking Spaces 
3
Property Sub Type 
Single Family Residence
Security 
Fire Sprinkler SystemSecurity System Owned
Sewer 
Public Sewer
Style 
Santa Barbara/Tuscan
Utilities 
Cable Available
Water Source 
Public
Interior Features
Appliances 
DryerWasherRefrigeratorDishwasherDisposalGas RangeGas OvenWater PurifierMicrowave
Cooling 
Central AirCeiling Fan(s)
Fireplace 
Yes
Fireplace Features 
Family RoomLiving RoomMaster BedroomGasOutside
Fireplaces 
3
Flooring 
CarpetStoneWood
Heating 
Forced AirNatural Gas
Interior 
High Speed InternetGranite CountersDouble VanityBreakfast BarCentral VacuumWet BarKitchen IslandHigh Ceilings
Laundry Features 
Inside
Window Features 
Double Pane Windows
Save
Ask
Tour
Hide
Share
Exterior Features
Construction Details 
StoneStuccoFrame
Exterior 
BalconyPrivate Yard
Fencing 
Block
Lot Features 
Sprinklers In RearSprinklers In FrontDesert BackDesert Front
Other Structures 
Guest House
Patio And Porch 
Patio
Roof 
Tile
Spa Features 
None
View 
Golf CourseMountain(s)
Waterview 
Golf CourseMountain(s)
Windows/Doors 
Double Pane Windows
Community Features
Accessibility Features 
Therapeutic Whirlpool
Financing Terms Available 
CashConventional1031 ExchangeFHAVA Loan
Roads 
Asphalt
School District 
Scottsdale Unified District
Township 
2N
Schools
School District
Scottsdale Unified District
Elementary School
Tavan Elementary School
Middle School
Ingleside Middle School
High School
Arcadia High School
Listing courtesy of RETSY.


All information should be verified by the recipient and none is guaranteed as accurate by ARMLS. Copyright 2026 Arizona Regional Multiple Listing Service, Inc. All rights reserved.
Last checked: 2026-09-01 08:58 AM UTC

Neighborhood & Commute
Source: Walkscore
Save
Ask
Tour
Hide
Share

Let's Connect

I'm social! Connect with me on all the popular social media channels.

Realty In Style Instagram

Follow Realty In Style on Instagram for beautiful homes and design inspiration!

Scroll to Top