HS_WHTHoriz_NoTag
Save
Ask
Tour
Hide
Share
$649,900
38 Days On Site

9337 W SELLS Drive
Phoenix, AZ 85037

For Sale|Single Family Residence|Active
4
Beds
3
Total Baths
3
Full Baths
2,650
SqFt
$245
/SqFt
2023
Built
Subdivision:
WESTERN ENCLAVE 2 PARCELS 2A AND 2B REPLAT
County:
Maricopa

Due to the health concerns created by Coronavirus we are offering personal 1-1 online video walkthough tours where possible.
Call Now: 602-688-7388
Is this the listing for you? We can help make it yours.
602-688-7388
9337 W SELLS Drive9337 W SELLS Drive9337 W SELLS Drive9337 W SELLS Drive
Save
Ask
Tour
Hide
Share

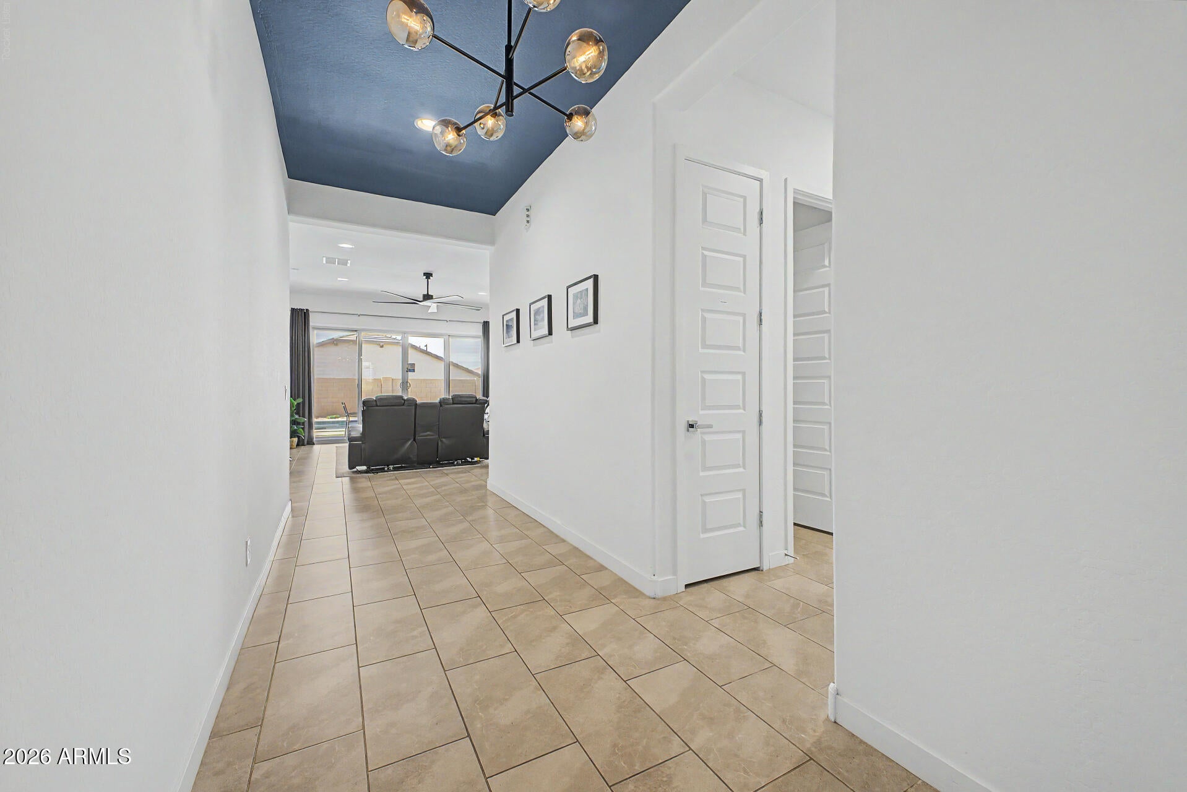
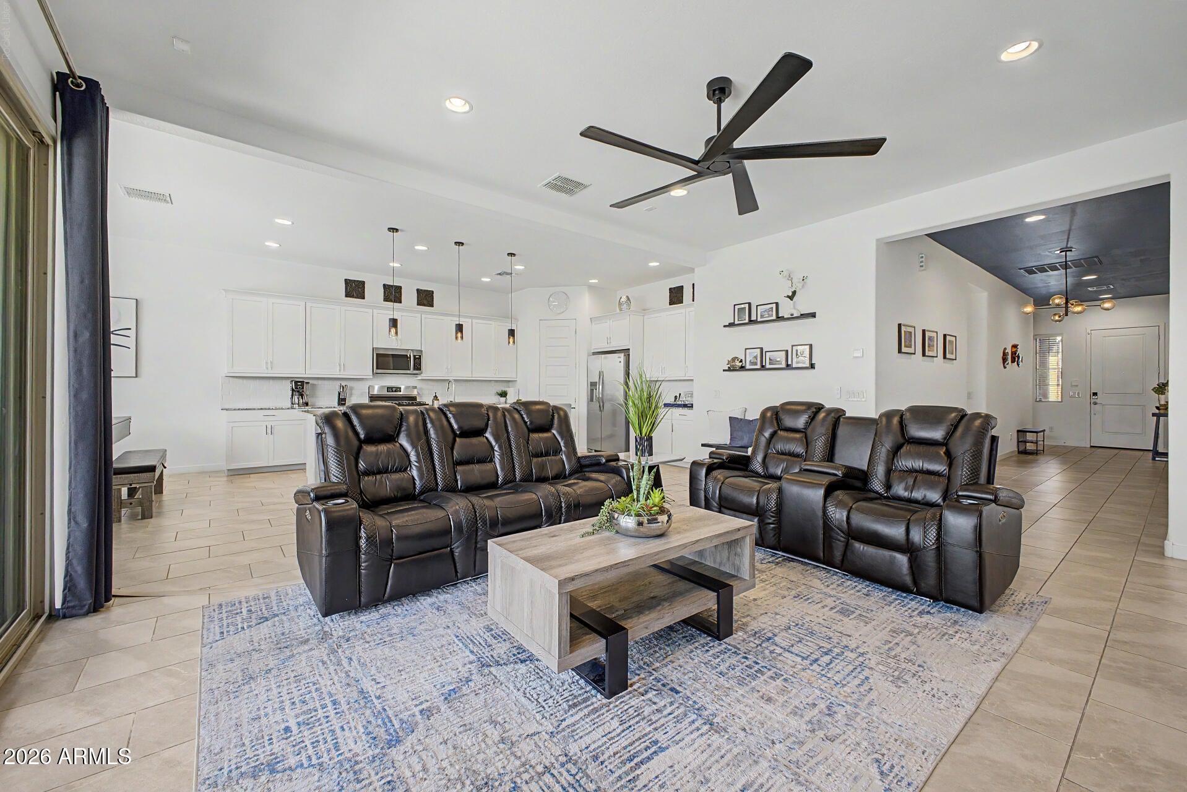
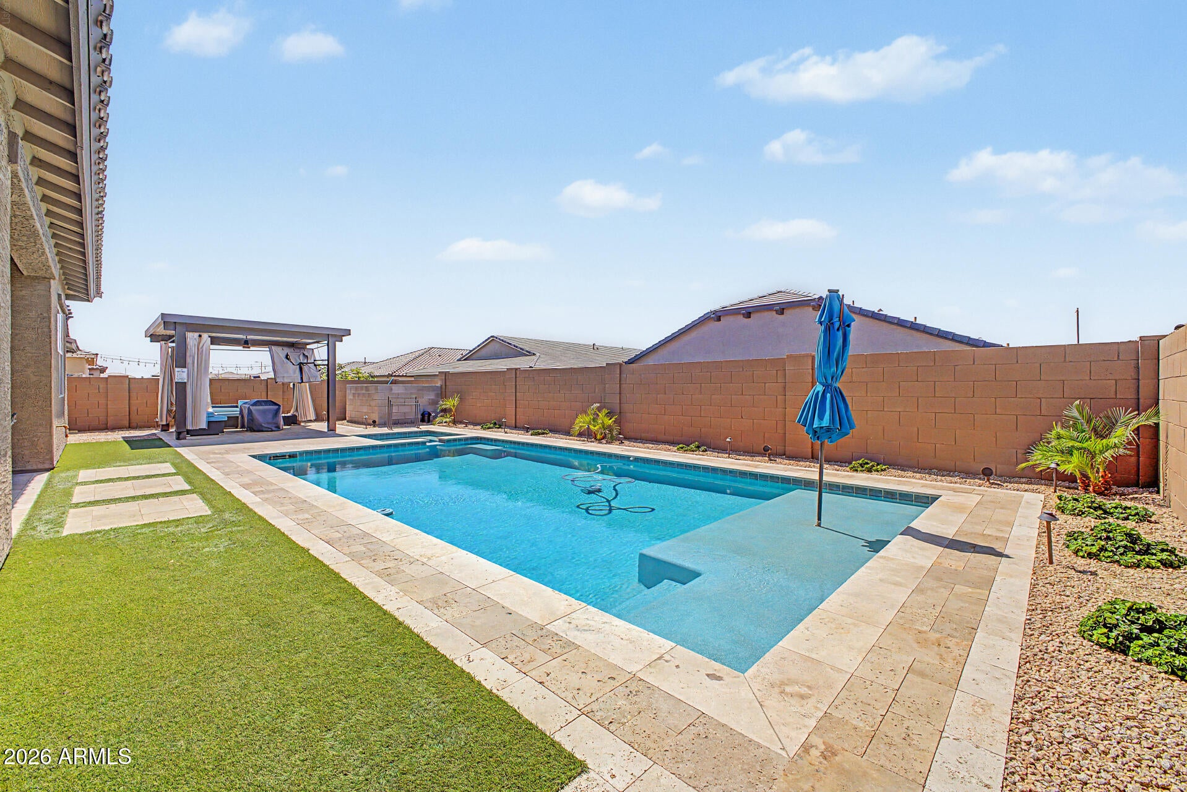
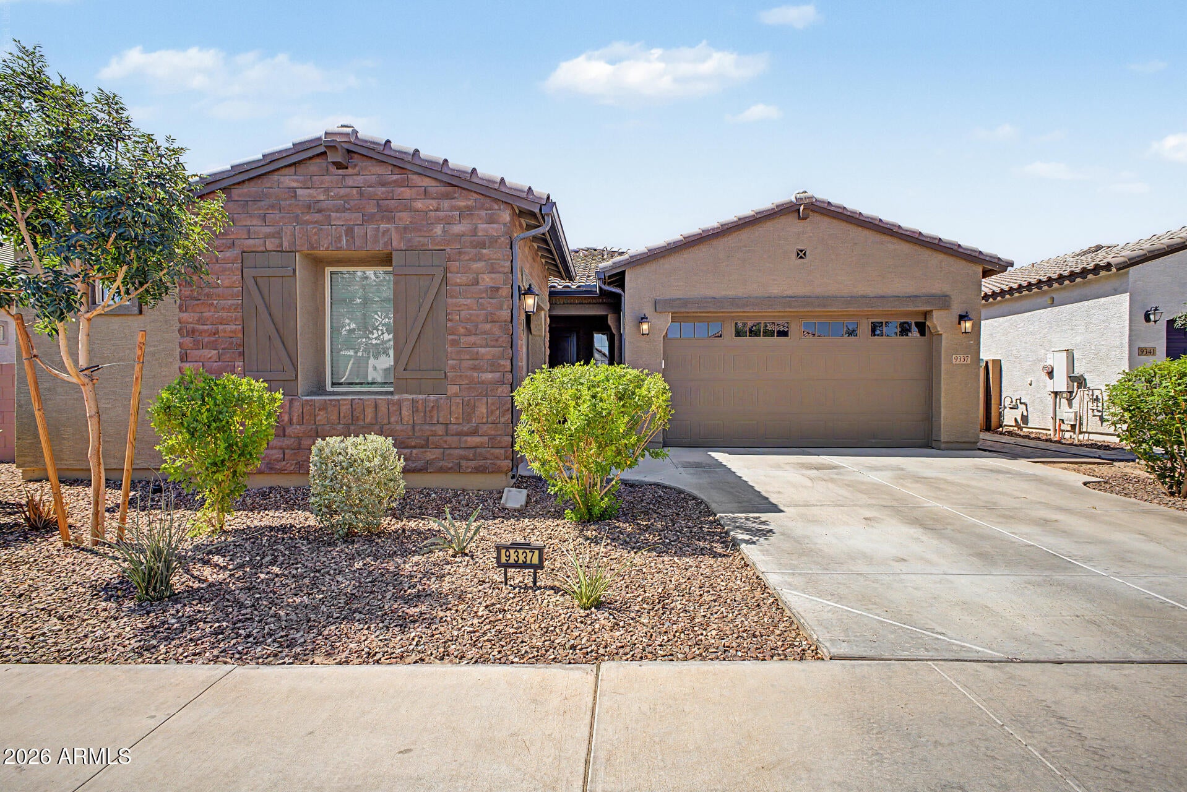
This is a rare opportunity! If you've been waiting for a home that truly, has it all, this is the one. From the private Next Gen suite and resort-style backyard to the prime location and exceptional pride of ownership, this meticulously maintained home offers the perfect combination of luxury, flexibility, and lifestyle. Designed for today's lifestyle, the private attached Next Gen suite features its own separate entrance, garage access, full-size kitchen, spacious living room, private bedroom, walk-in closet, and its own washer and dryer. Whether you're accommodating multi-generational living, creating a private retreat for long-term guests, providing comfortable mother-in-law quarters, or exploring additional rental income opportunities, this versatile layout offers endless possibilities The main residence features a bright, open-concept floor plan with tile flooring in all the right places and showcases a beautifully designed kitchen with white shaker cabinetry, granite countertops, stainless steel appliances, modern hardware, stylish pendant lighting above the oversized island, and plenty of space for gathering with family and friends. Spacious bedrooms and quality finishes throughout reflect the meticulous care and pride of ownership this home has received. Step outside to your own private resort-style backyard with a desirable north/south exposure, thoughtfully designed so you can start enjoying it immediately without the time, expense, or hassle of building your own. Relax in the sparkling pool and spa surrounded by elegant travertine decking, entertain under the covered ramada, or enjoy the private golf practice area. Every detail has been designed to create the ultimate Arizona outdoor lifestyle. The home also includes a solar system being paid off by seller, providing added energy efficiency and potential utility savings. Located within a desirable gated community with convenient access to Loop 101 and I-10, you'll be just minutes from State Farm Stadium, Tanger Outlets, Westgate Entertainment District, the highly anticipated VAI Resort, and an abundance of shopping, dining, entertainment, and sporting events. This is a rare opportunity to own one of the area's most versatile and desirable floor plans in an unbeatable location. Don't miss your chance to make this exceptional home yours!

Save
Ask
Tour
Hide
Share
Listing Snapshot
Price 
$649,900
Days On Site 
38 Days
Bedrooms 
4
Inside Area (SqFt) 
2,650 sqft
Total Baths 
3
Full Baths 
3
Partial Baths 
N/A
Lot Size 
0.18 Acres
Year Built 
2023
MLS® Number 
7058061
Status 
Active
Property Tax 
$4,031
HOA/Condo/Coop Fees 
$135 monthly
Sq Ft Source 
Assessor
Friends & Family
Recent Activity
3 weeks agoListing updated with changes from the MLS®
a month agoListing first seen on site
General Features
Acres 
0.18
Attached Garage 
Yes
Cross Street 
91st Ave and Indian School
Disclosures 
Agency Discl ReqSeller Discl Avail
Energy Features 
Solar
Foundation 
Slab
Garage 
Yes
Garage Spaces 
3
Land Lease 
No
Levels 
One
Number Of Stories 
1
Parking 
Garage Door OpenerDirect Access
Parking Spaces 
2
Property Sub Type 
Single Family Residence
Security 
Security System Owned
Sewer 
Public Sewer
Style 
Ranch
Utilities 
Sewer ConnectedCable Available
Water Source 
Public
Interior Features
Appliances 
Water Softener OwnedRefrigeratorDishwasherDisposalGas RangeGas OvenMicrowave
Cooling 
Central AirCeiling Fan(s)ENERGY STAR Qualified Equipment
Flooring 
CarpetTile
Heating 
Heat PumpENERGY STAR Qualified EquipmentNatural Gas
Interior 
High Speed InternetGranite CountersEat-in KitchenBreakfast BarVaulted Ceiling(s)Kitchen IslandPantryHigh Ceilings
Laundry Features 
Inside
Spa 
Yes
Window Features 
ScreensLow Emissivity WindowsDouble Pane Windows
Save
Ask
Tour
Hide
Share
Exterior Features
Construction Details 
Brick VeneerStuccoFrame
Fencing 
Block
Lot Features 
Sprinklers In RearSprinklers In FrontDesert BackDesert Front
Other Structures 
Gazebo
Patio And Porch 
Patio
Pool Features 
HeatedOutdoor Pool
Private Pool 
Yes
Roof 
Tile
Spa 
Yes
Spa Features 
HeatedPrivate
View 
City
Waterview 
City
Windows/Doors 
ScreensLow Emissivity WindowsDouble Pane Windows
Community Features
Association Dues 
135
Community Features 
GatedPlayground
Financing Terms Available 
CashConventionalFHAVA Loan
HOA Fee Frequency 
Monthly
Roads 
Asphalt
School District 
Tolleson Union High School District
Township 
2N
Schools
School District
Tolleson Union High School District
Elementary School
Sunset Ridge Elementary School
Middle School
Desert Mirage Elementary School
High School
Copper Canyon High School
Listing courtesy of My Home Group Real Estate.


All information should be verified by the recipient and none is guaranteed as accurate by ARMLS. Copyright 2026 Arizona Regional Multiple Listing Service, Inc. All rights reserved.
Last checked: 2026-09-01 08:53 AM UTC

Neighborhood & Commute
Source: Walkscore
Save
Ask
Tour
Hide
Share

Let's Connect

I'm social! Connect with me on all the popular social media channels.

Realty In Style Instagram

Follow Realty In Style on Instagram for beautiful homes and design inspiration!

Scroll to Top