HS_WHTHoriz_NoTag
Save
Ask
Tour
Hide
Share
$2,245
38 Days On Site

3423 N 14th Street
Phoenix, AZ 85014

For Rent|Single Family Residence|Active
3
Beds
2
Total Baths
2
Full Baths
1,128
SqFt
$2
/SqFt
1972
Built
Subdivision:
DURIN PLACE
County:
Maricopa

Due to the health concerns created by Coronavirus we are offering personal 1-1 online video walkthough tours where possible.
Call Now: 602-688-7388
Is this the listing for you? We can help make it yours.
602-688-7388
3423 N 14th Street3423 N 14th Street3423 N 14th Street3423 N 14th Street
Save
Ask
Tour
Hide
Share

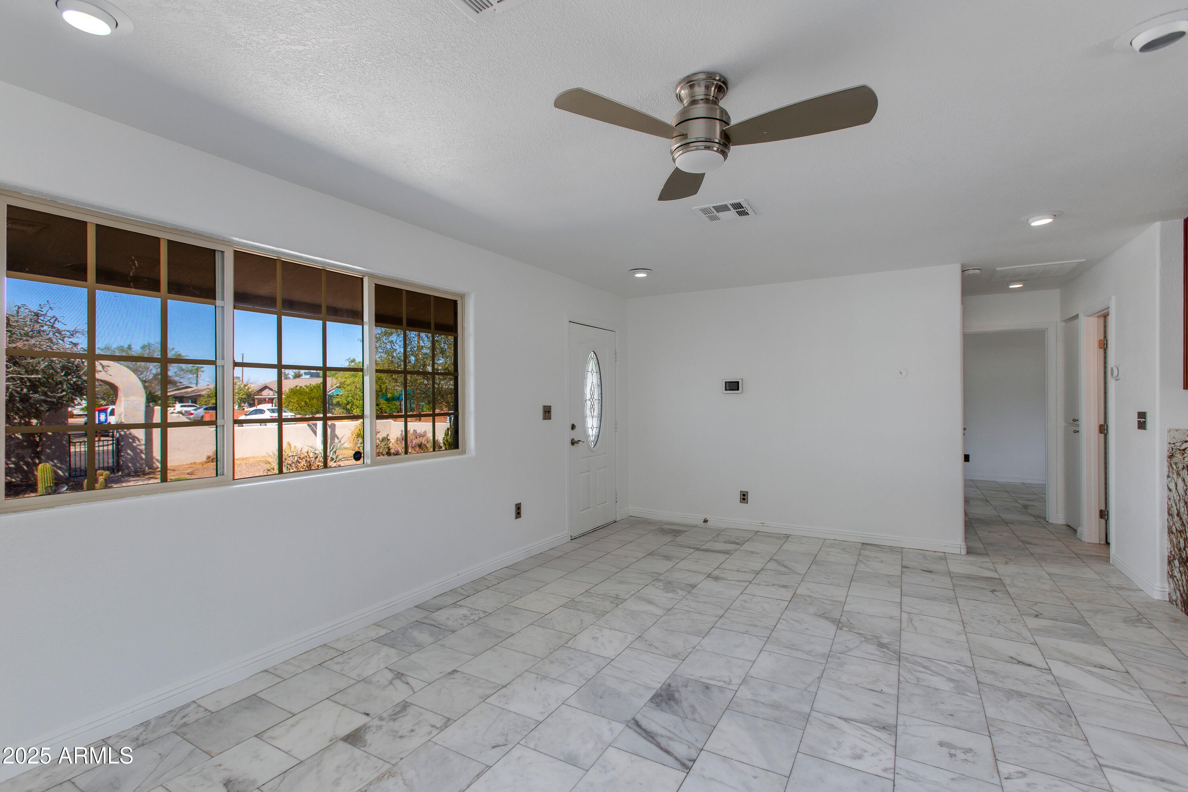
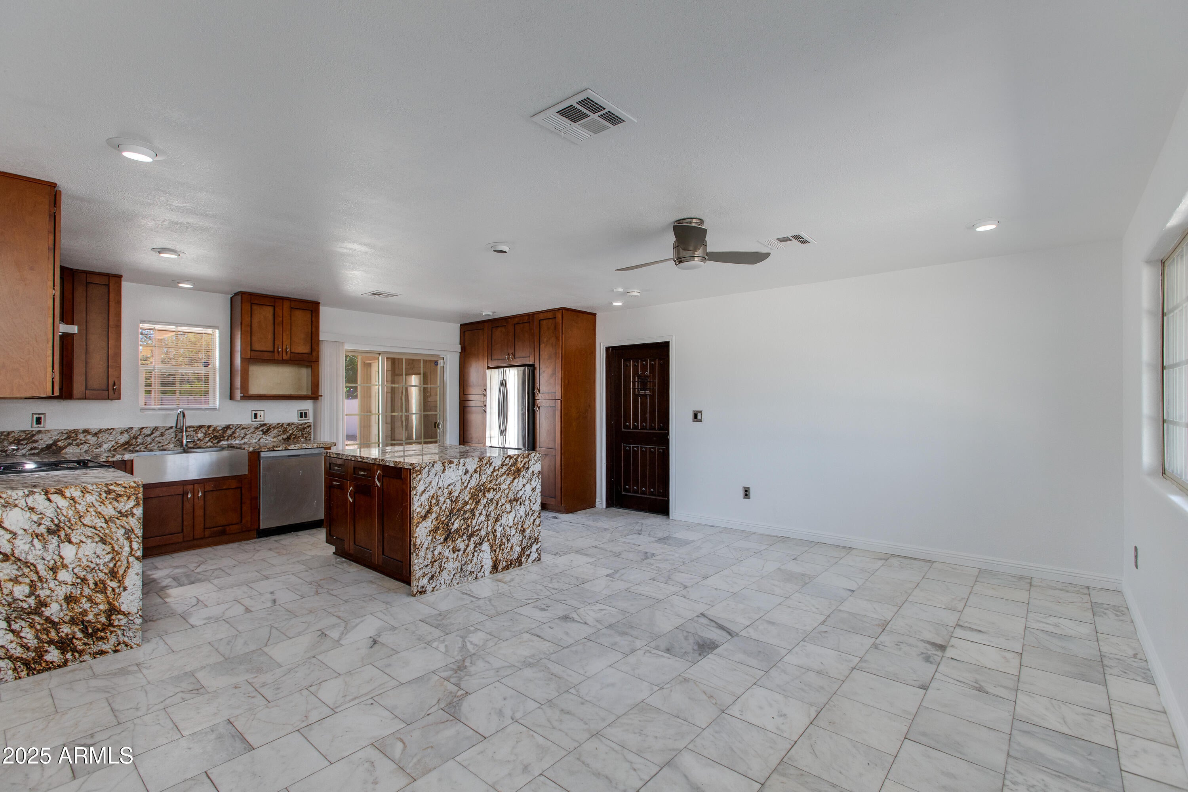
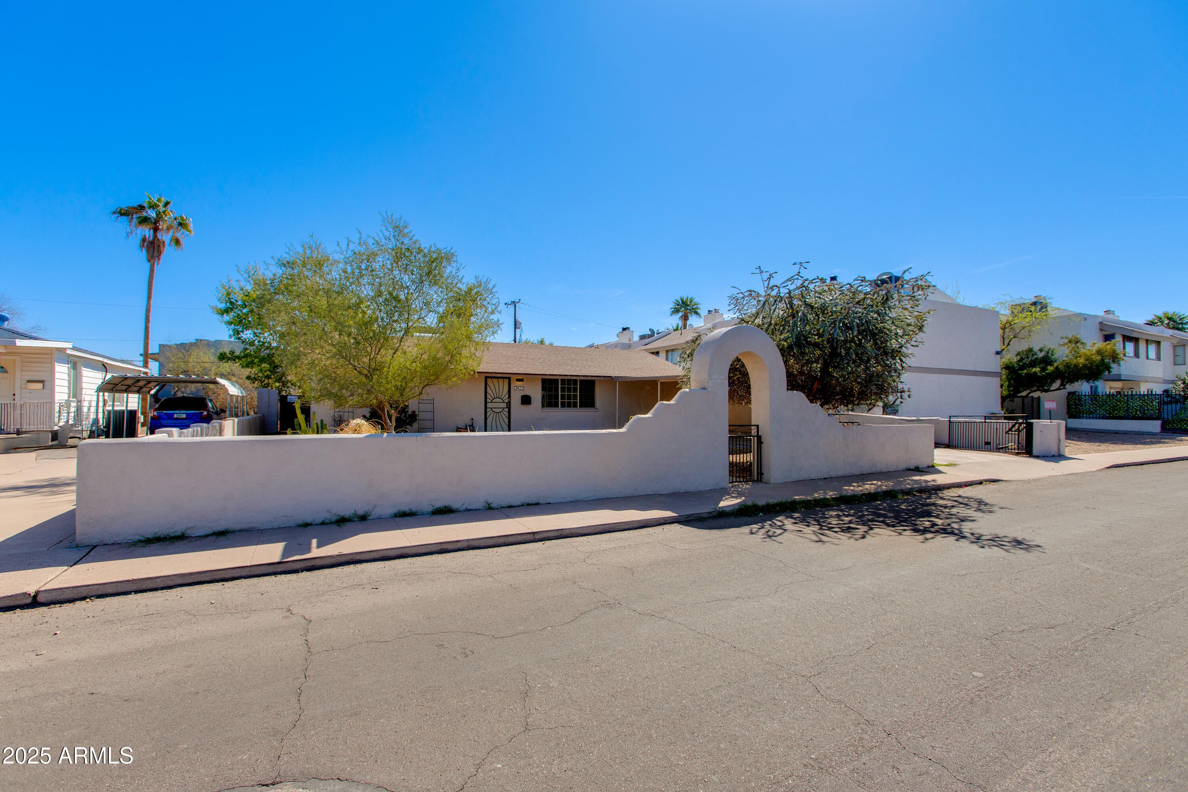
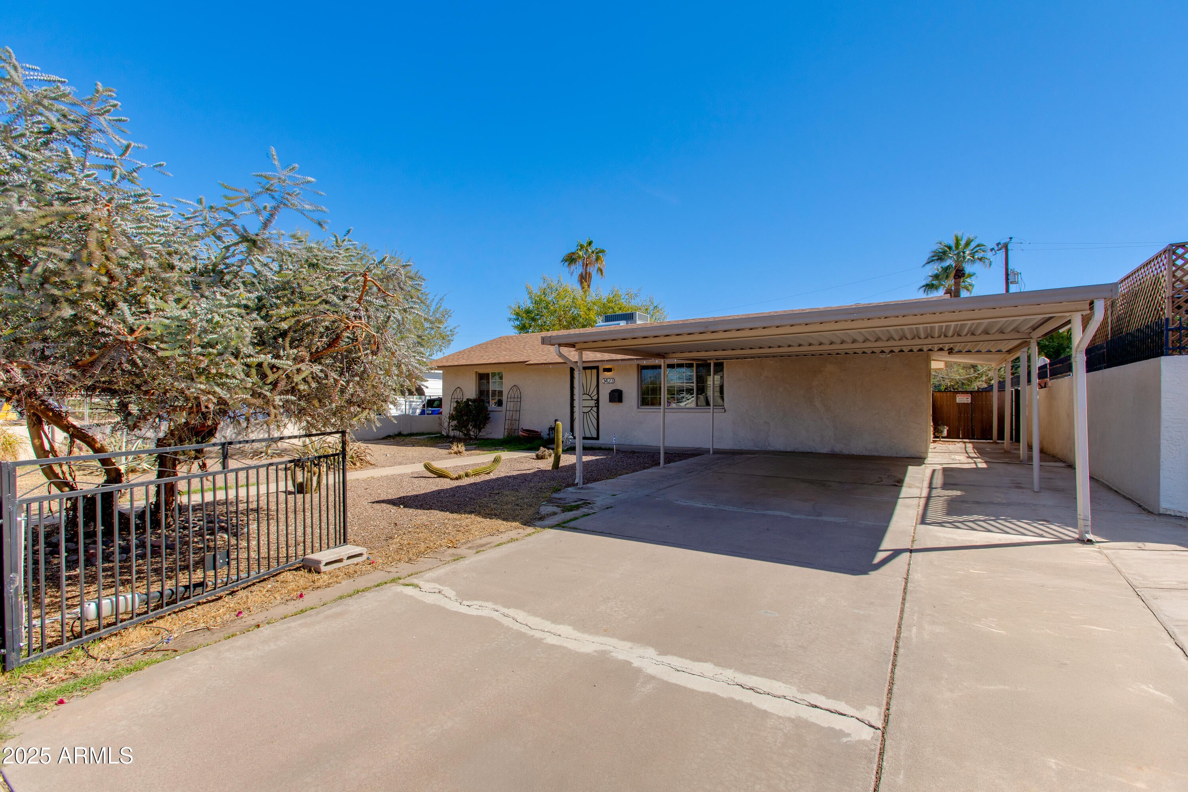
Nestled on an expansive, buildable lot, this impeccably renovated home showcases a spacious open-concept design, elevated by luxurious marble-inspired stone tile flooring, a soothing neutral palette, and sophisticated upgrades, including contemporary ceiling fans, custom window treatments, and recessed lighting. The state-of-the-art kitchen, a culinary masterpiece, features a generous center island, sleek granite countertops, a breakfast bar, premium stainless steel appliances, a farmhouse sink, a walk-in pantry, and exquisitely crafted wood cabinetry. Perfect for entertaining, the home boasts beautifully reimagined bathrooms with designer tiles, high-end fixtures, and refined lighting. Spacious bedrooms are enhanced with custom closets, while the convenient interior laundry room offers.. abundant storage. The grand master suite, a tranquil retreat, features a stylish barn door entry leading to a spa-inspired en-suite bathroom. Outdoors, a covered patio sets the stage for a serene desert oasis, complemented by mature fruit trees. Located near top-tier restaurants and amenities, this exceptional home is a rare find that won't last long!

Save
Ask
Tour
Hide
Share
Listing Snapshot
Price 
$2,245
Days On Site 
38 Days
Bedrooms 
3
Inside Area (SqFt) 
1,128 sqft
Total Baths 
2
Full Baths 
2
Partial Baths 
N/A
Lot Size 
0.18 Acres
Year Built 
1972
MLS® Number 
7058081
Status 
Active
Property Tax 
N/A
HOA/Condo/Coop Fees 
N/A
Sq Ft Source 
Assessor
Friends & Family
Recent Activity
17 hours agoListing updated with changes from the MLS®
17 hours agoPrice changed to $2,245
4 weeks agoStatus changed to Active
a month agoListing first seen on site
General Features
Acres 
0.18
Carport 
2
Cross Street 
16th St & Osborn
Disclosures 
Agency Discl Req
Levels 
One
Number Of Stories 
1
Parking Spaces 
2
Property Sub Type 
Single Family Residence
Sewer 
Public Sewer
Style 
Contemporary
Utilities 
Cable Available
Water Source 
Public
Interior Features
Appliances 
WasherDryerRefrigeratorDisposalDishwasher
Cooling 
Central AirCeiling Fan(s)
Flooring 
Tile
Furnished 
Unfurnished
Heating 
Natural Gas
Interior 
High Speed InternetGranite CountersDouble VanityEat-in KitchenBreakfast BarKitchen Island
Laundry Features 
Inside
Window Features 
Blinds
Save
Ask
Tour
Hide
Share
Exterior Features
Construction Details 
StuccoBlock
Fencing 
Block
Lot Features 
Desert BackDesert Front
Patio And Porch 
Patio
Roof 
Composition
Spa Features 
None
Windows/Doors 
Blinds
Community Features
School District 
Phoenix Union High School District
Township 
2N
Schools
School District
Phoenix Union High School District
Elementary School
Longview Elementary School
Middle School
Osborn Middle School
High School
North High School
Listing courtesy of MMRE Advisors.


All information should be verified by the recipient and none is guaranteed as accurate by ARMLS. Copyright 2026 Arizona Regional Multiple Listing Service, Inc. All rights reserved.
Last checked: 2026-09-01 08:12 AM UTC

Neighborhood & Commute
Source: Walkscore
Save
Ask
Tour
Hide
Share

Let's Connect

I'm social! Connect with me on all the popular social media channels.

Realty In Style Instagram

Follow Realty In Style on Instagram for beautiful homes and design inspiration!

Scroll to Top