HS_WHTHoriz_NoTag
Save
Ask
Tour
Hide
Share
$2,400
38 Days On Site

1150 E Pierce Street 1
Phoenix, AZ 85006

For Rent|Townhouse|Active
2
Beds
2
Total Baths
2
Full Baths
1,200
SqFt
$2
/SqFt
1900
Built
Subdivision:
Hoopers
County:
Maricopa

Due to the health concerns created by Coronavirus we are offering personal 1-1 online video walkthough tours where possible.
Call Now: 602-688-7388
Is this the listing for you? We can help make it yours.
602-688-7388
1150 E Pierce Street 11150 E Pierce Street 11150 E Pierce Street 11150 E Pierce Street 1
Save
Ask
Tour
Hide
Share

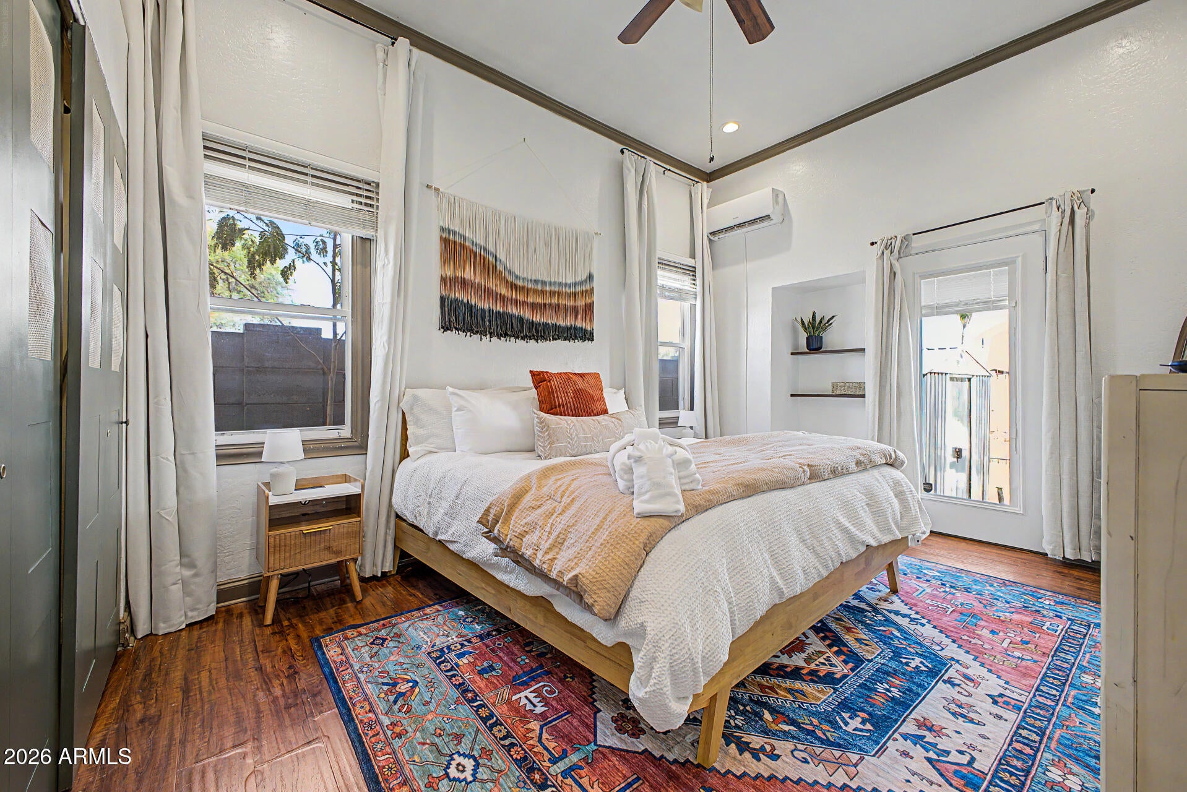
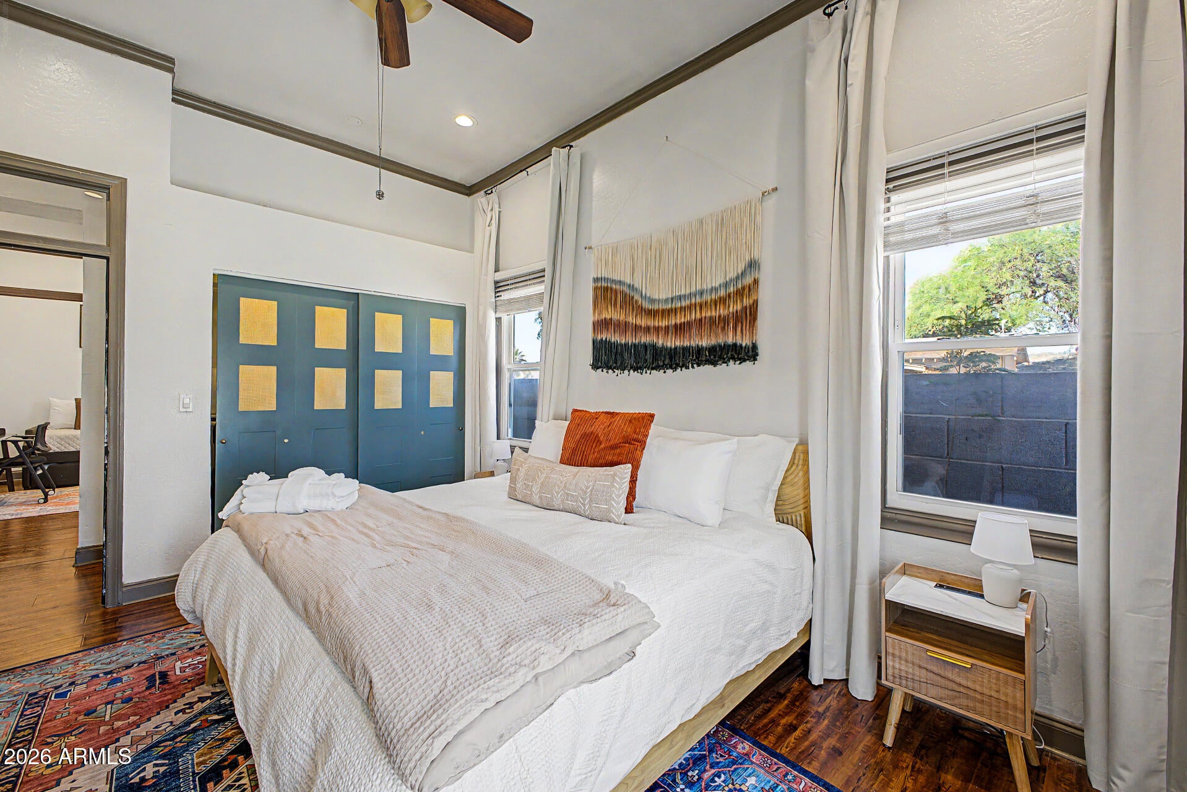
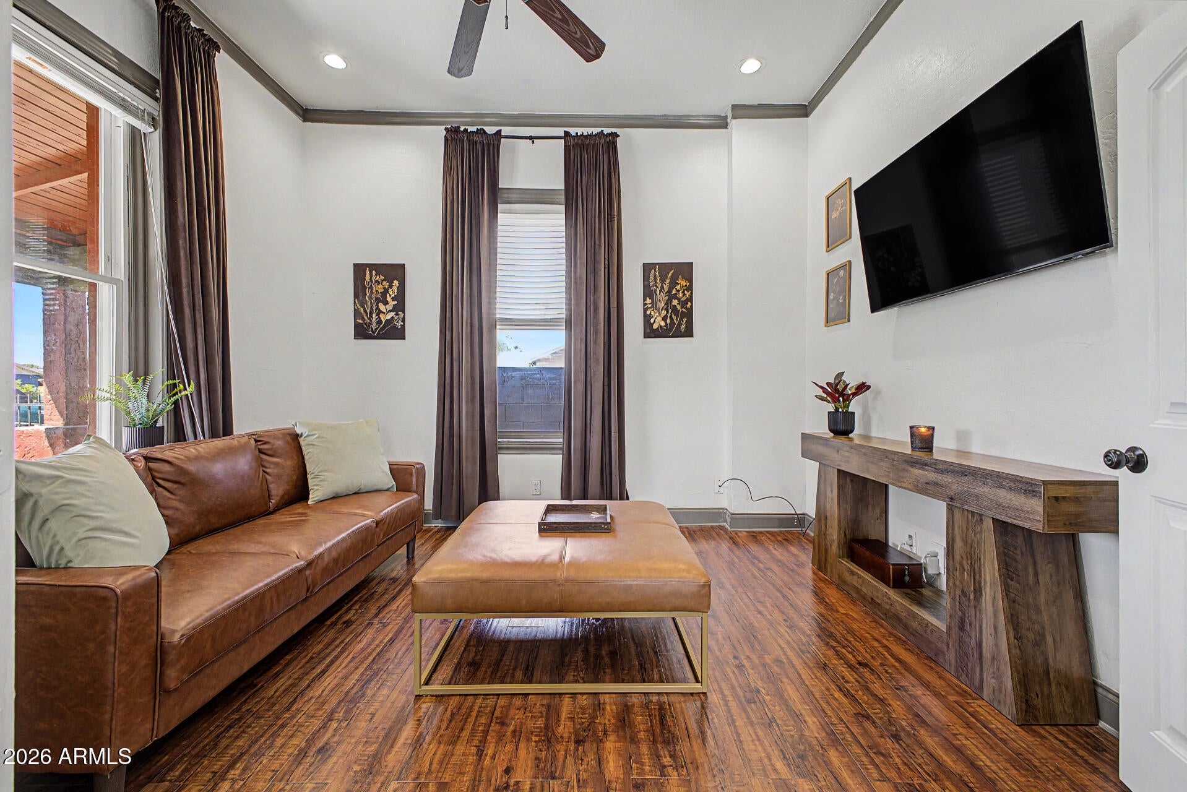
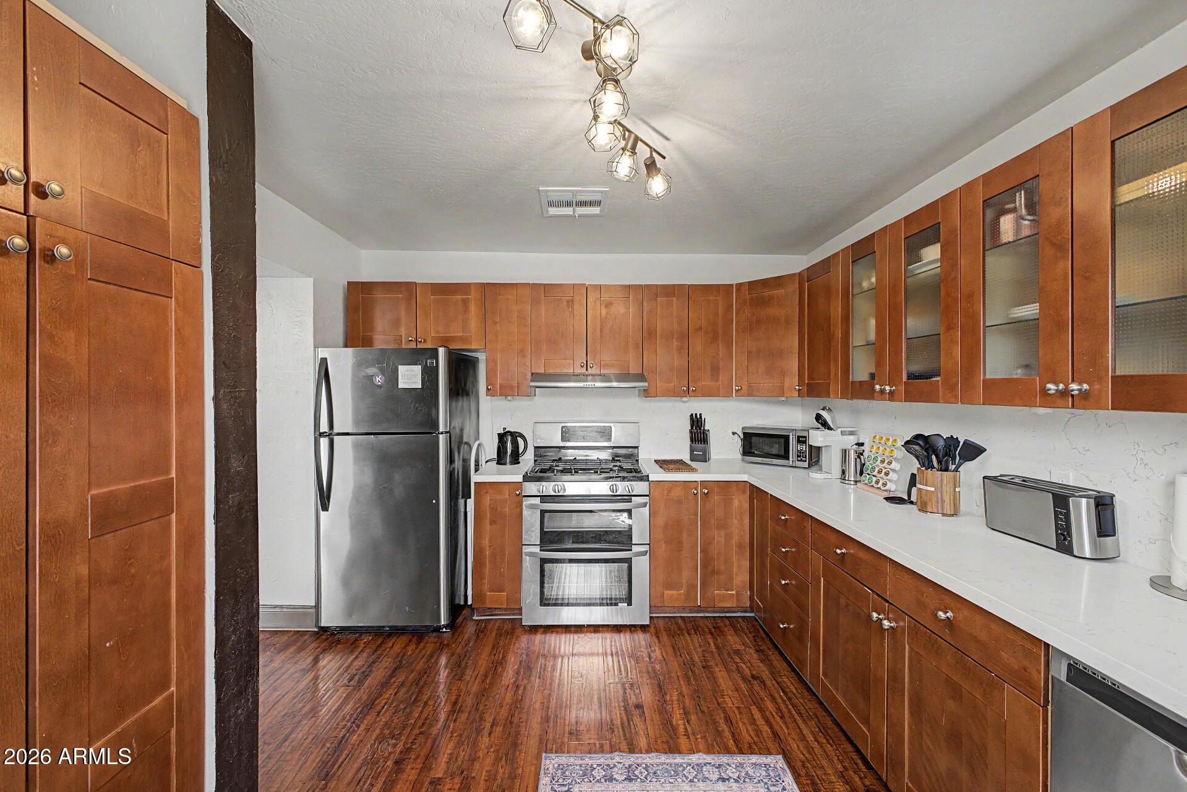
Furnished Craftsman bungalow in Downtown Phoenix's Historic Garfield Neighborhood -- move-in ready. This fully furnished 2BD/2BA, 1,200 sq ft bungalow blends original character -- high ceilings, warm wood floors, a deep front porch -- with modern comforts: central A/C, in-unit washer/dryer, fast Wi-Fi, and a private enclosed backyard. $2,400/month, all utilities included. Ideal for traveling professionals, relocations, or extended stays -- just bring your bags. Walk or bike to Roosevelt Row's restaurants, galleries, and light rail, or to the Phoenix Bioscience Core campuses (ASU, U of A, and NAU Downtown). Close to the Phoenix Convention Center, major sports arenas, and Banner University Medical Center. Gated and street parking available. Cats and small dogs welcome.

Save
Ask
Tour
Hide
Share
Listing Snapshot
Price 
$2,400
Days On Site 
38 Days
Bedrooms 
2
Inside Area (SqFt) 
1,200 sqft
Total Baths 
2
Full Baths 
2
Partial Baths 
N/A
Lot Size 
0.16 Acres
Year Built 
1900
MLS® Number 
7058238
Status 
Active
Property Tax 
N/A
HOA/Condo/Coop Fees 
N/A
Sq Ft Source 
Owner
Friends & Family
Recent Activity
4 days agoListing updated with changes from the MLS®
a month agoStatus changed to Active
a month agoListing first seen on site
General Features
Acres 
0.16
Cross Street 
7th Street and Pierce
Disclosures 
Agency Discl Req
Levels 
One
Number Of Stories 
1
Parking 
Common
Parking Spaces 
1
Property Sub Type 
Townhouse
Sewer 
Public Sewer
Style 
Bungalow
Water Source 
Public
Interior Features
Appliances 
WasherDryerOvenMicrowaveGas RangeGas OvenDisposalDishwasher
Cooling 
Central AirCeiling Fan(s)
Electric 
220 Volts in Kitchen
Flooring 
Wood
Furnished 
Furnished
Heating 
Hot WaterForced AirNatural Gas
Interior 
High Speed InternetDouble Vanity
Laundry Features 
In Unit
Window Features 
BlindsScreensDouble Pane Windows
Bedroom 2 
Dimensions - 8.10 x 10.70Level - FirstDescription - Trundel Day Bed with Desk and Chair. Closet is locked and used for storage
Dining Room 
Dimensions - 15.70 x 12.50Level - First
Kitchen 
Dimensions - 14.30 x 11.90Level - First
Living Room 
Dimensions - 1310.00 x 136.00Level - First
Master Bedroom 
Dimensions - 12.00 x 16.70Level - First
Save
Ask
Tour
Hide
Share
Exterior Features
Construction Details 
Brick
Exterior 
Private Yard
Fencing 
Front YardBack Yard
Lot Features 
Desert Front
Patio And Porch 
Patio
Roof 
Tile
Spa Features 
None
Windows/Doors 
BlindsScreensDouble Pane Windows
Community Features
School District 
Phoenix Union High School District
Township 
1N
Schools
School District
Phoenix Union High School District
Elementary School
Kenilworth Elementary School
Middle School
Augustus H. Shaw Montessori
High School
Phoenix Union Bioscience High School
Listing courtesy of HomeSmart.


All information should be verified by the recipient and none is guaranteed as accurate by ARMLS. Copyright 2026 Arizona Regional Multiple Listing Service, Inc. All rights reserved.
Last checked: 2026-09-01 12:05 PM UTC

Neighborhood & Commute
Source: Walkscore
Save
Ask
Tour
Hide
Share

Let's Connect

I'm social! Connect with me on all the popular social media channels.

Realty In Style Instagram

Follow Realty In Style on Instagram for beautiful homes and design inspiration!

Scroll to Top