HS_WHTHoriz_NoTag
Save
Ask
Tour
Hide
Share
$1,381,632
38 Days On Site

5836 E Davidson Court
Prescott Valley, AZ 86314

For Sale|Single Family Residence|Active
3
Beds
3
Total Baths
3
Full Baths
2,475
SqFt
$558
/SqFt
2026
Built
Subdivision:
Jasper
County:
Yavapai

Due to the health concerns created by Coronavirus we are offering personal 1-1 online video walkthough tours where possible.
Call Now: 602-688-7388
Is this the listing for you? We can help make it yours.
602-688-7388
5836 E Davidson Court5836 E Davidson Court5836 E Davidson Court5836 E Davidson Court
Save
Ask
Tour
Hide
Share

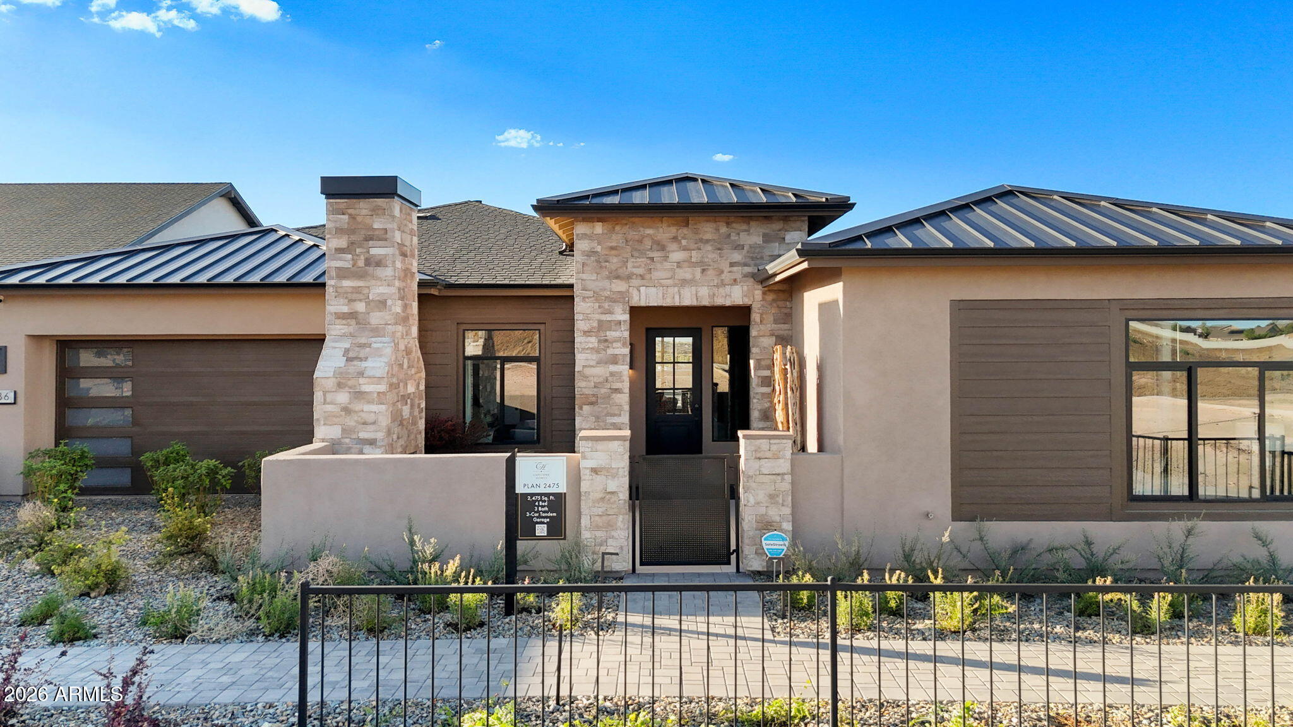
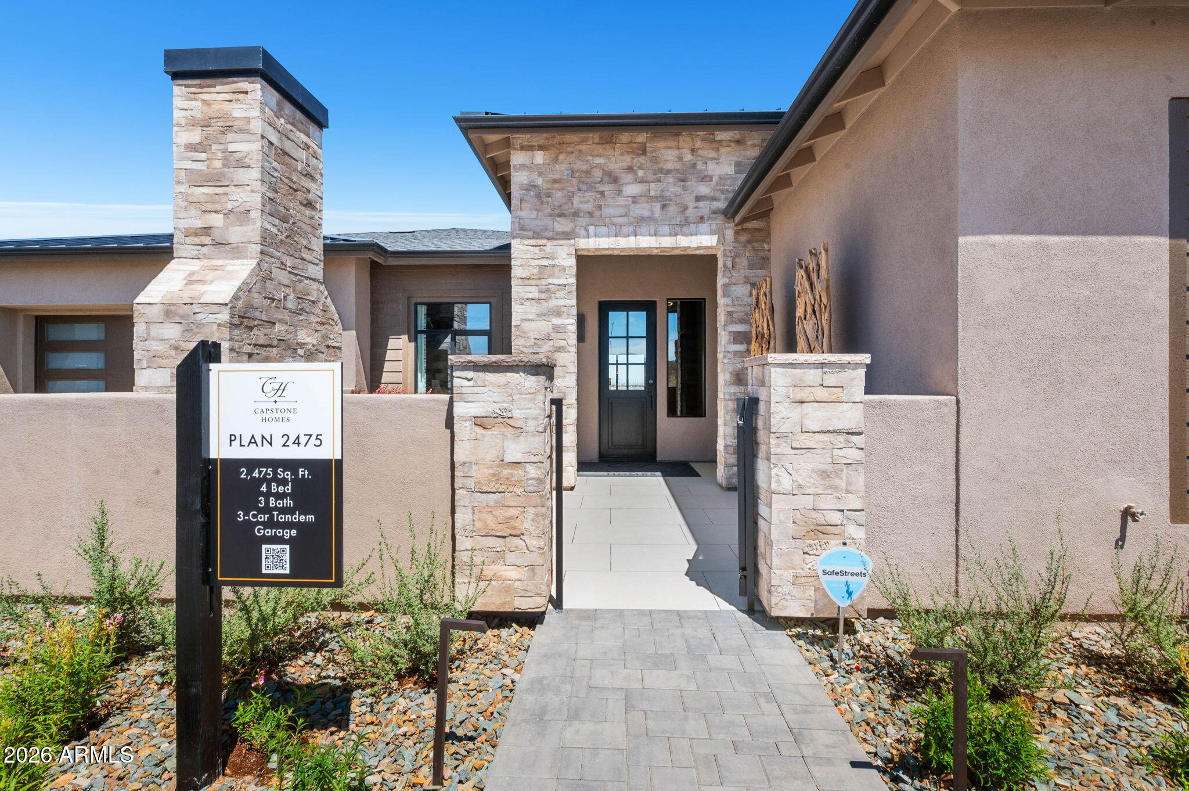
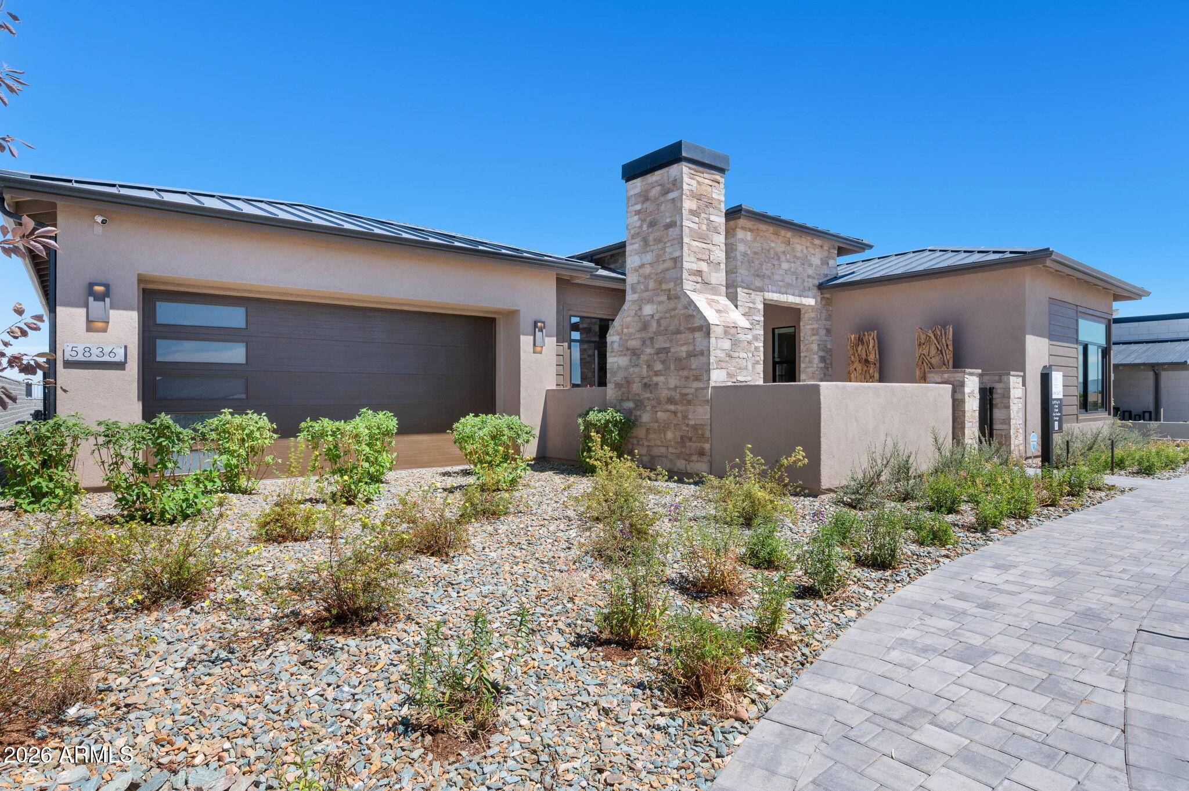
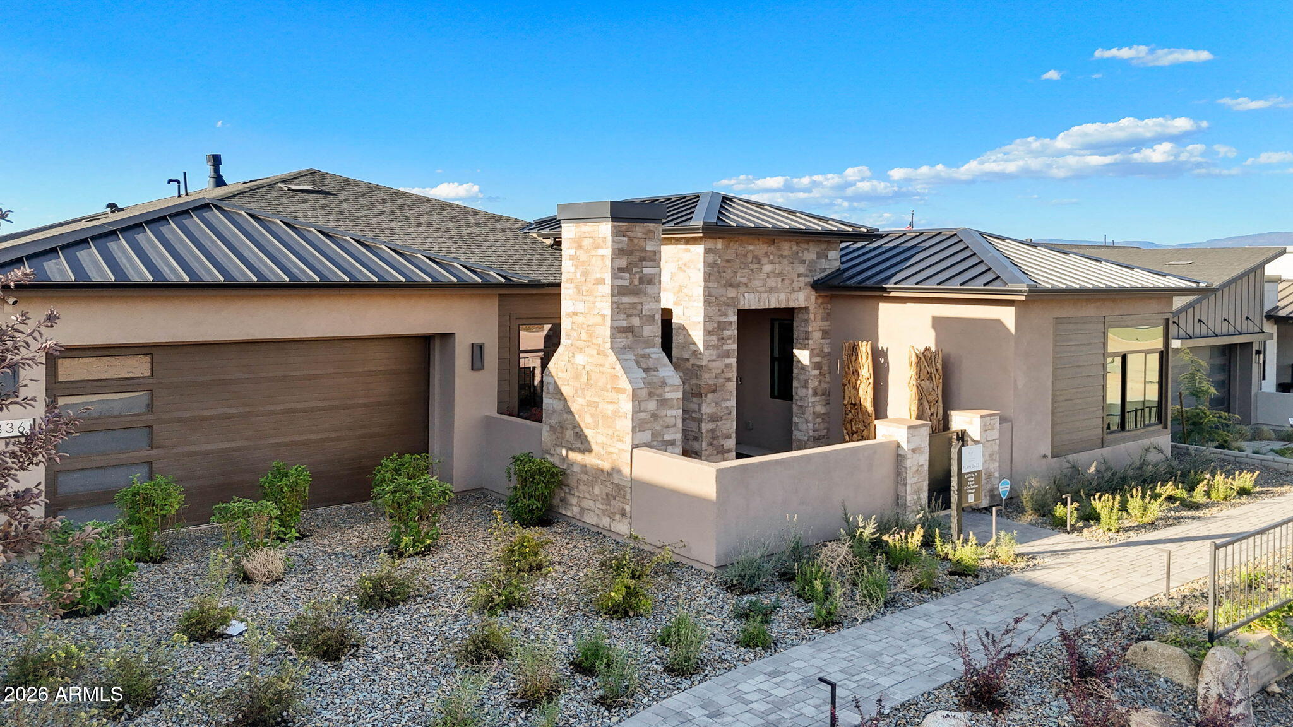
Highly upgraded Capstone Model Home on a gorgeous view available for lease back. Experience unparalleled convenience and luxury in this outstanding 3-Bedroom, 2.5 Bath, 3- car garage home, complete with an amazing view!! Designed for your ultimate relaxation. Features a great room floor plan, high ceilings with wood beams and a full ship-lap wood ceiling in the great room and designer kitchen outfitted with Sub-Zero and Wolf appliances , and luxury baths. Highly upgraded backyard landscaping complete with a pergola and several outdoor entertaining areas. Contemporary design with a perfect combination of functionality and style. Great Jasper Community with Community Clubhouse featuring Community Center, 2 pools, fitness center, tennis courts, pickle ball courts, dog park and more.

Save
Ask
Tour
Hide
Share
Listing Snapshot
Price 
$1,381,632
Days On Site 
38 Days
Bedrooms 
3
Inside Area (SqFt) 
2,475 sqft
Total Baths 
3
Full Baths 
3
Partial Baths 
N/A
Lot Size 
0.19 Acres
Year Built 
2026
MLS® Number 
7058277
Status 
Active
Property Tax 
N/A
HOA/Condo/Coop Fees 
$181.76 monthly
Sq Ft Source 
Assessor
Friends & Family
Recent Activity
3 weeks agoListing updated with changes from the MLS®
a month agoListing first seen on site
General Features
Acres 
0.19
Cross Street 
Jasper Parkway and E. Gordon Place
Disclosures 
Seller Discl Avail
Foundation 
Slab
Garage 
Yes
Garage Spaces 
3
Land Lease 
No
Levels 
One
Number Of Stories 
1
Parking 
Garage Door Opener
Parking Spaces 
2
Property Sub Type 
Single Family Residence
Sewer 
Public Sewer
Style 
Contemporary
Utilities 
Natural Gas Connected
Water Source 
Public
Interior Features
Appliances 
RefrigeratorDishwasherDisposalGas RangeGas OvenMicrowave
Cooling 
Central AirCeiling Fan(s)
Fireplace 
Yes
Fireplace Features 
Gas
Fireplaces 
1
Flooring 
CarpetTileWood
Heating 
Forced Air
Interior 
High Speed InternetDouble VanityEat-in KitchenBreakfast BarVaulted Ceiling(s)Kitchen Island
Laundry Features 
Gas Dryer Hookup
Window Features 
ScreensLow Emissivity WindowsDouble Pane Windows
Office 
Save
Ask
Tour
Hide
Share
Exterior Features
Construction Details 
Spray Foam InsulationSynthetic StuccoStoneFrameLow VOC Insulation
Exterior 
BarbecueRain GuttersBuilt-in Barbecue
Fencing 
Back YardBlockWrought Iron
Lot Features 
Sprinklers In FrontDesert BackDesert FrontCul-De-Sac
Roof 
Composition
Spa Features 
None
View 
PanoramicMountain(s)
Waterview 
PanoramicMountain(s)
Windows/Doors 
ScreensLow Emissivity WindowsDouble Pane Windows
Community Features
Association Dues 
181.76
Community Features 
PoolTennis Court(s)Fitness CenterSidewalks
Financing Terms Available 
CashConventionalVA Loan
HOA Fee Frequency 
Monthly
Roads 
Asphalt
School District 
Humboldt Unified District
Township 
14N
Schools
School District
Humboldt Unified District
Elementary School
Granville Elementary School
Middle School
Bradshaw Mountain Middle School
High School
Unknown
Listing courtesy of Valley Peaks Realty.


All information should be verified by the recipient and none is guaranteed as accurate by ARMLS. Copyright 2026 Arizona Regional Multiple Listing Service, Inc. All rights reserved.
Last checked: 2026-09-01 10:34 AM UTC

Neighborhood & Commute
Source: Walkscore
Save
Ask
Tour
Hide
Share

Let's Connect

I'm social! Connect with me on all the popular social media channels.

Realty In Style Instagram

Follow Realty In Style on Instagram for beautiful homes and design inspiration!

Scroll to Top