HS_WHTHoriz_NoTag
Save
Ask
Tour
Hide
Share
$1,125,000
38 Days On Site

523 N JAMES Street
Flagstaff, AZ 86001

For Sale|Single Family Residence|Active
3
Beds
2
Total Baths
2
Full Baths
2,333
SqFt
$482
/SqFt
1967
Built
Subdivision:
PINECREST TERRACE
County:
Coconino

Due to the health concerns created by Coronavirus we are offering personal 1-1 online video walkthough tours where possible.
Call Now: 602-688-7388
Is this the listing for you? We can help make it yours.
602-688-7388
523 N JAMES Street523 N JAMES Street523 N JAMES Street523 N JAMES Street
Save
Ask
Tour
Hide
Share

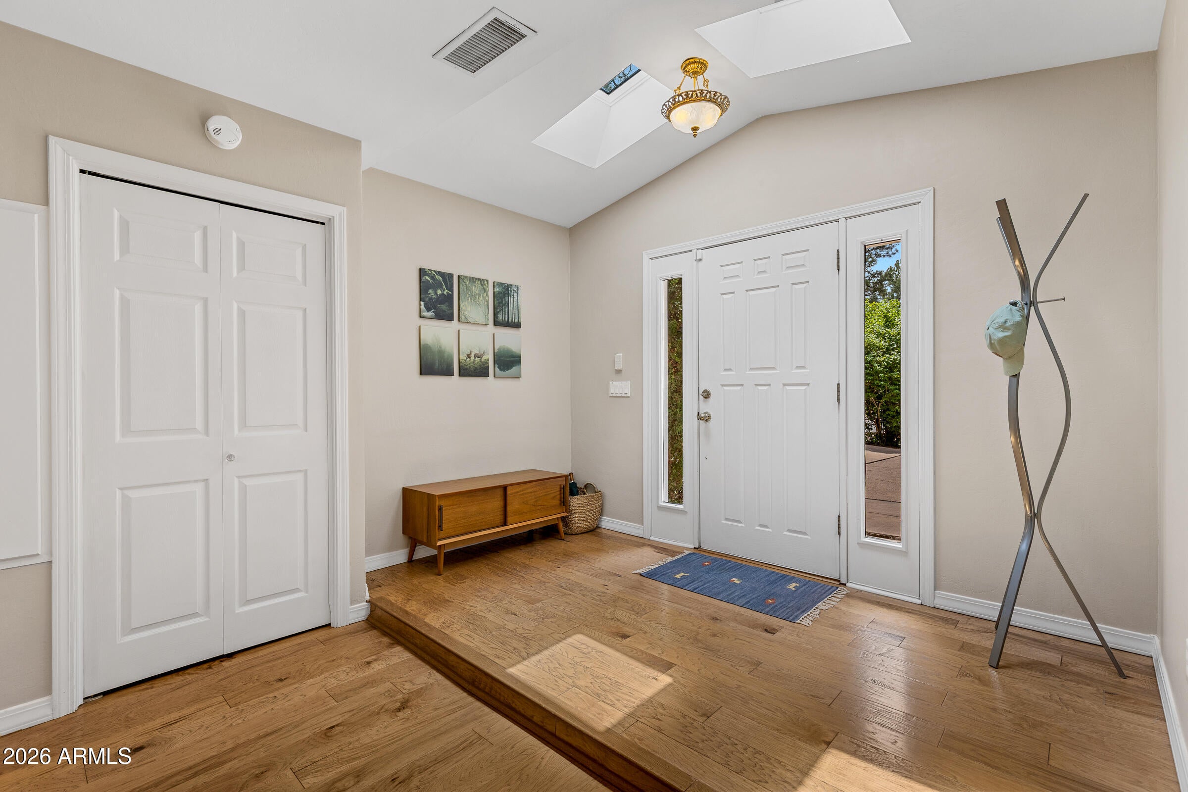
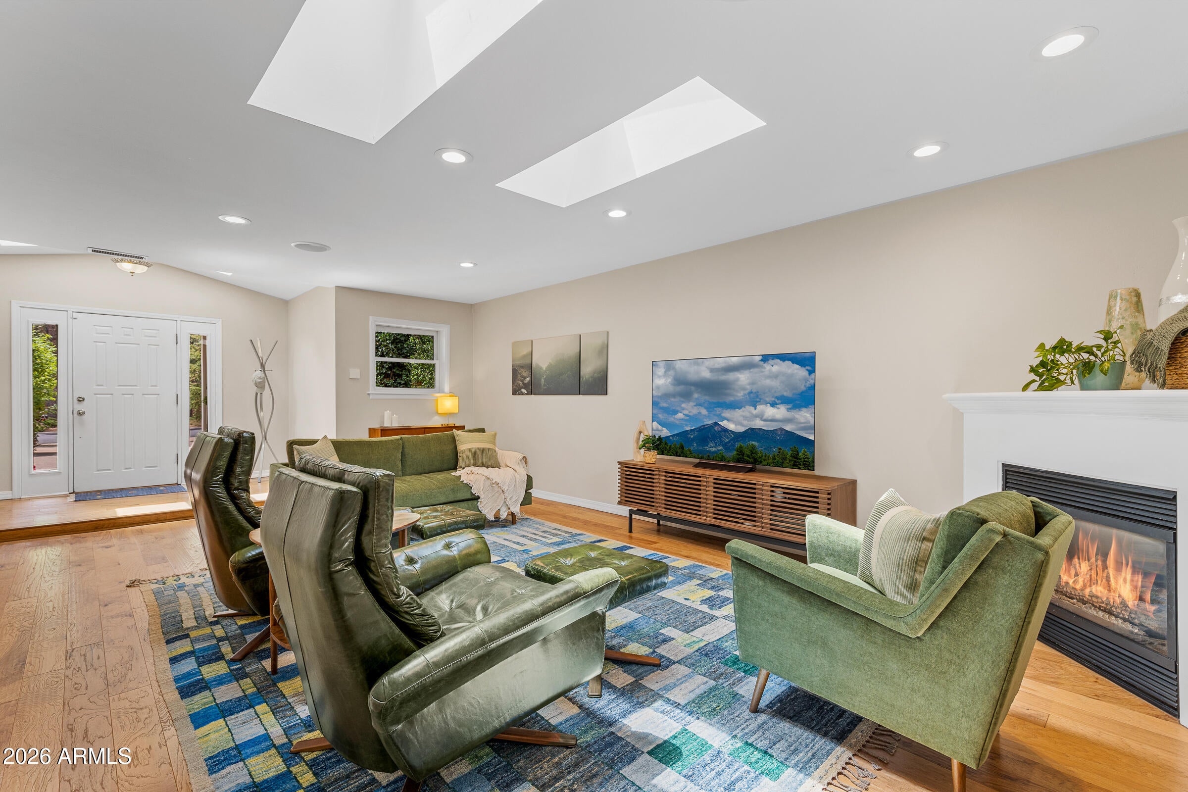
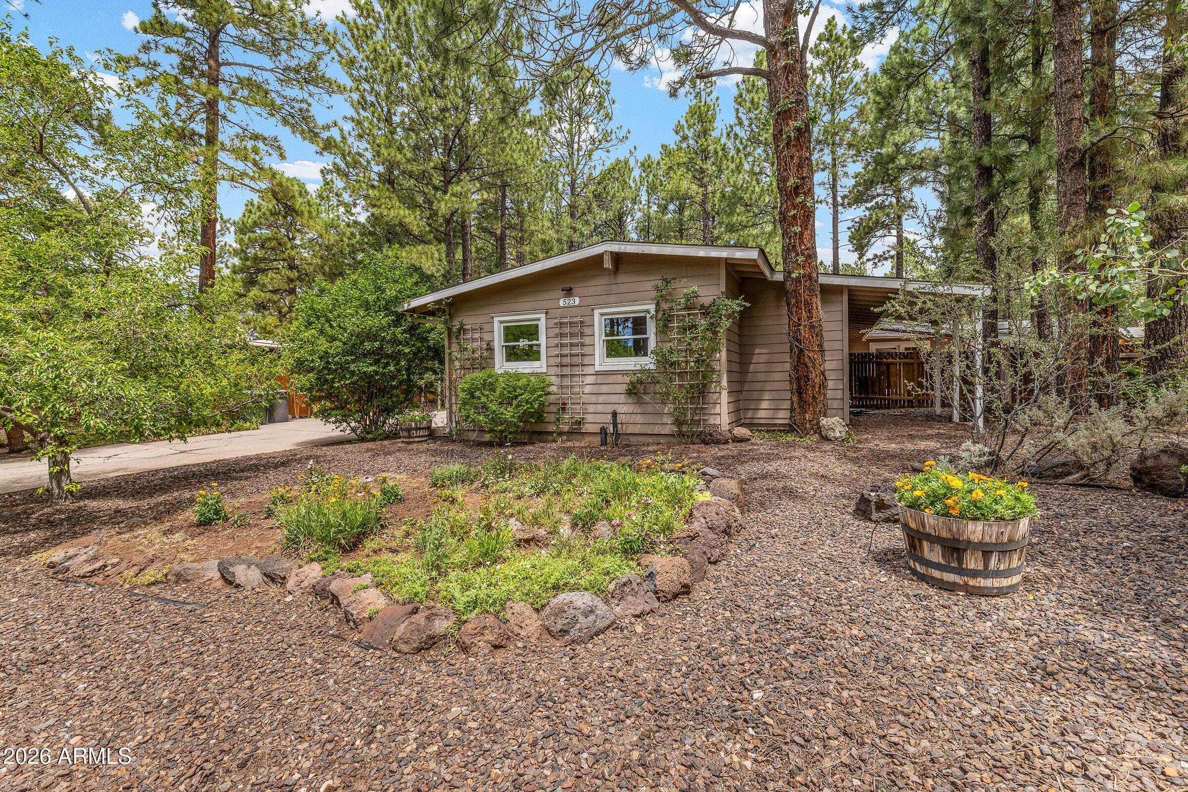
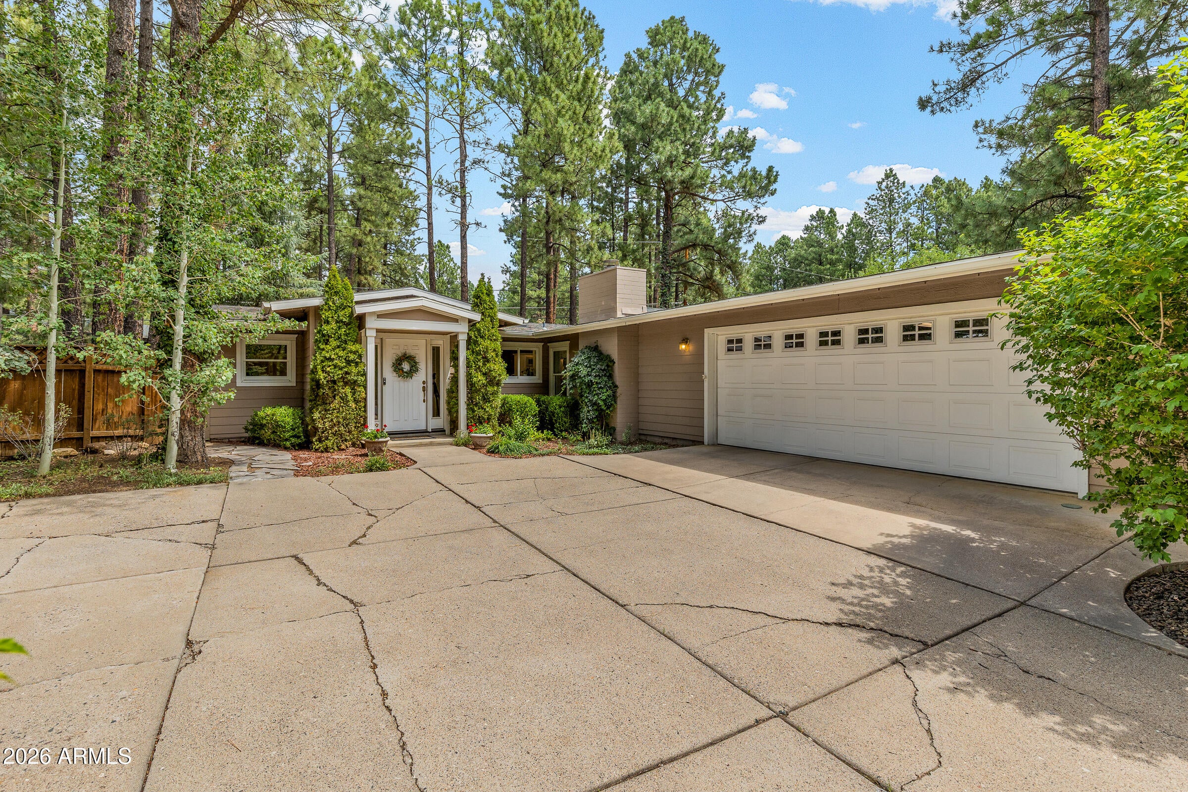
$25k price improvement! This gorgeous single level home in Cherry Hill is updated and move-in ready! This isn't just another pretty home--recent upgrades include a brand-new HVAC system, electrical upgrades, EV charging outlets, radon vent, foundation stabilization, new insulation, newer roof, exterior paint, and more to make this a lovely and livable home. Interior features will wow you! Wood flooring, 2 fireplaces, large laundry, and multiple skylights throughout. The kitchen is light and bright with classic white cabinetry, marble-look counters, and marble backsplash along with a lovely view to the garden entry. The hall bath features a claw foot tub, dual vanity, and wainscoting. Primary bedroom is spacious with a French door patio exit, walk-in closet, dual vanity, and separate shower shower/toilet room with walk-in tile shower. You'll love the bonus room/man cave that's large enough to be a media room, game room, office, hobby room...take your pick! Two patios offer space to dine & relax outdoors, and the oversized 2.5 car garage gives you space to putter with a sink & workbench. Sellers added two 240-V 50-amp outlets for EV Tucked into the pines yet walkable to all of Downtown Flagstaff's restaurants and shops, Cherry Hill is a highly sought-after neighborhood. Make sure you see it before it's gone!

Save
Ask
Tour
Hide
Share
Listing Snapshot
Price 
$1,125,000
Days On Site 
38 Days
Bedrooms 
3
Inside Area (SqFt) 
2,333 sqft
Total Baths 
2
Full Baths 
2
Partial Baths 
N/A
Lot Size 
0.24 Acres
Year Built 
1967
MLS® Number 
7058302
Status 
Active
Property Tax 
$2,770
HOA/Condo/Coop Fees 
N/A
Sq Ft Source 
Assessor
Friends & Family
Recent Activity
a week agoListing updated with changes from the MLS®
3 weeks agoPrice changed to $1,125,000
a month agoStatus changed to Active
a month agoListing first seen on site
General Features
Acres 
0.24
Attached Garage 
Yes
Cross Street 
Cherry Ave/Elden St
Disclosures 
Seller Discl Avail
Garage 
Yes
Garage Spaces 
2.5
Land Lease 
No
Levels 
One
Number Of Stories 
1
Parking 
Garage Door OpenerElectric Vehicle Charging Station(s)Garage Faces Side
Parking Spaces 
2
Property Sub Type 
Single Family Residence
Sewer 
Public Sewer
Style 
Ranch
Utilities 
Natural Gas Connected
Water Source 
Public
Interior Features
Appliances 
DryerWasherDishwasherDisposalGas CooktopBuilt-In Electric Oven
Cooling 
Heat PumpCentral AirCeiling Fan(s)ENERGY STAR Qualified Equipment
Fireplace 
Yes
Fireplace Features 
Family RoomLiving Room
Fireplaces 
2
Flooring 
CarpetWood
Heating 
Heat Pump
Interior 
High Speed InternetDouble VanityPantry
Laundry Features 
Inside
Window Features 
Skylight(s)Double Pane Windows
Save
Ask
Tour
Hide
Share
Exterior Features
Construction Details 
Wood SidingBlockFrame
Fencing 
Back YardWood
Lot Features 
Sprinklers In RearSprinklers In Front
Other Structures 
Shed(s)
Patio And Porch 
Patio
Roof 
Composition
Spa Features 
None
View 
Trees/Woods
Waterview 
Trees/Woods
Windows/Doors 
Skylight(s)Double Pane Windows
Community Features
Financing Terms Available 
CashConventional
Roads 
Asphalt
School District 
Flagstaff Unified District
Schools
School District
Flagstaff Unified District
Elementary School
Eva Marshall Elementary School
Middle School
Mount Elden Middle School
High School
Flagstaff High School
Listing courtesy of NextHome Valleywide.


All information should be verified by the recipient and none is guaranteed as accurate by ARMLS. Copyright 2026 Arizona Regional Multiple Listing Service, Inc. All rights reserved.
Last checked: 2026-09-01 11:19 AM UTC

Neighborhood & Commute
Source: Walkscore
Save
Ask
Tour
Hide
Share

Let's Connect

I'm social! Connect with me on all the popular social media channels.

Realty In Style Instagram

Follow Realty In Style on Instagram for beautiful homes and design inspiration!

Scroll to Top