

749 PINE FIR LanePinetop, AZ 85935
Due to the health concerns created by Coronavirus we are offering personal 1-1 online video walkthough tours where possible.
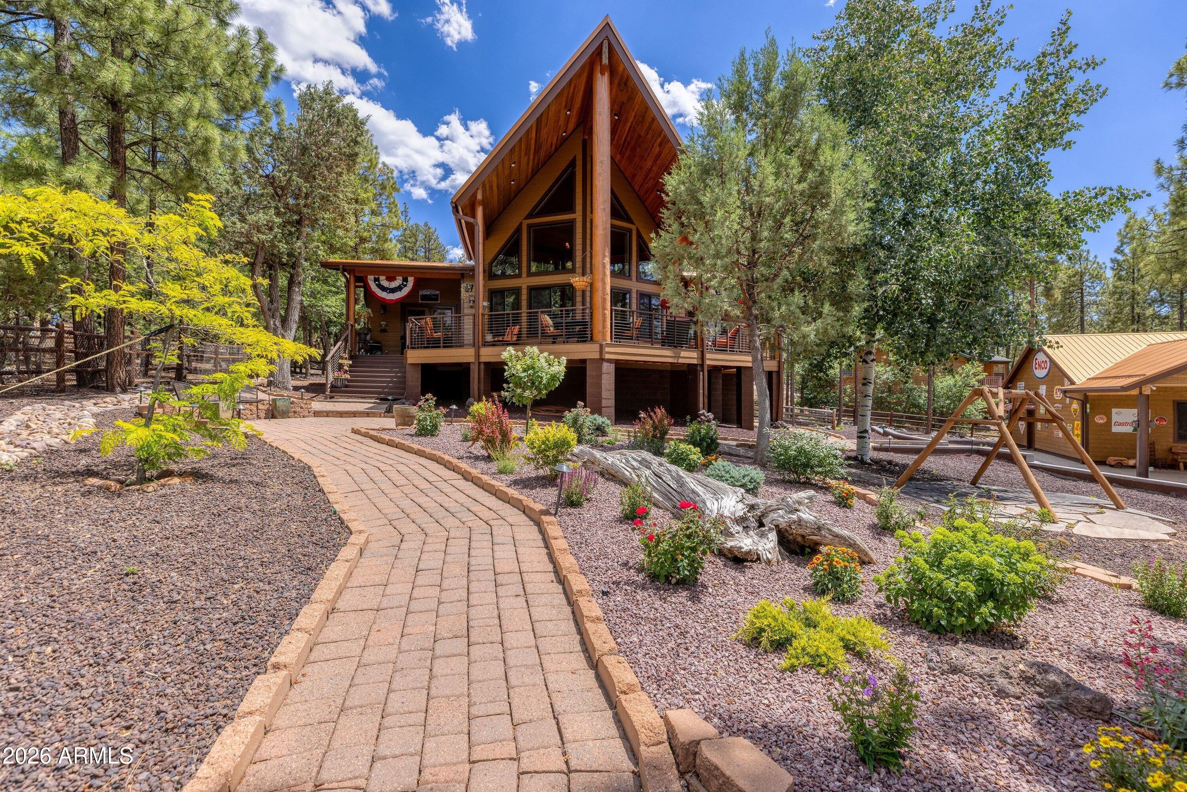
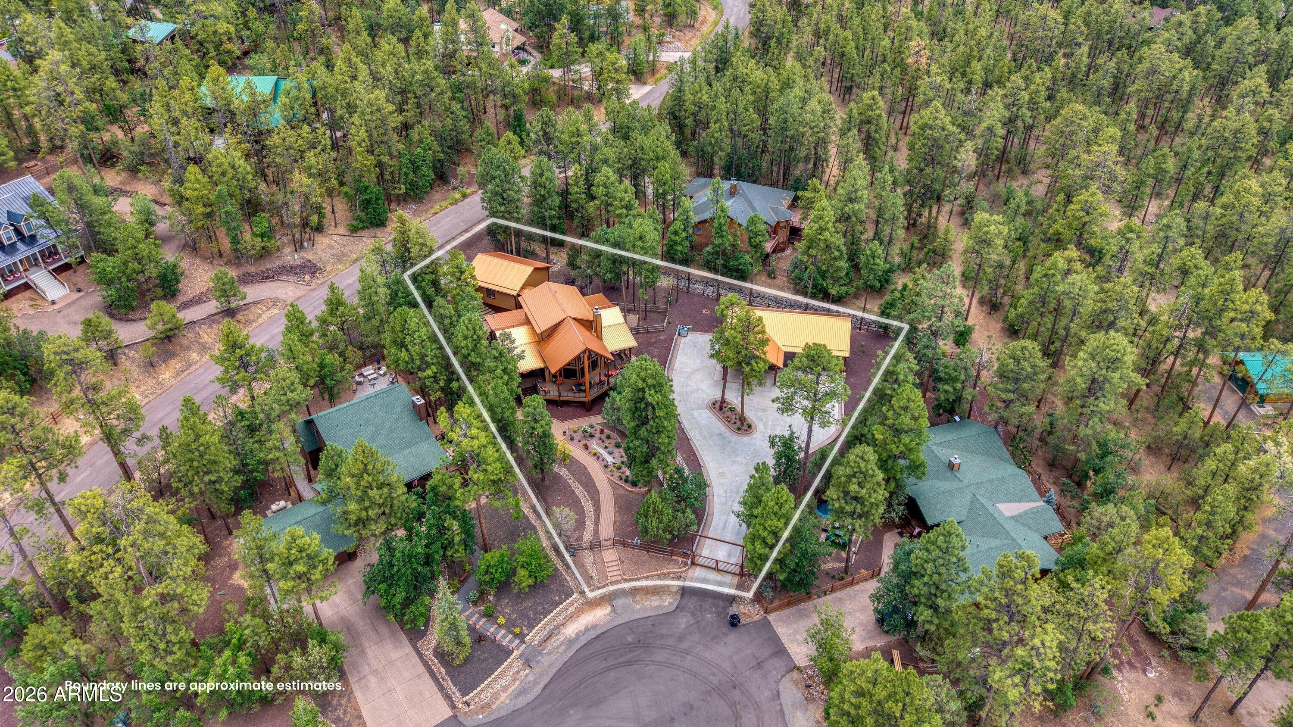
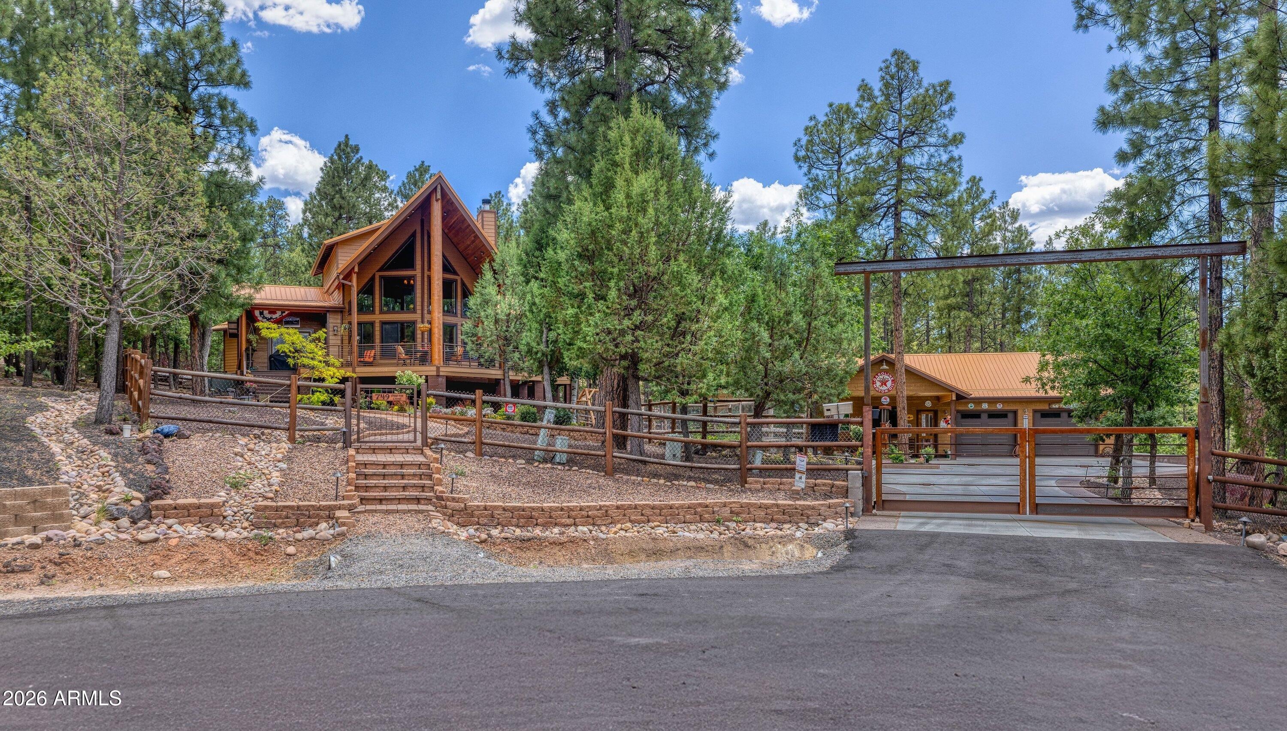
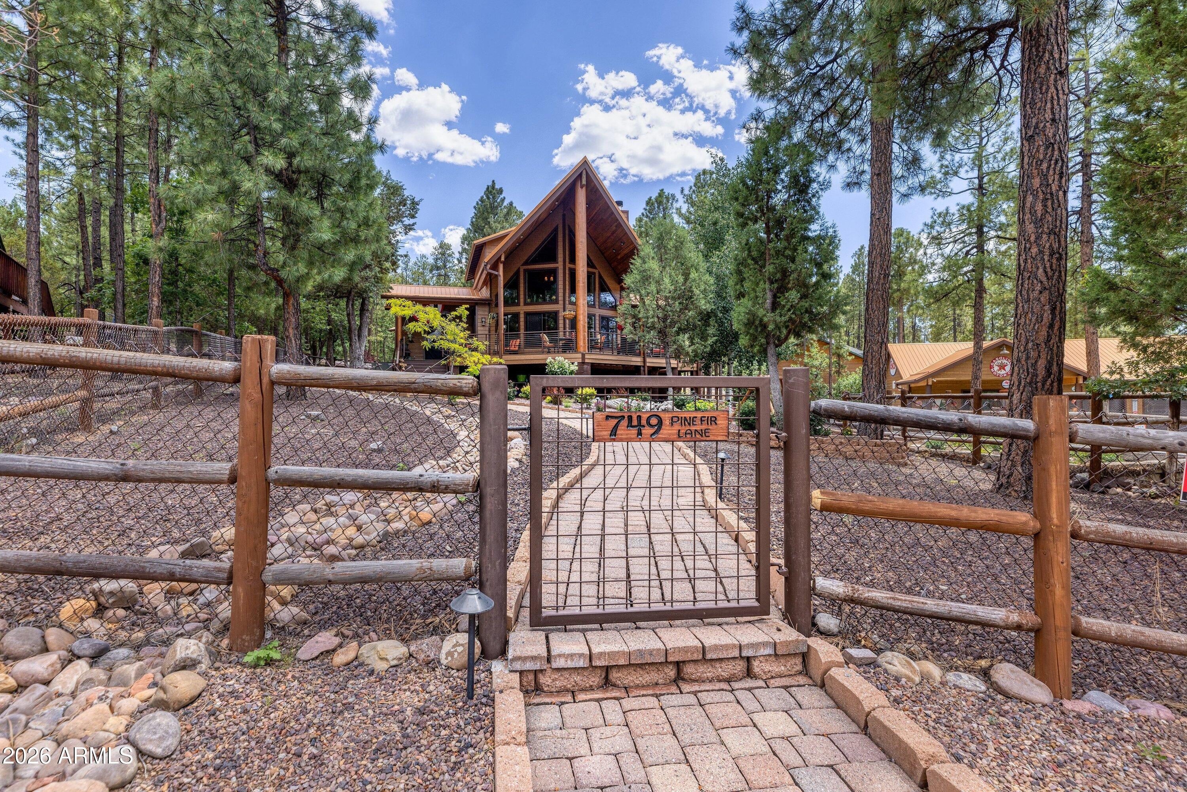
Among the tall pines just minutes from Woodland Lake, this stunning mountain chalet offers the perfect blend of rustic charm, modern comfort, and exceptional entertaining space. Situated on a beautifully landscaped and fully fenced double lot totaling 0.71 acres, this 3-bedroom, 3-bath home features 2,046 square feet of inviting living space, paver pathways, Firewise easy-care landscaping, and a remarkable, detached garage and entertainment building. A welcoming paver courtyard leads to the covered A-frame deck and dramatic wall of windows that showcase breathtaking views of the surrounding pines. The 1500 SF detached garage is a true entertainment center with a gas pub theme, bar area, dining space, sink, and half bath. There is also plenty of RV parking and room to turn around. Inside, you'll find flowing wood floors, vaulted tongue-and-groove ceilings, log rail accents, and an open-concept design filled with natural light. The spacious living room is anchored by a striking slate rock fireplace, creating the perfect gathering place year-round. The well-appointed kitchen features granite countertops, a bar-height peninsula, custom cabinetry, stainless steel appliances, gas range, coffee bar area, and beautiful stone accents. The adjacent dining area opens through French doors to a covered rear porch, seamlessly blending indoor and outdoor living. The generous primary suite offers private deck access through French doors and an ensuite bath with dual vanities and a walk-in shower. A guest ensuite provides its own private bath and walk-in shower, while the third bedroom also enjoys deck access and is served by a full guest bath with tub/shower combination. A large laundry room with utility sink and abundant storage adds convenience. The oversized two-car garage features epoxy floors, while the expansive entertainment area is designed like a private mountain pub, complete with bar seating, dining space, sink, half bath, and upstairs storage. With its own separate driveway and room for RV or additional vehicle parking, this versatile space is ideal for gatherings, hobbies, game nights, or creating the ultimate mountain retreat. A rare opportunity to own the perfect White Mountains cabin with exceptional character, privacy, and entertaining amenities in one of Pinetop's most desirable locations. Woodland Lake is one of the White Mountains' most treasured recreational destinations, offering year-round enjoyment in the heart of Pinetop-Lakeside. Surrounded by majestic ponderosa pines, the park features a scenic walking and biking trail, stocked fishing lake, playgrounds, picnic areas, sports courts, and abundant wildlife viewing opportunities. Whether enjoying a peaceful morning stroll around the lake, casting a line from the fishing pier, or gathering with family and friends for outdoor activities, Woodland Lake provides the perfect blend of natural beauty and community recreation. Its convenient location near shopping, dining, golf, and other local amenities makes homes in the area especially desirable for those seeking the ultimate mountain lifestyle.
| 4 days ago | Listing updated with changes from the MLS® | |
| 5 days ago | Status changed to Pending | |
| a month ago | Listing first seen on site |

All information should be verified by the recipient and none is guaranteed as accurate by ARMLS. Copyright 2026 Arizona Regional Multiple Listing Service, Inc. All rights reserved.
Last checked: 2026-09-01 09:38 AM UTC