HS_WHTHoriz_NoTag
Save
Ask
Tour
Hide
Share
$495,000
38 Days On Site

305 N TRAILWOOD Road
Payson, AZ 85541

For Sale|Single Family Residence|Active
3
Beds
2
Total Baths
2
Full Baths
1,618
SqFt
$306
/SqFt
1997
Built
Subdivision:
TRAILWOOD UNIT 1
County:
Gila

Due to the health concerns created by Coronavirus we are offering personal 1-1 online video walkthough tours where possible.
Call Now: 602-688-7388
Is this the listing for you? We can help make it yours.
602-688-7388
305 N TRAILWOOD Road305 N TRAILWOOD Road305 N TRAILWOOD Road305 N TRAILWOOD Road
Save
Ask
Tour
Hide
Share

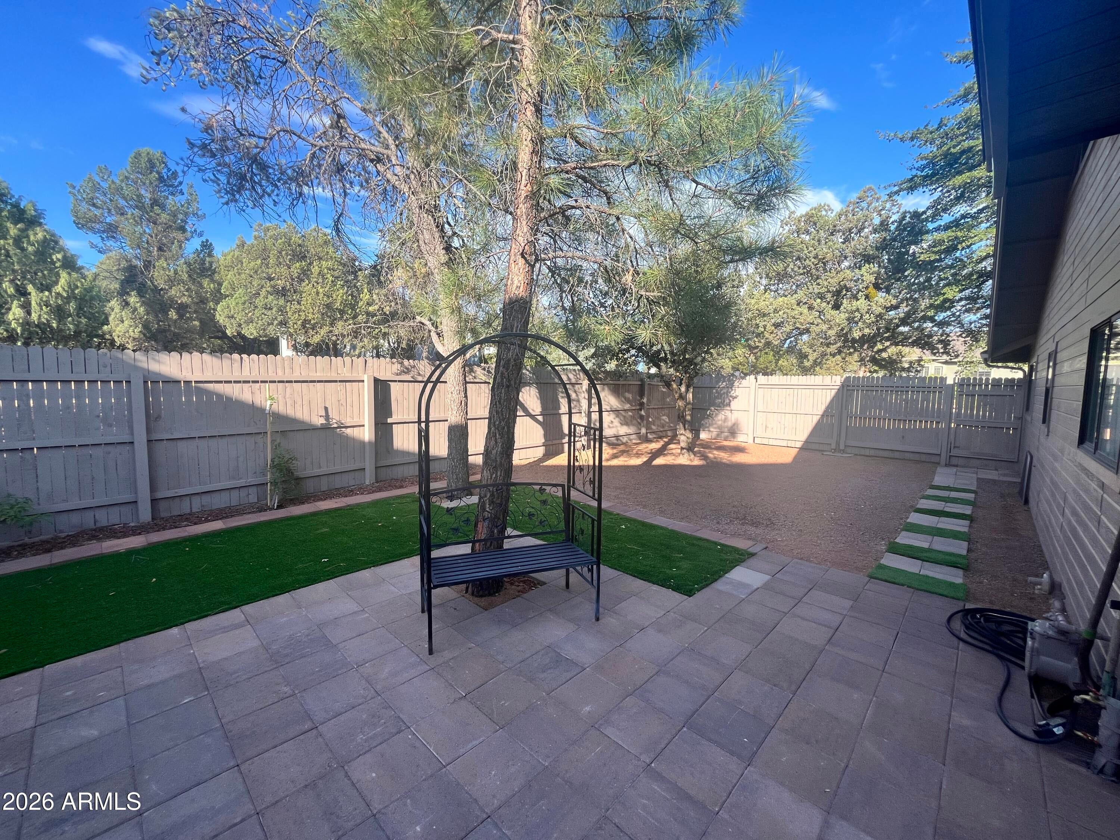
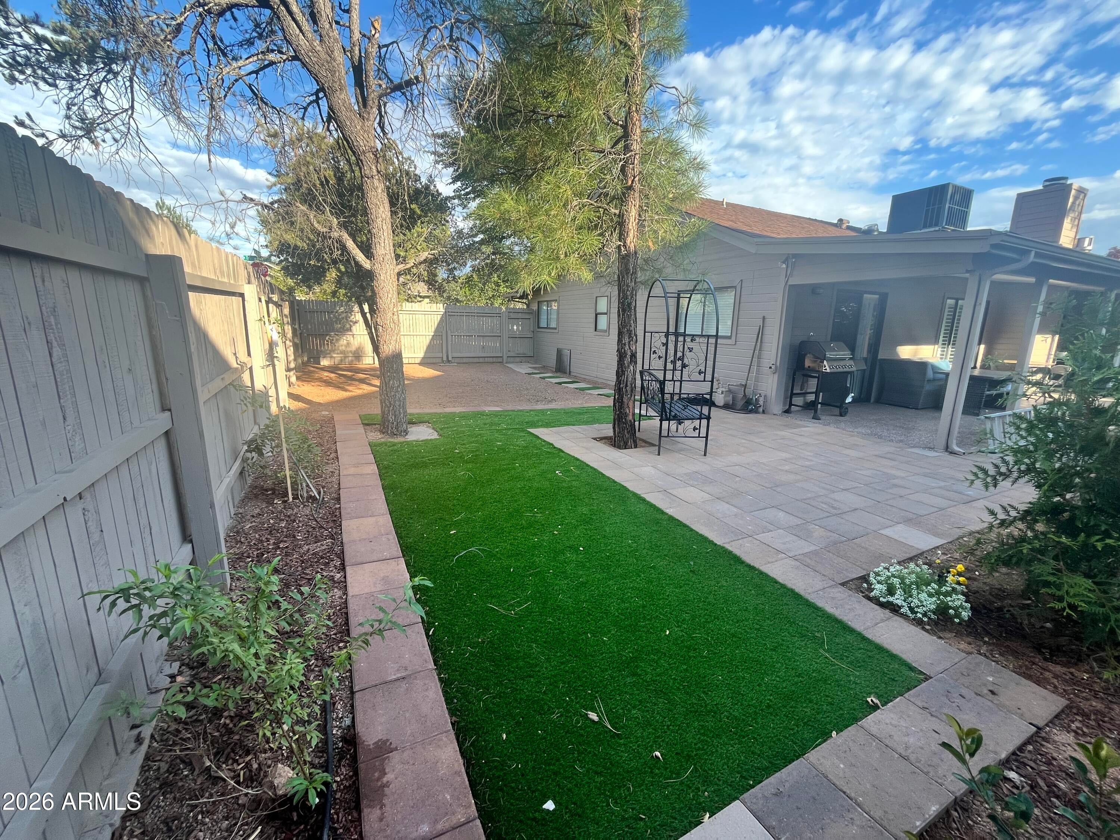
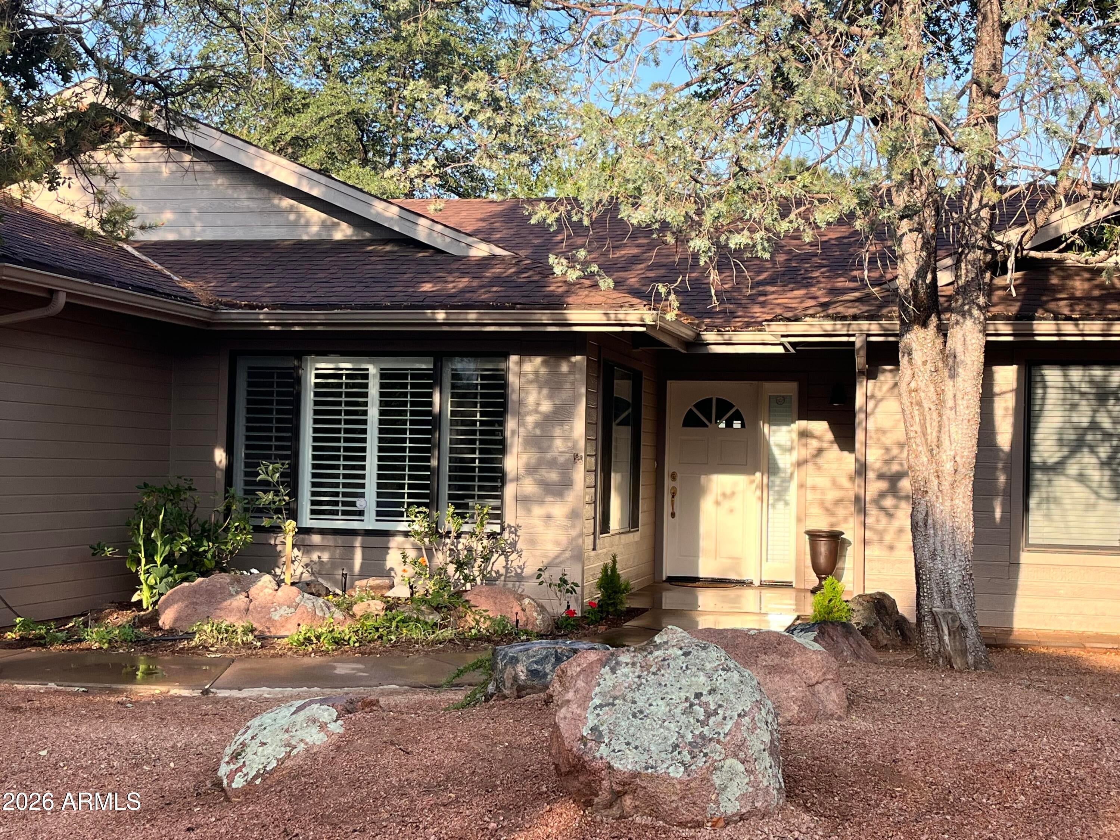
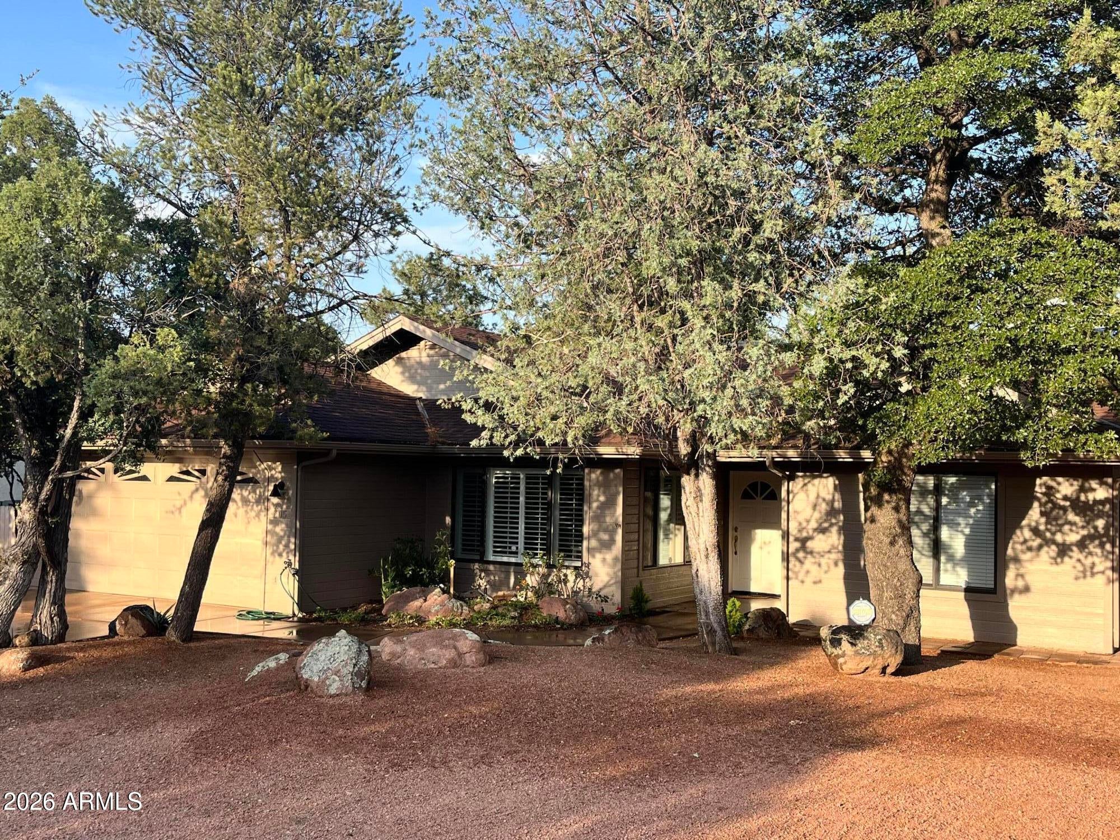
In a highly sought after Heart of Payson location, this completely remodeled single level mountain home sits on a flat corner lot with no HOA! This split floor-plan 3-bed 2-full bath features a spacious primary with its own external sitting room and exit, a brand new walk-in shower, garden tub, and custom walk-in closet. There is a beautiful gas fireplace in the great-room area along with plantation shutters and sliding doors leading you to a full length rear patio. The custom landscape package is perfect for 4 season entertainment or a peaceful morning cup of coffee. The large eat-in kitchen area features beautiful plantation shutters and solid surface counter space with a breakfast bar. The laundry room is off kitchen leading out to a garage with built in shelving and a rear service door

Save
Ask
Tour
Hide
Share
Listing Snapshot
Price 
$495,000
Days On Site 
38 Days
Bedrooms 
3
Inside Area (SqFt) 
1,618 sqft
Total Baths 
2
Full Baths 
2
Partial Baths 
N/A
Lot Size 
0.3 Acres
Year Built 
1997
MLS® Number 
7058333
Status 
Active
Property Tax 
$2,320
HOA/Condo/Coop Fees 
N/A
Sq Ft Source 
Assessor
Friends & Family
Recent Activity
3 days agoListing updated with changes from the MLS®
3 days agoPrice changed to $495,000
a month agoListing first seen on site
General Features
Acres 
0.3
Attached Garage 
Yes
Cross Street 
AZ Hwy 260/87
Disclosures 
Seller Discl Avail
Garage 
Yes
Garage Spaces 
2
Land Lease 
No
Levels 
One
Number Of Stories 
1
Parking 
Garage Door Opener
Parking Spaces 
2
Property Sub Type 
Single Family Residence
Sewer 
Public Sewer
Utilities 
Sewer ConnectedPhone Available
Water Source 
Public
Interior Features
Appliances 
DryerWasherWater Softener OwnedRefrigeratorDishwasherDisposalElectric RangeElectric CooktopMicrowave
Cooling 
Heat PumpCentral AirCeiling Fan(s)
Fireplace 
Yes
Fireplace Features 
Living RoomGas
Fireplaces 
1
Flooring 
Laminate
Heating 
Heat Pump
Interior 
Double VanityEat-in KitchenBreakfast Bar
Laundry Features 
Inside
Window Features 
Double Pane Windows
Save
Ask
Tour
Hide
Share
Exterior Features
Construction Details 
Wood SidingFrame
Exterior 
Rain Gutters
Fencing 
Back YardWood
Lot Features 
Desert Front
Roof 
Composition
Spa Features 
None
View 
Trees/Woods
Waterview 
Trees/Woods
Windows/Doors 
Double Pane Windows
Community Features
Financing Terms Available 
CashConventional1031 ExchangeFHAVA Loan
Roads 
Asphalt
School District 
Payson Unified District
Township 
10N
Schools
School District
Payson Unified District
Elementary School
Julia Randall Elementary School
Middle School
Rim Country Middle School
High School
Payson High School
Listing courtesy of Dave Barber Realty, Inc..


All information should be verified by the recipient and none is guaranteed as accurate by ARMLS. Copyright 2026 Arizona Regional Multiple Listing Service, Inc. All rights reserved.
Last checked: 2026-09-01 11:14 AM UTC

Neighborhood & Commute
Source: Walkscore
Save
Ask
Tour
Hide
Share

Let's Connect

I'm social! Connect with me on all the popular social media channels.

Realty In Style Instagram

Follow Realty In Style on Instagram for beautiful homes and design inspiration!

Scroll to Top