HS_WHTHoriz_NoTag
Save
Ask
Tour
Hide
Share
$7,200
38 Days On Site

9260 E Desert Village Drive
Scottsdale, AZ 85255

For Rent|Single Family Residence|Active
4
Beds
4
Total Baths
3
Full Baths
1
Partial Bath
3,203
SqFt
$2
/SqFt
2004
Built
Subdivision:
DC RANCH PARCEL 1.18
County:
Maricopa

Due to the health concerns created by Coronavirus we are offering personal 1-1 online video walkthough tours where possible.
Call Now: 602-688-7388
Is this the listing for you? We can help make it yours.
602-688-7388
9260 E Desert Village Drive9260 E Desert Village Drive9260 E Desert Village Drive9260 E Desert Village Drive
Save
Ask
Tour
Hide
Share

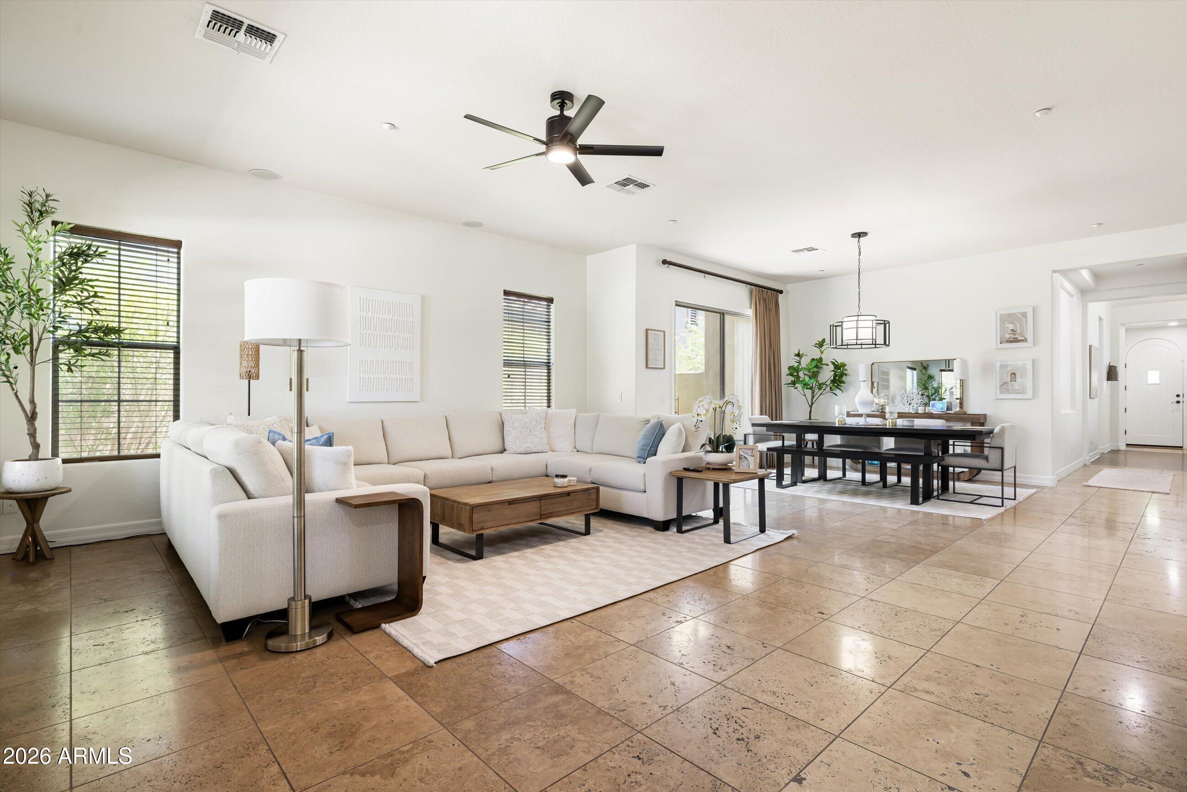
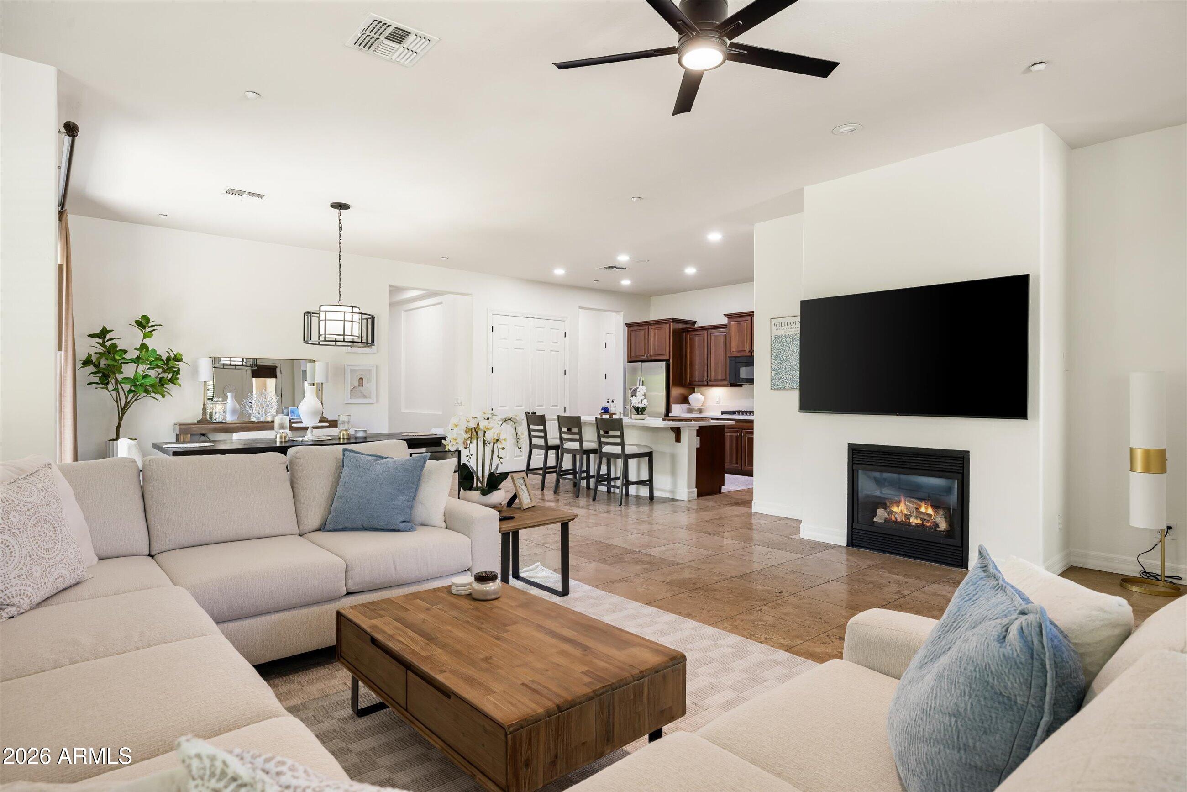
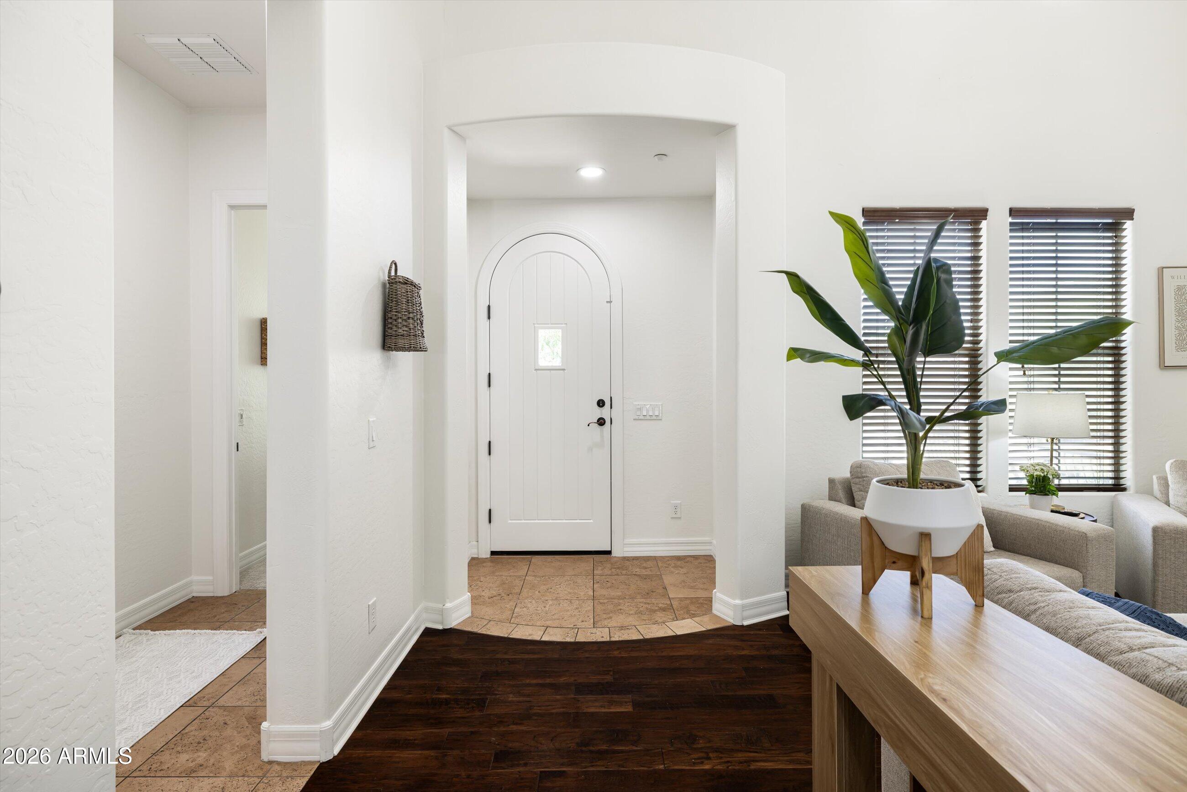
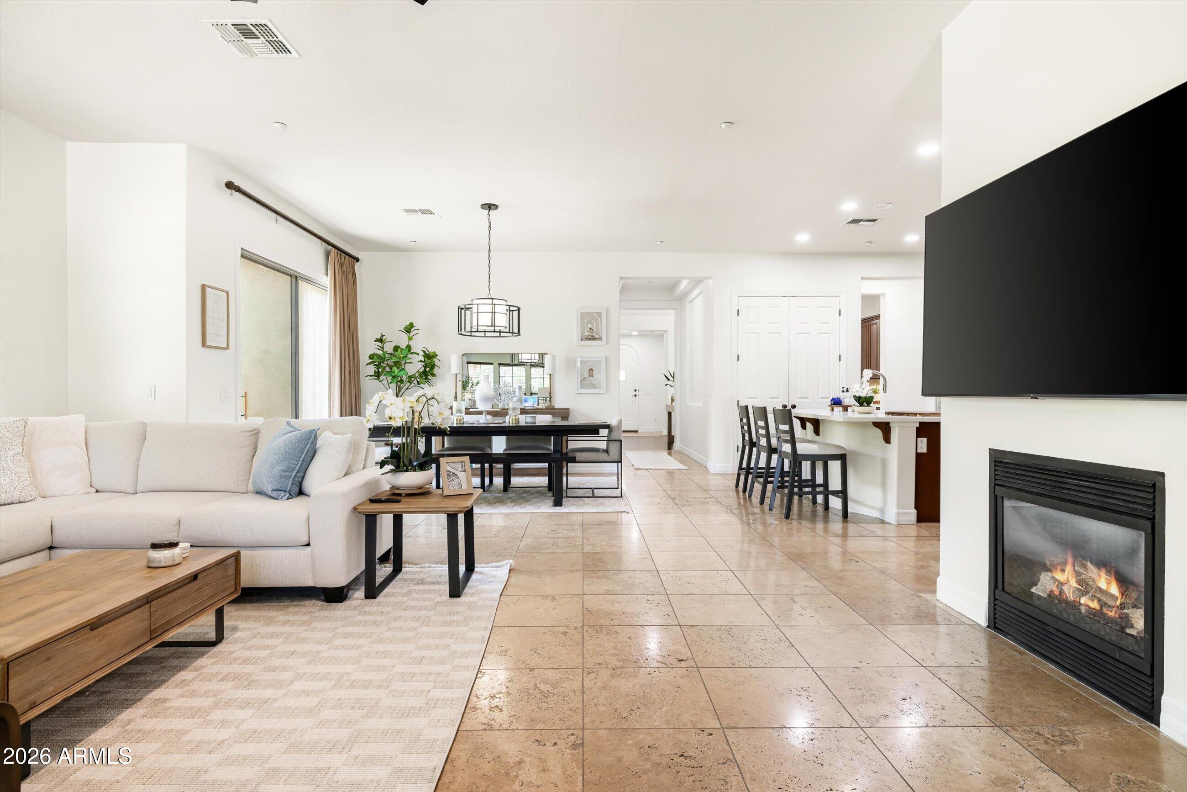
Welcome to prestigious DC Ranch, one of North Scottsdale's most coveted luxury communities. Nestled within the exclusive gated Estates at DC Ranch, this beautifully updated and meticulously maintained single-level residence offers timeless elegance, thoughtful design, and the exceptional lifestyle for which DC Ranch is renowned. A highly desirable split floor plan places three secondary bedrooms on the east wing, while the private primary suite and dedicated office are thoughtfully situated on the opposite side. Featuring 4 bedrooms, 3.5 baths, and an oversized 4-car tandem garage, the home enjoys an ideal north/south orientation with exceptional privacy and no neighboring two-story homes in sight. The 2025-remodeled chef's kitchen showcases light quartz countertops, new stainless steel double ovens and dishwasher, a 6-burner gas cooktop and a spacious center island with seating for four. The luxurious primary suite offers a spa-inspired bath and an expansive walk-in closet. Outside, the redesigned backyard with lush turf provides an inviting space for entertaining or relaxing. Access available to the award-winning Desert Camp amenities, including resort-style pools, a fitness center, tennis and pickleball courts, parks, and miles of scenic hiking and biking trails, all just minutes from world-class golf, premier shopping, fine dining, and top-rated schools.

Save
Ask
Tour
Hide
Share
Listing Snapshot
Price 
$7,200
Days On Site 
38 Days
Bedrooms 
4
Inside Area (SqFt) 
3,203 sqft
Total Baths 
4
Full Baths 
3
Partial Baths 
1
Lot Size 
0.2 Acres
Year Built 
2004
MLS® Number 
7058363
Status 
Active
Property Tax 
N/A
HOA/Condo/Coop Fees 
N/A
Sq Ft Source 
Builder
Friends & Family
Recent Activity
2 weeks agoListing updated with changes from the MLS®
2 weeks agoPrice changed to $7,200
a month agoStatus changed to Active
a month agoListing first seen on site
General Features
Acres 
0.2
Attached Garage 
Yes
Cross Street 
Pima and 94th
Disclosures 
Vicinity of an Airport
Garage 
Yes
Garage Spaces 
4
Levels 
One
Number Of Stories 
1
Parking 
Off StreetGarage Door Opener
Parking Spaces 
3
Property Sub Type 
Single Family Residence
Security 
Fire Sprinkler System
Sewer 
Public Sewer
Style 
Santa Barbara/Tuscan
Utilities 
Cable Available
Water Source 
Public
Interior Features
Appliances 
WasherDryerRefrigeratorMicrowaveDisposalDishwasherGas CooktopWater Softener
Cooling 
Central AirCeiling Fan(s)
Fireplace 
Yes
Fireplaces 
1
Flooring 
CarpetTileWood
Furnished 
Unfurnished
Heating 
ZonedNatural Gas
Interior 
Vaulted Ceiling(s)High Speed InternetDouble VanityEat-in KitchenBreakfast BarKitchen IslandPantry
Laundry Features 
In UnitInsideGas Dryer Hookup
Window Features 
BlindsDrapesDouble Pane Windows
Save
Ask
Tour
Hide
Share
Exterior Features
Construction Details 
Stucco
Exterior 
Private Yard
Fencing 
BlockWrought Iron
Lot Features 
Sprinklers In RearSprinklers In FrontDesert BackDesert Front
Patio And Porch 
Patio
Roof 
Tile
Spa Features 
None
View 
Mountain(s)
Waterview 
Mountain(s)
Windows/Doors 
BlindsDrapesDouble Pane Windows
Community Features
Community Features 
PoolGolfGatedTennis Court(s)ClubhouseFitness CenterSidewalks
HOA Fee Frequency 
Monthly
School District 
Scottsdale Unified District
Township 
4N
Schools
School District
Scottsdale Unified District
Elementary School
Copper Ridge School
Middle School
Copper Ridge School
High School
Chaparral High School
Listing courtesy of Russ Lyon Sotheby's International Realty.


All information should be verified by the recipient and none is guaranteed as accurate by ARMLS. Copyright 2026 Arizona Regional Multiple Listing Service, Inc. All rights reserved.
Last checked: 2026-09-01 09:23 AM UTC

Neighborhood & Commute
Source: Walkscore
Save
Ask
Tour
Hide
Share

Let's Connect

I'm social! Connect with me on all the popular social media channels.

Realty In Style Instagram

Follow Realty In Style on Instagram for beautiful homes and design inspiration!

Scroll to Top