HS_WHTHoriz_NoTag
Save
Ask
Tour
Hide
Share
$629,500
38 Days On Site

15659 N 184TH Lane
Surprise, AZ 85388

Single Family Residence|Pending
4
Beds
3
Total Baths
2
Full Baths
1
Partial Bath
3,045
SqFt
$207
/SqFt
2012
Built
Subdivision:
SURPRISE FARMS PHASE 4 PARCEL 1
County:
Maricopa

Due to the health concerns created by Coronavirus we are offering personal 1-1 online video walkthough tours where possible.
Call Now: 602-688-7388
Is this the listing for you? We can help make it yours.
602-688-7388
15659 N 184TH Lane15659 N 184TH Lane15659 N 184TH Lane15659 N 184TH Lane
Save
Ask
Tour
Hide
Share

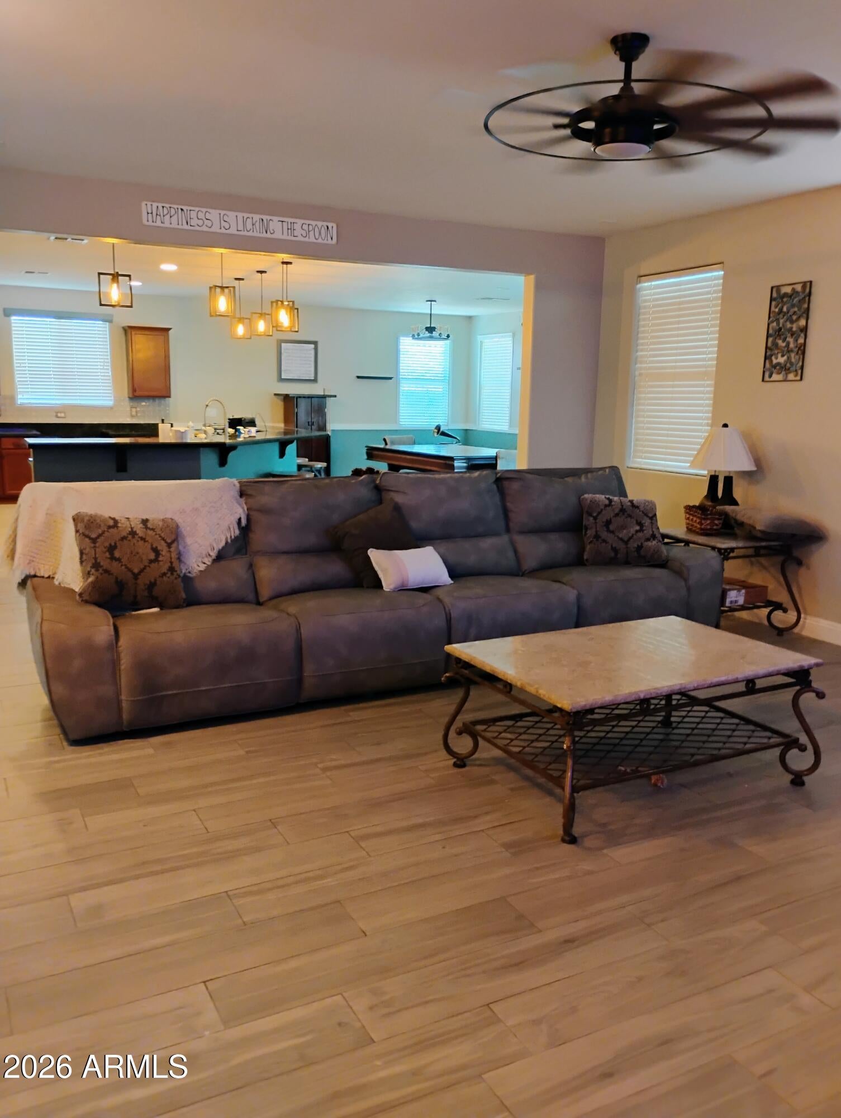
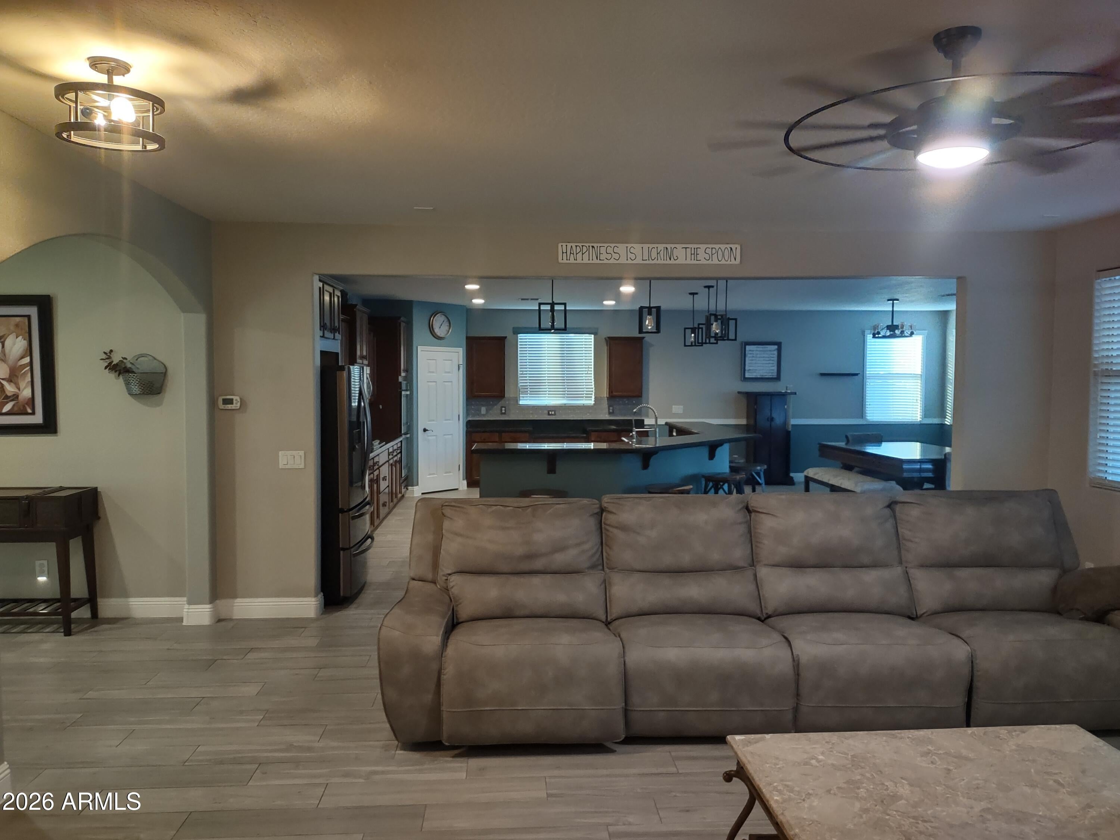
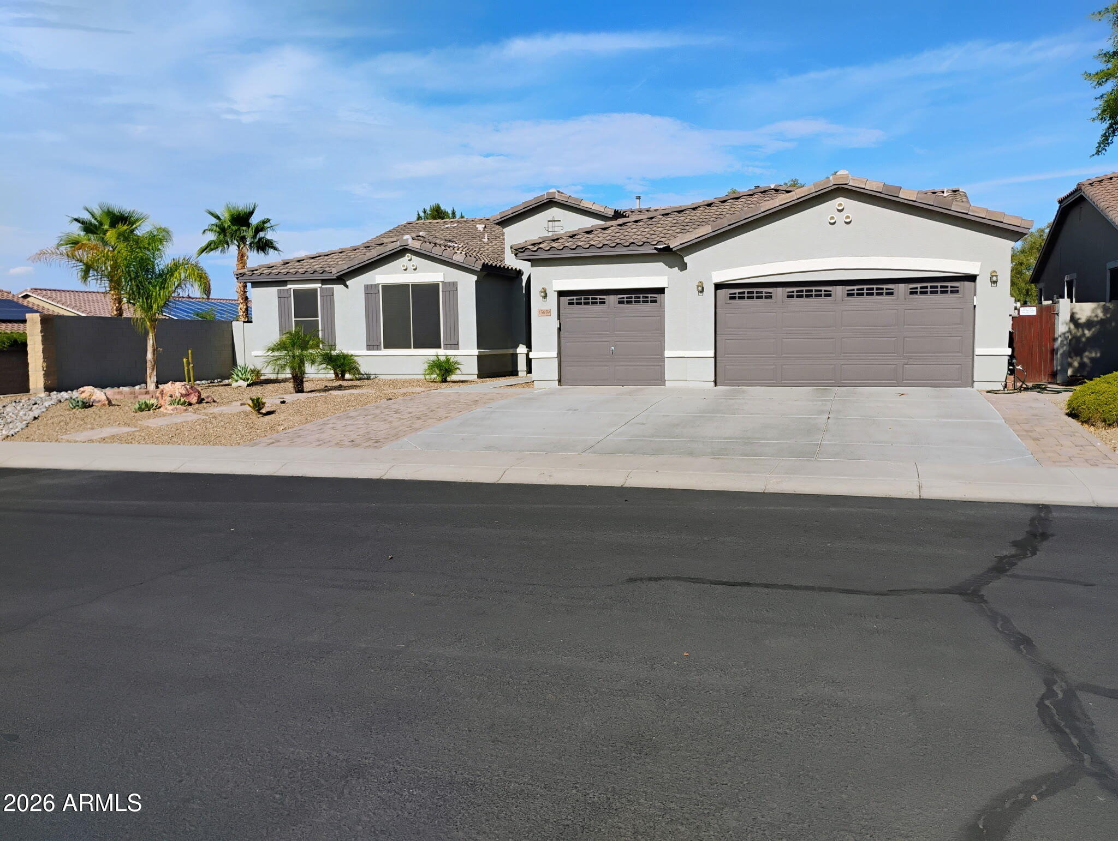
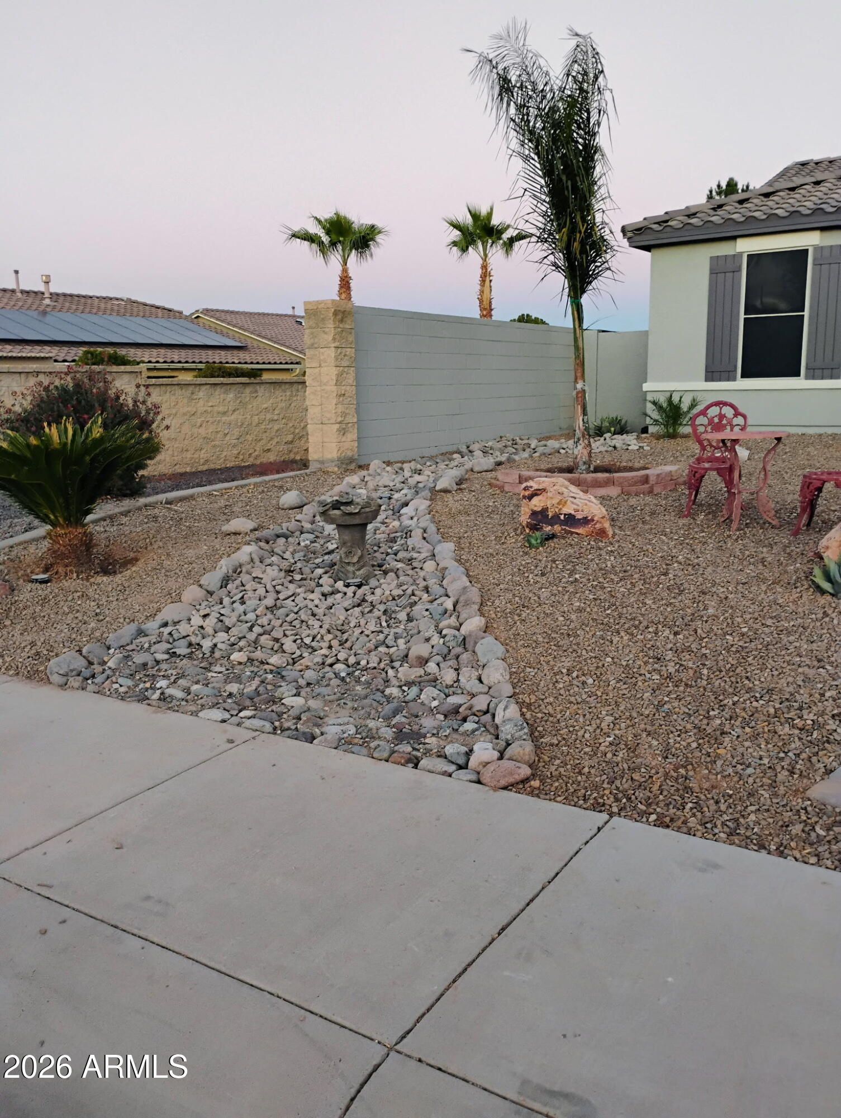
4 bedrooms plus a large den, 2.5 Ba, Separate tub n shower in Master. His and hers large closets. double sinks in Master, Two Laundry rooms one in Master closet, both washers and dryers included, Main laundry has gas dryer, Gourmet kitchen with double ovens and gas cooktop, Stainless steel Refrigerator included, Large Great Room concept, large, attached dining room, built in fireplace in Living room, Private pool and Spa, Large 4 acre-maintained Park in backyard, 5k prepaid solar lease with Tesla solar, 3 car garage with 2 4 x 8 foot Safe Rack overhead storage racks, Doggy door from master bedroom to backyard for small to medium dogs and cats. 2 in wood blinds on all windows.

Save
Ask
Tour
Hide
Share
Listing Snapshot
Price 
$629,500
Days On Site 
38 Days
Bedrooms 
4
Inside Area (SqFt) 
3,045 sqft
Total Baths 
3
Full Baths 
2
Partial Baths 
1
Lot Size 
0.22 Acres
Year Built 
2012
MLS® Number 
7058374
Status 
Pending
Property Tax 
$2,961
HOA/Condo/Coop Fees 
$95 monthly
Sq Ft Source 
Assessor
Friends & Family
Recent Activity
3 weeks agoListing updated with changes from the MLS®
3 weeks agoStatus changed to Pending
4 weeks agoPrice changed to $629,500
a month agoListing first seen on site
General Features
Acres 
0.22
Attached Garage 
Yes
Cross Street 
Bell Road and 183 Ave
Disclosures 
Agency Discl ReqSeller Discl Avail
Energy Features 
Solar
Foundation 
SlabConcrete Perimeter
Garage 
Yes
Garage Spaces 
3
Home Warranty 
Yes
Land Lease 
No
Levels 
One
Number Of Stories 
1
Parking 
Garage Door OpenerElectric Vehicle Charging Station(s)
Parking Spaces 
3
Property Sub Type 
Single Family Residence
Sewer 
Public Sewer
Style 
Ranch
Utilities 
Sewer ConnectedPhone AvailableNatural Gas ConnectedCable Available
Water Source 
Public
Interior Features
Appliances 
DryerWasherWater Softener OwnedRefrigeratorDishwasherDisposalGas CooktopBuilt-In Electric OvenWater PurifierMicrowave
Cooling 
Central AirCeiling Fan(s)
Electric 
220 Volts in Kitchen
Fireplace 
Yes
Fireplace Features 
InsertLiving Room
Fireplaces 
1
Flooring 
Tile
Heating 
Forced AirNatural GasCeiling
Interior 
High Speed InternetGranite CountersDouble VanityEat-in KitchenBreakfast BarPantryHigh Ceilings
Laundry Features 
Gas Dryer HookupOtherSee Remarks
Spa 
Yes
Window Features 
ScreensSolar ScreensENERGY STAR Qualified WindowsDouble Pane Windows
Save
Ask
Tour
Hide
Share
Exterior Features
Construction Details 
StuccoFrame
Exterior 
Rain Gutters
Fencing 
PerimeterBack YardBlock
Lot Features 
Sprinklers In RearSprinklers In FrontDesert BackDesert Front
Pool Features 
FencedHeatedOutdoor Pool
Private Pool 
Yes
Roof 
Tile
Spa 
Yes
Spa Features 
Above GroundHeatedPrivate
View 
Panoramic
Waterview 
Panoramic
Windows/Doors 
ScreensSolar ScreensENERGY STAR Qualified WindowsDouble Pane Windows
Community Features
Accessibility Features 
Accessible EntranceAccessible Hallway(s)
Association Dues 
285
Community Features 
PlaygroundSidewalks
Financing Terms Available 
CashConventionalVA Loan
HOA Fee Frequency 
Quarterly
Roads 
Asphalt
School District 
Dysart Unified District
Township 
3N
Schools
School District
Dysart Unified District
Elementary School
Western Peaks Elementary
Middle School
Western Peaks Elementary
High School
Willow Canyon High School
Listing courtesy of PRO-formance Realty Concepts.


All information should be verified by the recipient and none is guaranteed as accurate by ARMLS. Copyright 2026 Arizona Regional Multiple Listing Service, Inc. All rights reserved.
Last checked: 2026-09-01 10:34 AM UTC

Neighborhood & Commute
Source: Walkscore
Save
Ask
Tour
Hide
Share

Let's Connect

I'm social! Connect with me on all the popular social media channels.

Realty In Style Instagram

Follow Realty In Style on Instagram for beautiful homes and design inspiration!

Scroll to Top