

3889 E CHESTNUT LaneGilbert, AZ 85298
Due to the health concerns created by Coronavirus we are offering personal 1-1 online video walkthough tours where possible.
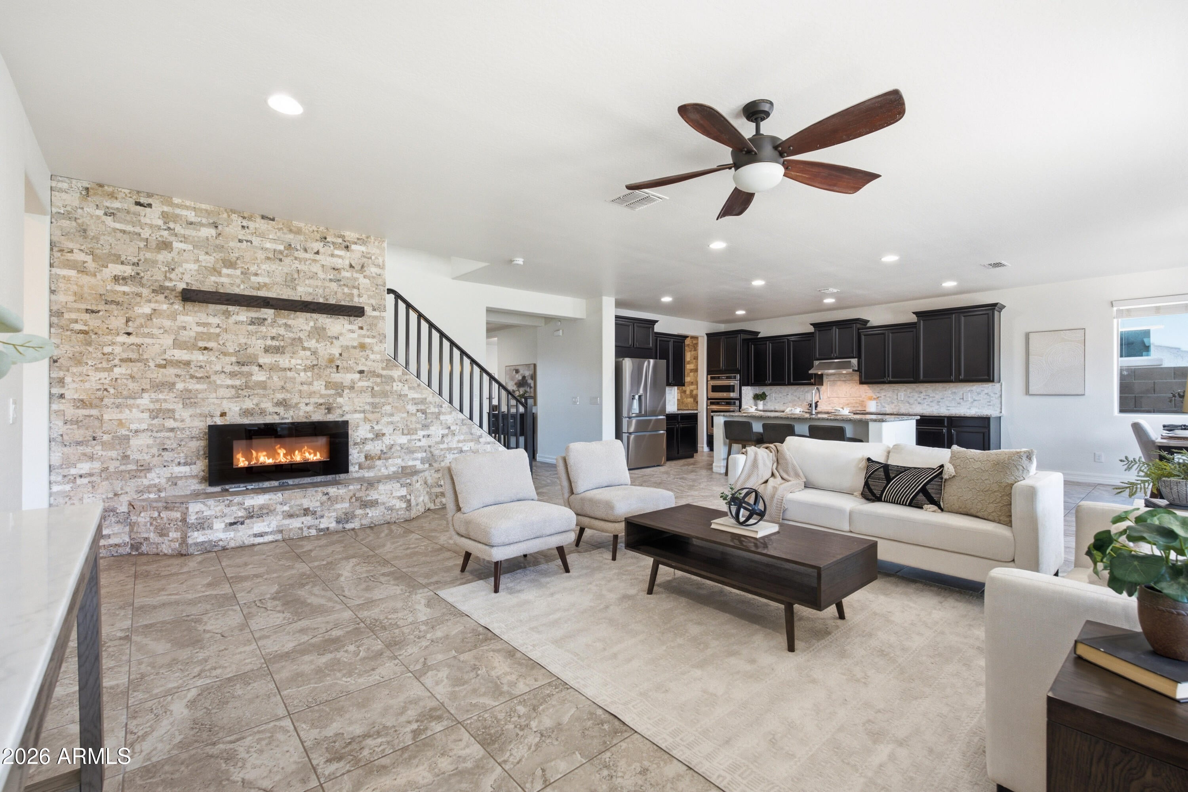
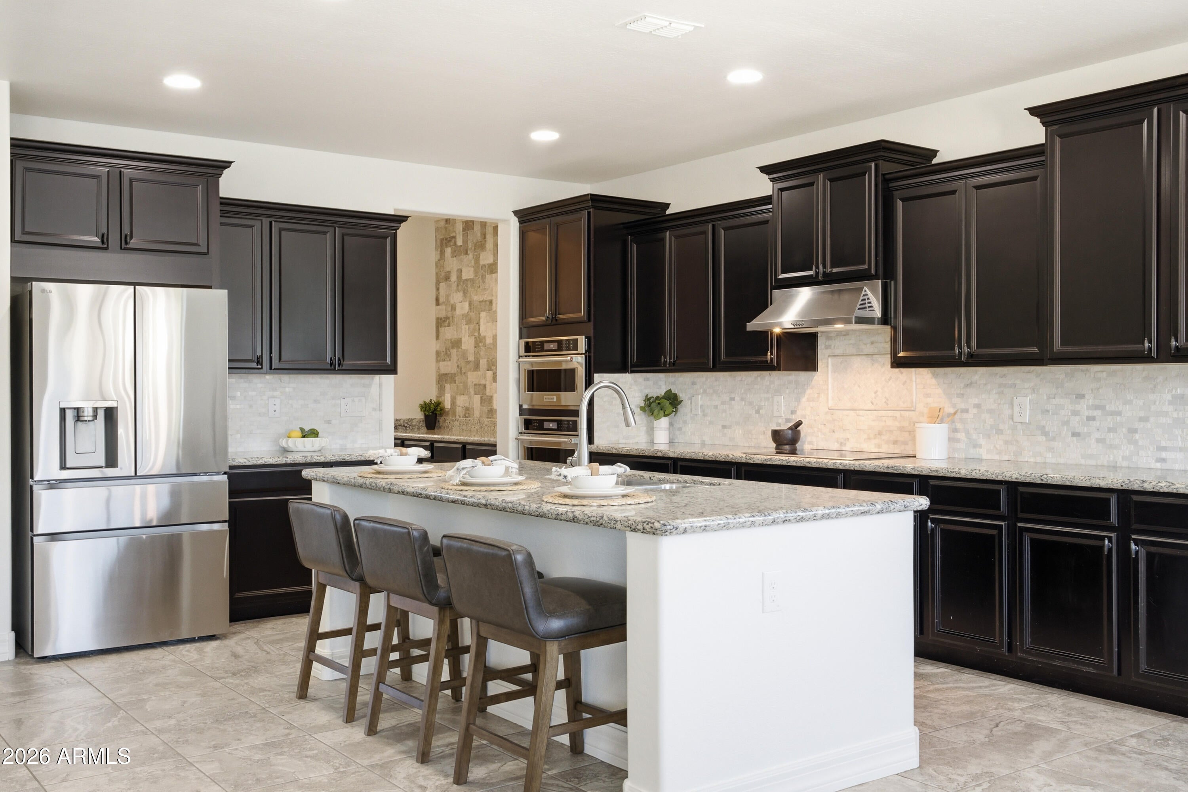
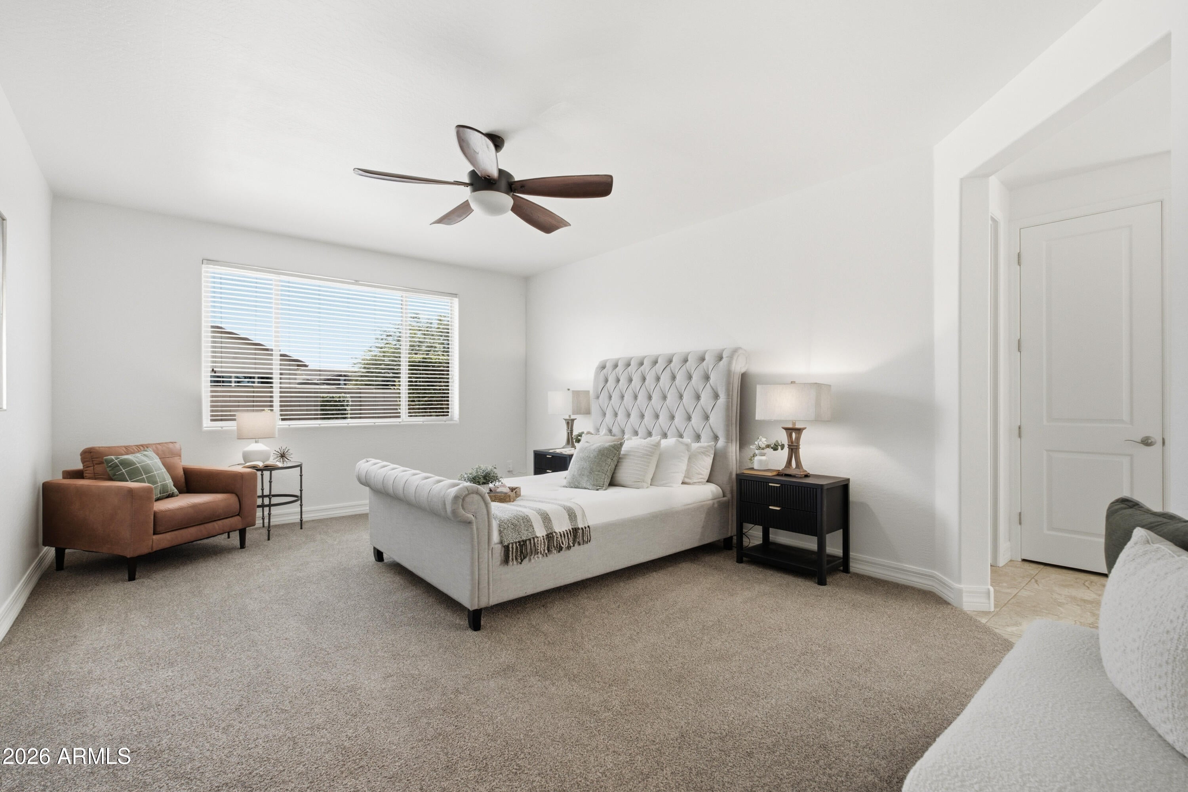
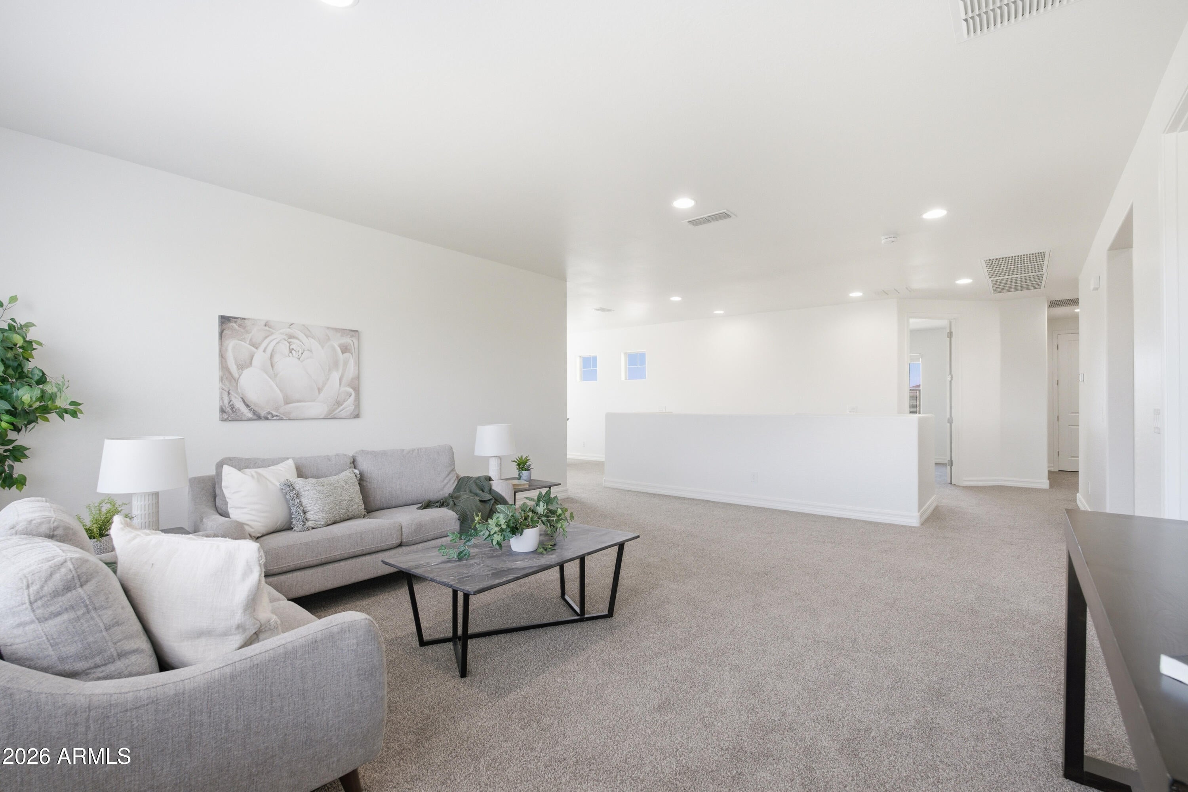
Welcome to this exceptional 5-bedroom, 3.5-bathroom home in the highly sought-after Bridges at Gilbert community, Bridges North section. With 4,322 square feet of beautifully appointed living space, a 3-car garage, paver driveway and walkway, and dual side gates, this home offers both space and everyday functionality. Step inside the grand entry opening to an elegant formal dining room and private den or library. Beautiful tile flooring flows throughout the main living spaces, while the inviting family room showcases a stunning floor-to-ceiling stone fireplace that serves as the centerpiece of the home. The expansive open-concept kitchen and living area is designed for gathering and entertaining. The gourmet kitchen is a chef's dream, featuring an oversized center island, granite countertops, designer tile backsplash, abundant cabinetry, a spacious walk-in pantry, butler's pantry, stainless steel appliances, and a built-in convection oven/microwave. The luxurious downstairs primary suite offers a peaceful retreat with a cozy sitting area and ample natural light. The spa-inspired ensuite bathroom features split dual vanities, a relaxing garden tub, a beautifully tiled walk-in shower with seamless glass, a spacious walk-in closet, and a private water closet. Upstairs, you'll find four generously sized bedrooms thoughtfully arranged with a Jack-and-Jill bathroom plus an additional full bathroom, providing comfort and privacy for family and guests alike. The private backyard is truly a showstopper. Recently updated and designed for resort-style living, this outdoor oasis features a sparkling pool with waterfall, above-ground spa, and inviting entertaining spaces that create the perfect setting for relaxing with family or hosting unforgettable gatherings. Located in the prestigious Bridges North neighborhood, residents enjoy scenic lakes, walking paths, parks, playgrounds and beautiful green spaces. Just across the street is Gilbert Regional Park, one of the premier recreation destinations in the East Valley, offering pickleball courts, playgrounds, splash pads, lakes, amphitheater events, and The Strand recreational water park to come. With top-rated schools, exceptional shopping and dining, and convenient freeway access just minutes away, this home offers an incredible opportunity to enjoy one of Gilbert's most desirable lifestyles.
| a week ago | Listing updated with changes from the MLS® | |
| 2 weeks ago | Status changed to Active | |
| a month ago | Listing first seen on site |

All information should be verified by the recipient and none is guaranteed as accurate by ARMLS. Copyright 2026 Arizona Regional Multiple Listing Service, Inc. All rights reserved.
Last checked: 2026-09-01 09:38 AM UTC