HS_WHTHoriz_NoTag
Save
Ask
Tour
Hide
Share
$1,679,999
37 Days On Site

39012 N 6TH Drive
Phoenix, AZ 85086

For Sale|Single Family Residence|Active
5
Beds
4
Total Baths
4
Full Baths
3,525
SqFt
$477
/SqFt
2024
Built
County:
Maricopa

Due to the health concerns created by Coronavirus we are offering personal 1-1 online video walkthough tours where possible.
Call Now: 602-688-7388
Is this the listing for you? We can help make it yours.
602-688-7388
Upcoming Open Houses
Due to COVID-19, we recommend you verify Open Houses before attending.
Sat, Sep 5, 10:00 AM - 3:00 PM
39012 N 6TH Drive39012 N 6TH Drive39012 N 6TH Drive39012 N 6TH Drive
Save
Ask
Tour
Hide
Share

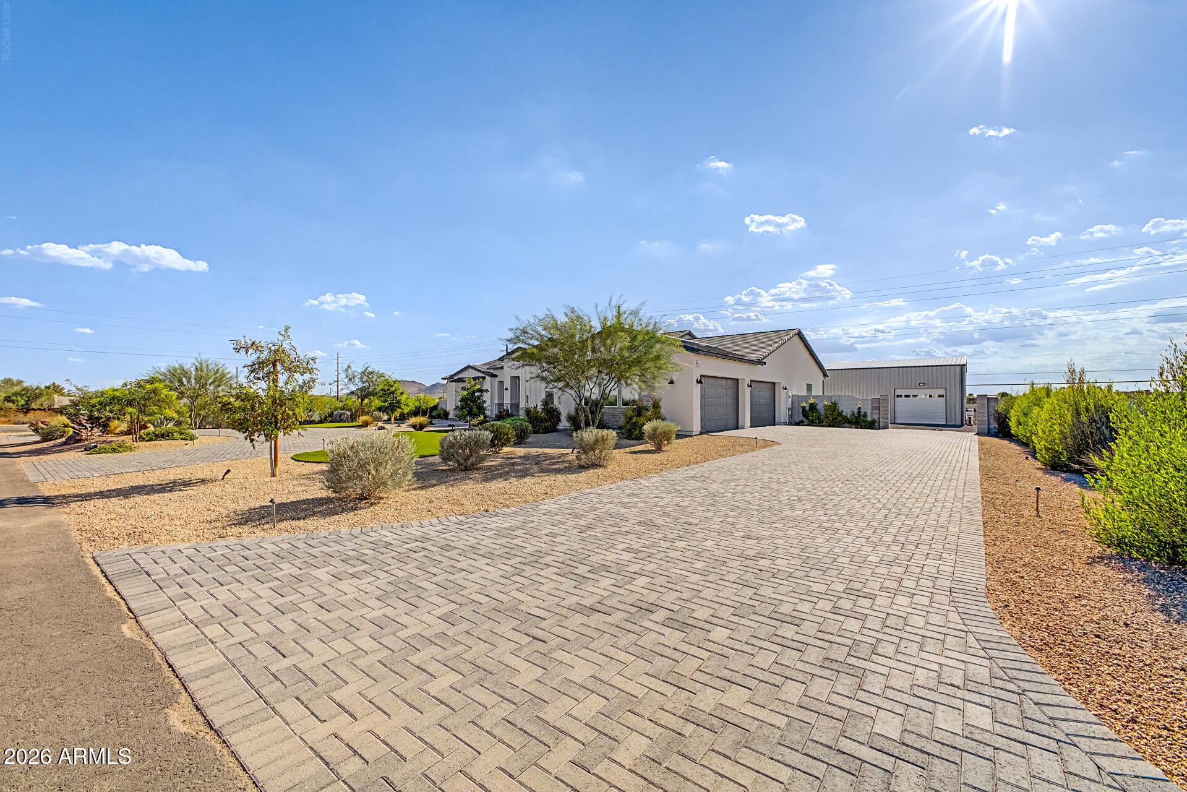
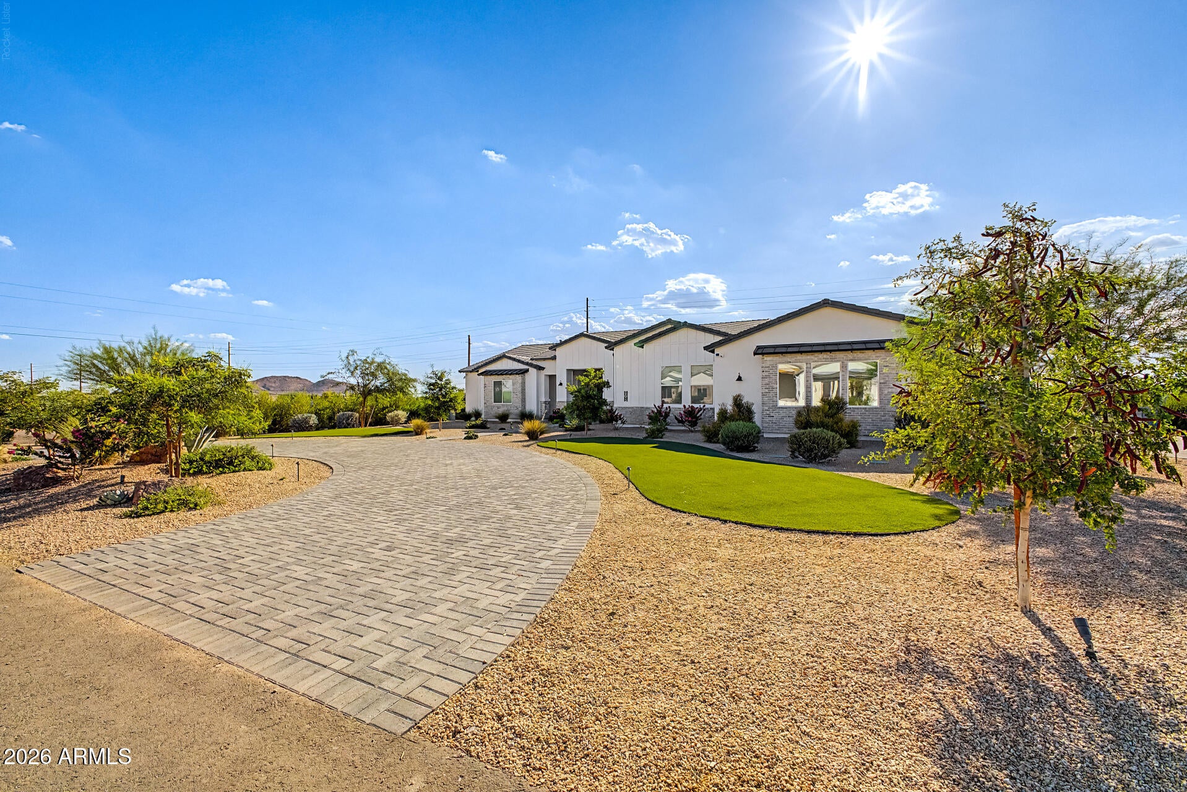
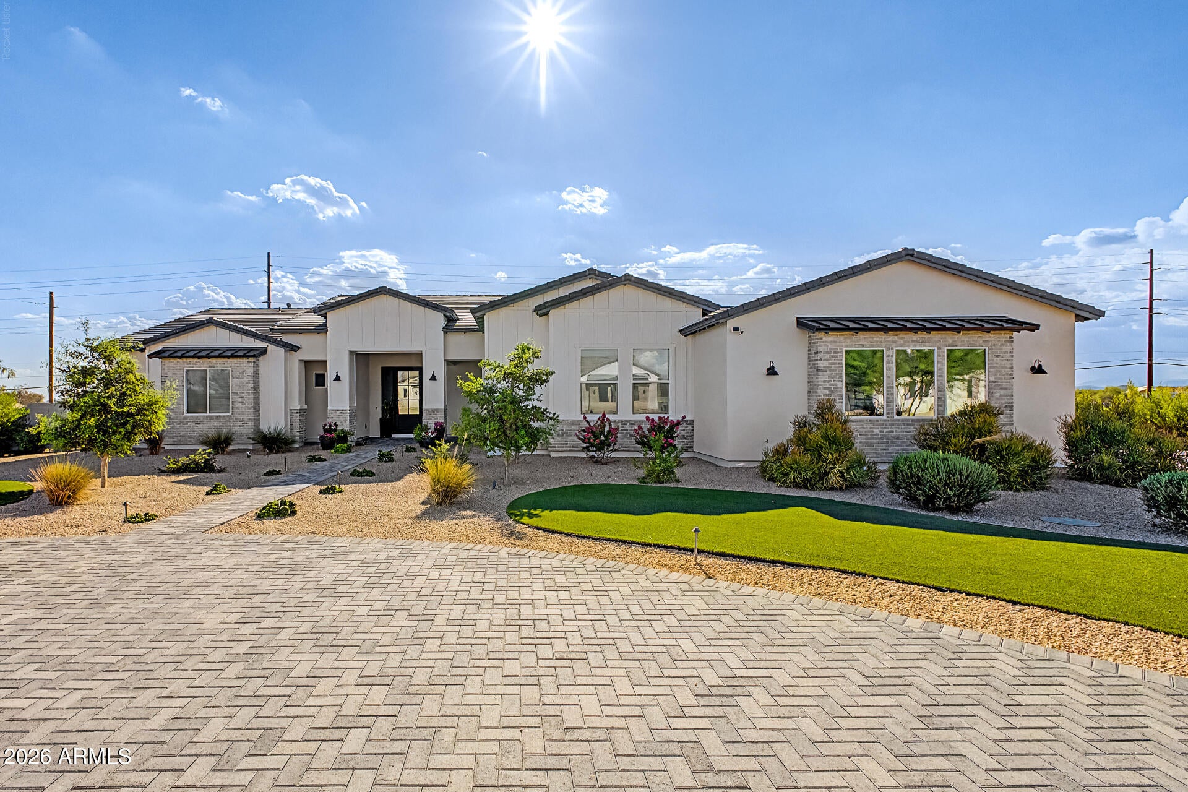
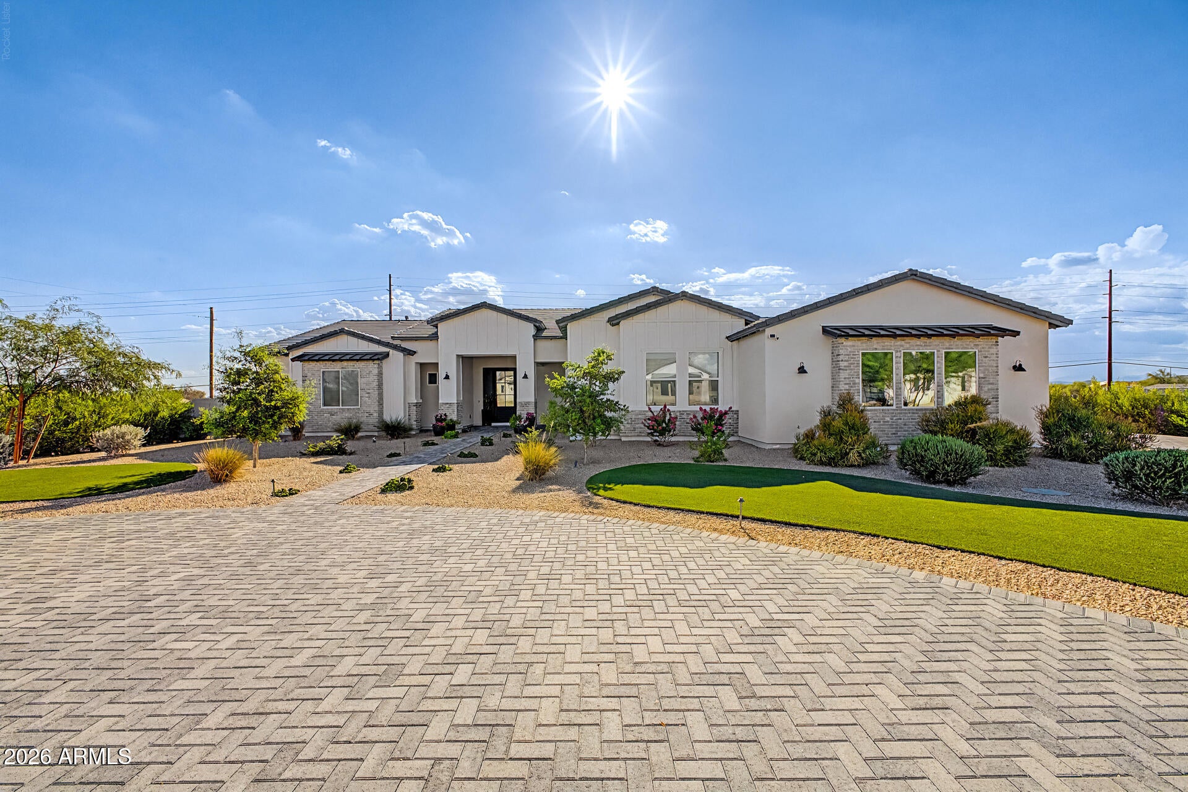
Luxury Living Starts Here! Built in 2025, this stunning single-level home is designed to impress with its modern style and quality finishes inside & out. Nestled on a spacious corner lot, featuring 5 beds, 4 baths, and a sided 4-car tandem garage. Charming curb appeal with veneer accent details, extended & circular paver driveways, and a professionally landscape front yard. The interior exudes elegance with high ceilings, abundant natural light, a neutral palette, recessed lighting, and carpet & wood-look tile flooring throughout. Enjoy the seamlessly flowing open layout with multi-sliding doors to the back, perfect for everyday living & entertaining! The gourmet kitchen boasts luxury SS appliances, quartz counters, a walk-in pantry, white shaker cabinetry, and an island w/breakfast bar Retreat to the owner's suite to find a lavish bathroom with two vanities, soaking tub, glass-enclosed shower, & a walk-in closet. PLUS! This gem includes a guest quarter with its own entrance, living space, bedroom, & bathroom. The backyard is equally impressive, showcasing a paver-covered patio for relaxing or entertaining! Also including a massive detached 80 X 40 RV garage/shop featuring two oversized garage doors, an RV gate, and abundant space to accommodate RVs, boats, vehicles, or hobbies. Your DREAM home is here!

Save
Ask
Tour
Hide
Share
Listing Snapshot
Price 
$1,679,999
Days On Site 
37 Days
Bedrooms 
5
Inside Area (SqFt) 
3,525 sqft
Total Baths 
4
Full Baths 
4
Partial Baths 
N/A
Lot Size 
0.84 Acres
Year Built 
2024
MLS® Number 
7058584
Status 
Active
Property Tax 
$1,046
HOA/Condo/Coop Fees 
N/A
Sq Ft Source 
Assessor
Friends & Family
Recent Activity
yesterdayListing updated with changes from the MLS®
yesterdayPrice changed to $1,679,999
2 weeks agoStatus changed to Active
a month agoListing first seen on site
General Features
Acres 
0.84
Attached Garage 
Yes
Cross Street 
W Desert Hills Dr & 7th Ave
Disclosures 
Agency Discl ReqSeller Discl AvailWell Disclosure
Garage 
Yes
Garage Spaces 
4
Land Lease 
No
Levels 
One
Number Of Stories 
1
Parking 
Garage Door OpenerDirect AccessCircular DrivewayRV GarageGarage Faces Side
Parking Spaces 
4
Property Sub Type 
Single Family Residence
Sewer 
Septic Tank
Style 
Ranch
Utilities 
Cable Available
Water Source 
PrivateShared Well
Interior Features
Appliances 
Water Softener OwnedRefrigeratorDishwasherDisposalElectric CooktopBuilt-In Electric OvenMicrowave
Cooling 
Central AirCeiling Fan(s)
Flooring 
CarpetLaminateTile
Heating 
Electric
Interior 
High Speed InternetDouble VanityEat-in KitchenKitchen IslandPantryHigh Ceilings
Laundry Features 
Inside
Window Features 
Low Emissivity WindowsDouble Pane Windows
Save
Ask
Tour
Hide
Share
Exterior Features
Construction Details 
Brick VeneerStuccoFrame
Fencing 
Back YardBlock
Lot Features 
Sprinklers In FrontCorner LotDesert Front
Other Structures 
Workshop
Patio And Porch 
Patio
Roof 
Tile
Spa Features 
None
View 
Mountain(s)
Waterview 
Mountain(s)
Windows/Doors 
Low Emissivity WindowsDouble Pane Windows
Community Features
Accessibility Features 
Therapeutic Whirlpool
Financing Terms Available 
CashConventional
Horse Allowed 
Yes
Roads 
Paved
School District 
Deer Valley Unified District
Township 
6N
Schools
School District
Deer Valley Unified District
Elementary School
Desert Mountain School
Middle School
Desert Mountain School
High School
Boulder Creek High School
Listing courtesy of Century 21 Northwest.


All information should be verified by the recipient and none is guaranteed as accurate by ARMLS. Copyright 2026 Arizona Regional Multiple Listing Service, Inc. All rights reserved.
Last checked: 2026-09-01 08:07 AM UTC

Neighborhood & Commute
Source: Walkscore
Save
Ask
Tour
Hide
Share

Let's Connect

I'm social! Connect with me on all the popular social media channels.

Realty In Style Instagram

Follow Realty In Style on Instagram for beautiful homes and design inspiration!

Scroll to Top