HS_WHTHoriz_NoTag
Save
Ask
Tour
Hide
Share
$1,035,000
37 Days On Site

25801 N LAWLER Loop
Phoenix, AZ 85083

For Sale|Single Family Residence|Active
3
Beds
3
Total Baths
2
Full Baths
1
Partial Bath
4,057
SqFt
$255
/SqFt
2003
Built
Subdivision:
STETSON HILLS PARCEL 12
County:
Maricopa

Due to the health concerns created by Coronavirus we are offering personal 1-1 online video walkthough tours where possible.
Call Now: 602-688-7388
Is this the listing for you? We can help make it yours.
602-688-7388
25801 N LAWLER Loop25801 N LAWLER Loop25801 N LAWLER Loop25801 N LAWLER Loop
Save
Ask
Tour
Hide
Share

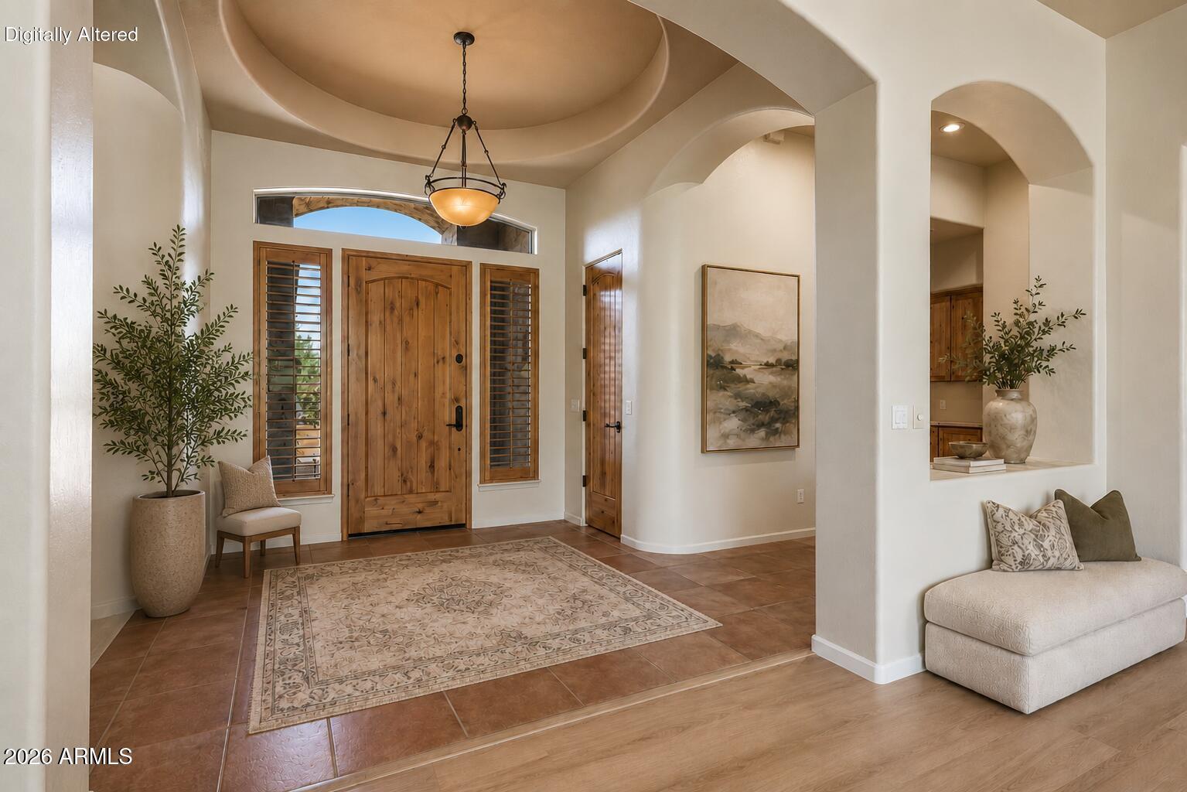
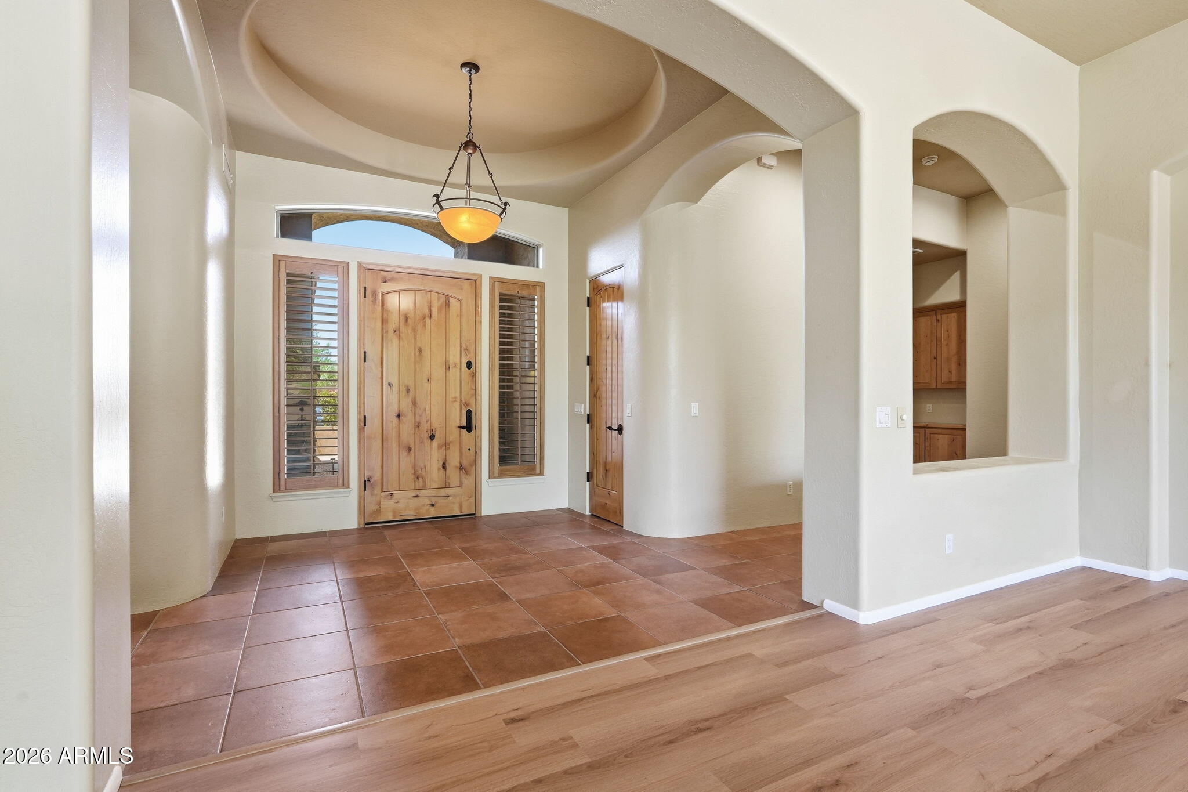
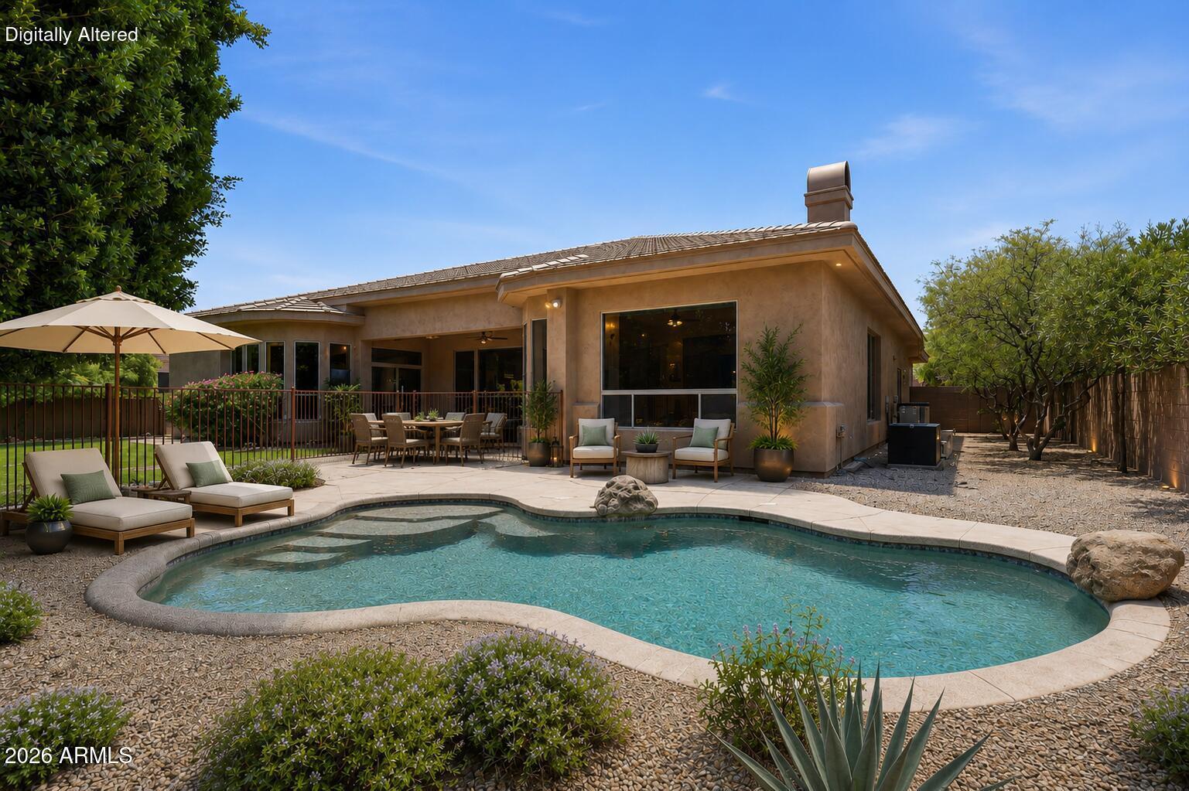
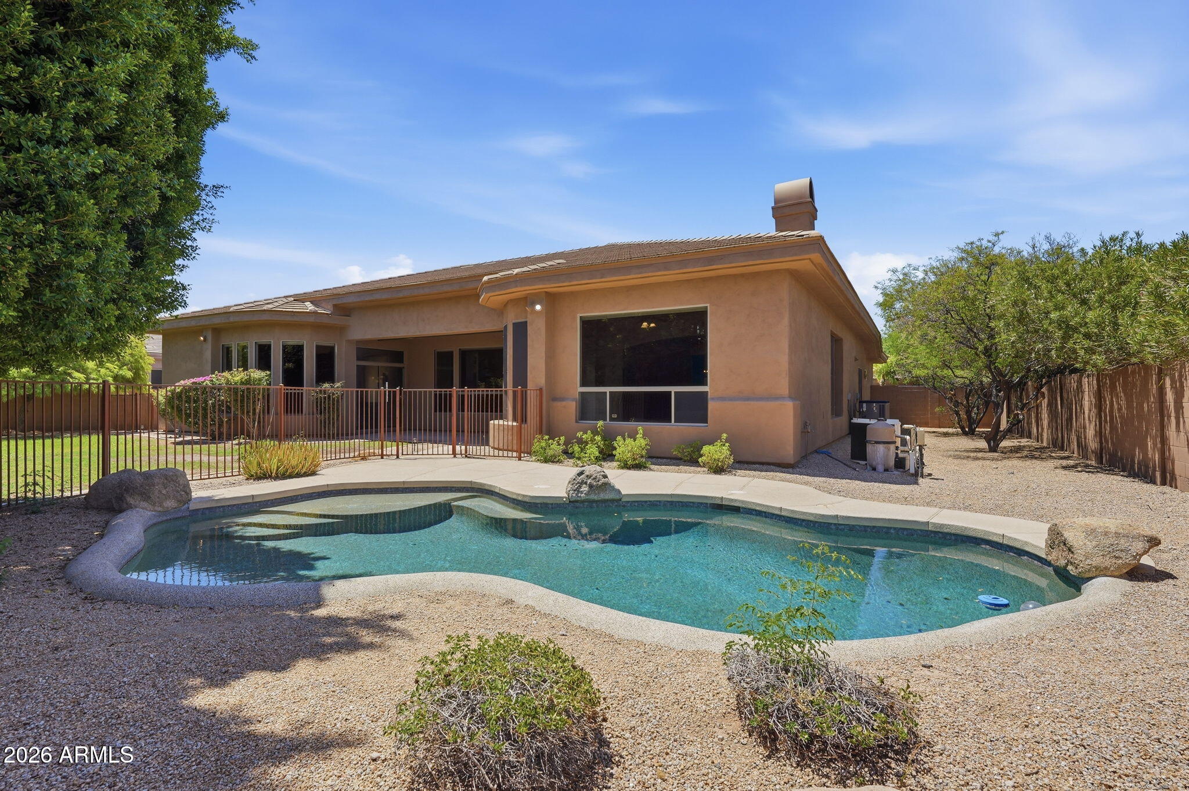
Sweeping mountain views define this beautifully refreshed single-level residence in Stetson Hills. Set on an exceptional north/south-facing homesite, the property offers an uncommon sense of openness, privacy, and connection to the surrounding Sonoran landscape. Inside, soaring 12-foot ceilings, expansive windows, and abundant natural light create an impressive yet welcoming atmosphere. Italian tile and newly installed luxury vinyl flooring lend warmth and continuity throughout. Designed for both gracious entertaining and effortless everyday living, the flexible split floor plan features three bedrooms, a private office, and distinct formal and casual gathering spaces. At the heart of the home, the generously proportioned kitchen is appointed with an oversized island, a black stainless- steel KitchenAid appliance suite, a Viking hood, and beautifully refinished cabinetry. Privately situated, the owner's suite enjoys tranquil mountain views and direct access to the backyard. The spacious adjoining bath offers dual vanities, generous proportions, and an expansive walk-in closet. Outdoors, a resort-inspired setting unfolds with a heated pool, lush lawn, mature landscaping, and a dramatic mountain backdrop. Two substantial Lennox HVAC systems provide enhanced year-round comfort, while the three-car garage has been further elevated with a newly completed premium epoxy floor finish. Ideally located near Deem Hills Park, neighborhood hiking trails, pickleball, shopping, dining, and the expanding Taiwan Semiconductor Manufacturing Company corridor, the residence presents an exceptional balance of natural beauty, convenience, and enduring value. A distinguished offering for those seeking refined single-level living, thoughtful enhancements, and an effortless Arizona lifestyle.

Save
Ask
Tour
Hide
Share
Listing Snapshot
Price 
$1,035,000
Days On Site 
37 Days
Bedrooms 
3
Inside Area (SqFt) 
4,057 sqft
Total Baths 
3
Full Baths 
2
Partial Baths 
1
Lot Size 
0.36 Acres
Year Built 
2003
MLS® Number 
7058614
Status 
Active
Property Tax 
$5,941
HOA/Condo/Coop Fees 
$80 monthly
Sq Ft Source 
Assessor
Friends & Family
Recent Activity
24 hours agoListing updated with changes from the MLS®
a month agoStatus changed to Active
a month agoListing first seen on site
General Features
Acres 
0.36
Cross Street 
43rd Ave and Happy Valley
Disclosures 
Agency Discl ReqSeller Discl Avail
Foundation 
Slab
Garage 
Yes
Garage Spaces 
3
Land Lease 
No
Levels 
One
Number Of Stories 
1
Parking 
Garage Door OpenerDirect Access
Parking Spaces 
3
Property Sub Type 
Single Family Residence
Sewer 
Public Sewer
Utilities 
Cable Available
Water Source 
Public
Interior Features
Appliances 
Water Softener OwnedRefrigeratorDishwasherDisposalElectric RangeElectric OvenElectric CooktopBuilt-In Electric OvenMicrowave
Cooling 
Central AirCeiling Fan(s)ENERGY STAR Qualified Equipment
Fireplace 
Yes
Fireplace Features 
Gas
Fireplaces 
1
Flooring 
CarpetVinylTile
Heating 
ENERGY STAR Qualified EquipmentNatural Gas
Interior 
High Speed InternetGranite CountersDouble VanityOtherEat-in KitchenBreakfast BarKitchen IslandPantryHigh Ceilings
Laundry Features 
Inside
Window Features 
ScreensSolar ScreensDouble Pane Windows
Save
Ask
Tour
Hide
Share
Exterior Features
Construction Details 
StuccoFrame
Fencing 
Back YardBlockWrought Iron
Lot Features 
Sprinklers In RearSprinklers In Front
Patio And Porch 
Patio
Pool Features 
FencedHeatedOutdoor Pool
Private Pool 
Yes
Roof 
Tile
Spa Features 
None
View 
Mountain(s)
Waterview 
Mountain(s)
Windows/Doors 
ScreensSolar ScreensDouble Pane Windows
Community Features
Accessibility Features 
Accessible EntranceAccessible Hallway(s)
Association Dues 
240
Community Features 
Sidewalks
Financing Terms Available 
CashConventionalFHAVA Loan
HOA Fee Frequency 
Quarterly
Roads 
Asphalt
School District 
Deer Valley Unified District
Township 
4N
Schools
School District
Deer Valley Unified District
Elementary School
Stetson Hills School
Middle School
Stetson Hills School
High School
Sandra Day O'Connor High School
Listing courtesy of Russ Lyon Sotheby's International Realty.


All information should be verified by the recipient and none is guaranteed as accurate by ARMLS. Copyright 2026 Arizona Regional Multiple Listing Service, Inc. All rights reserved.
Last checked: 2026-09-01 06:48 AM UTC

Neighborhood & Commute
Source: Walkscore
Save
Ask
Tour
Hide
Share

Let's Connect

I'm social! Connect with me on all the popular social media channels.

Realty In Style Instagram

Follow Realty In Style on Instagram for beautiful homes and design inspiration!

Scroll to Top