

5923 E NORTH LaneParadise Valley, AZ 85253
Due to the health concerns created by Coronavirus we are offering personal 1-1 online video walkthough tours where possible.
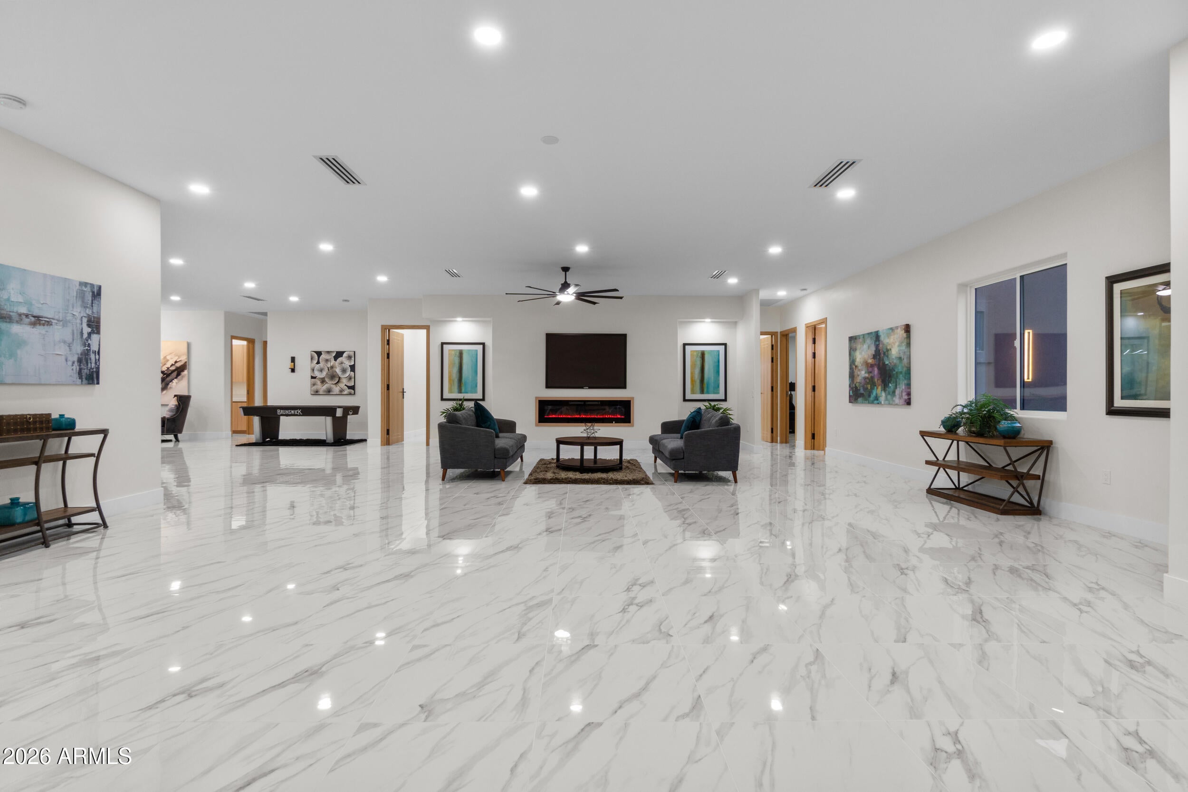
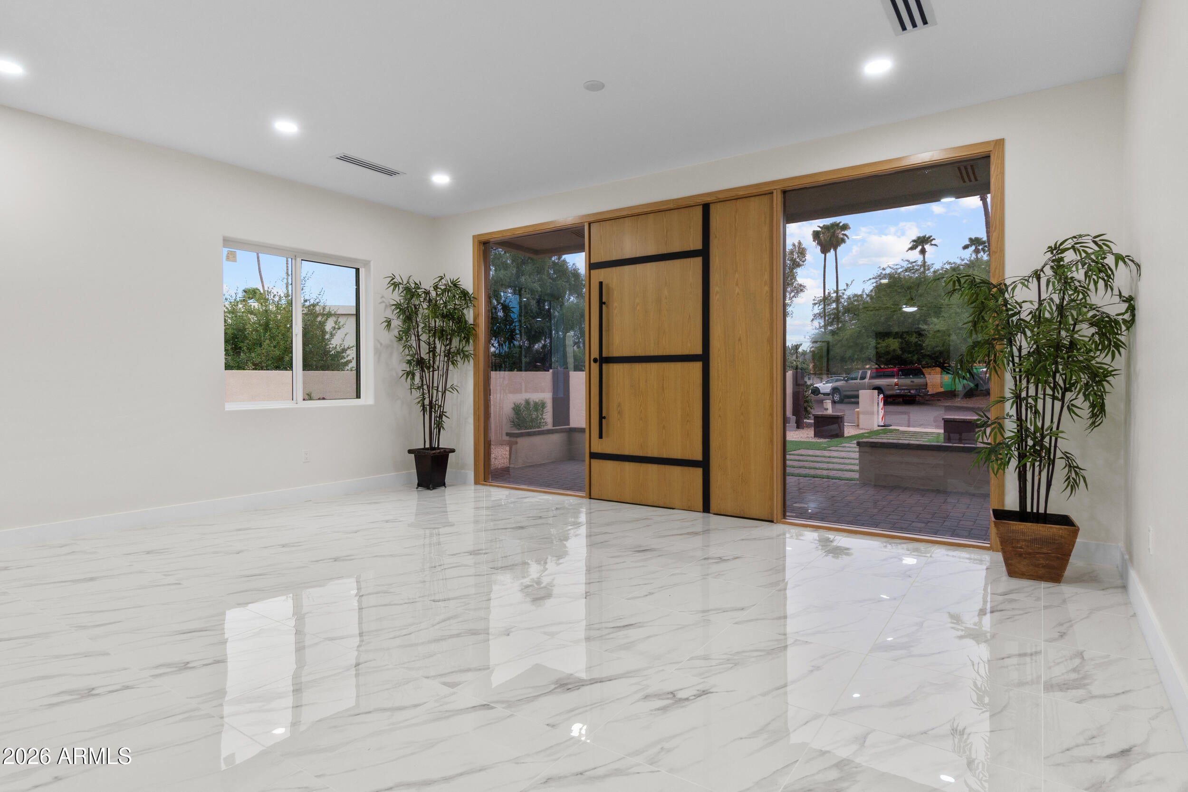
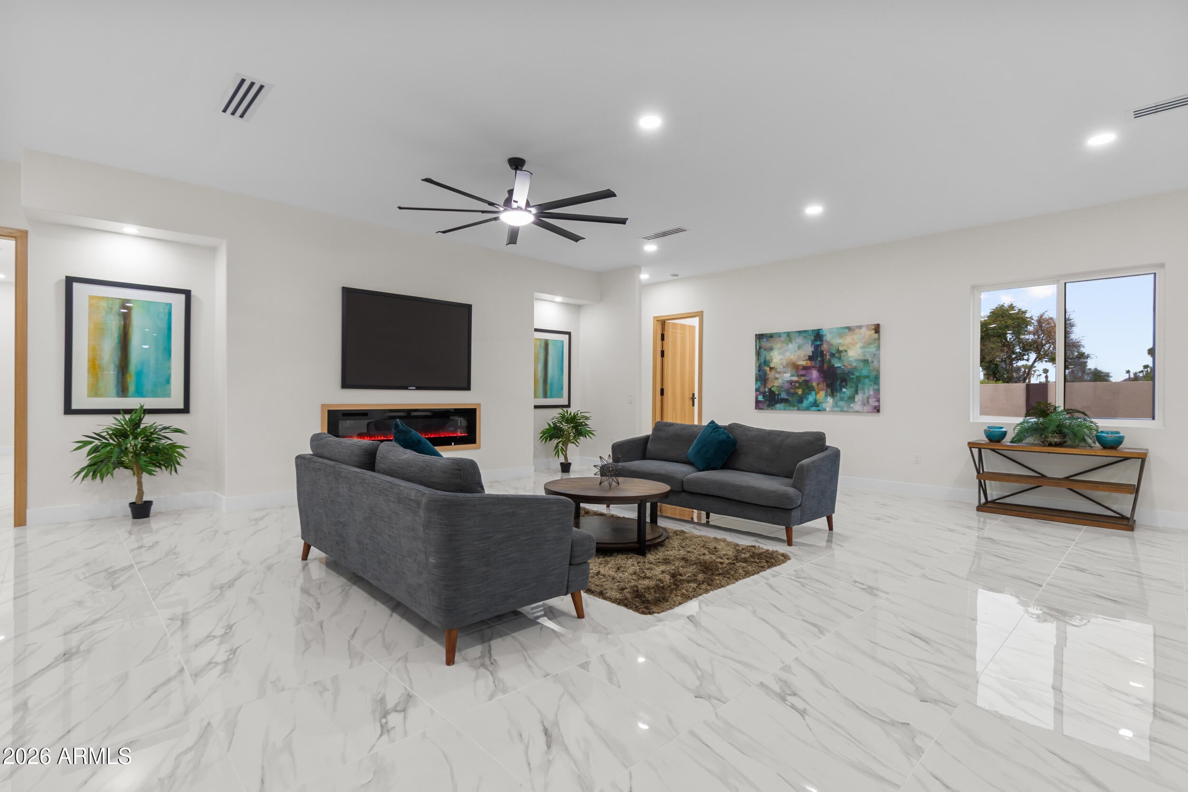
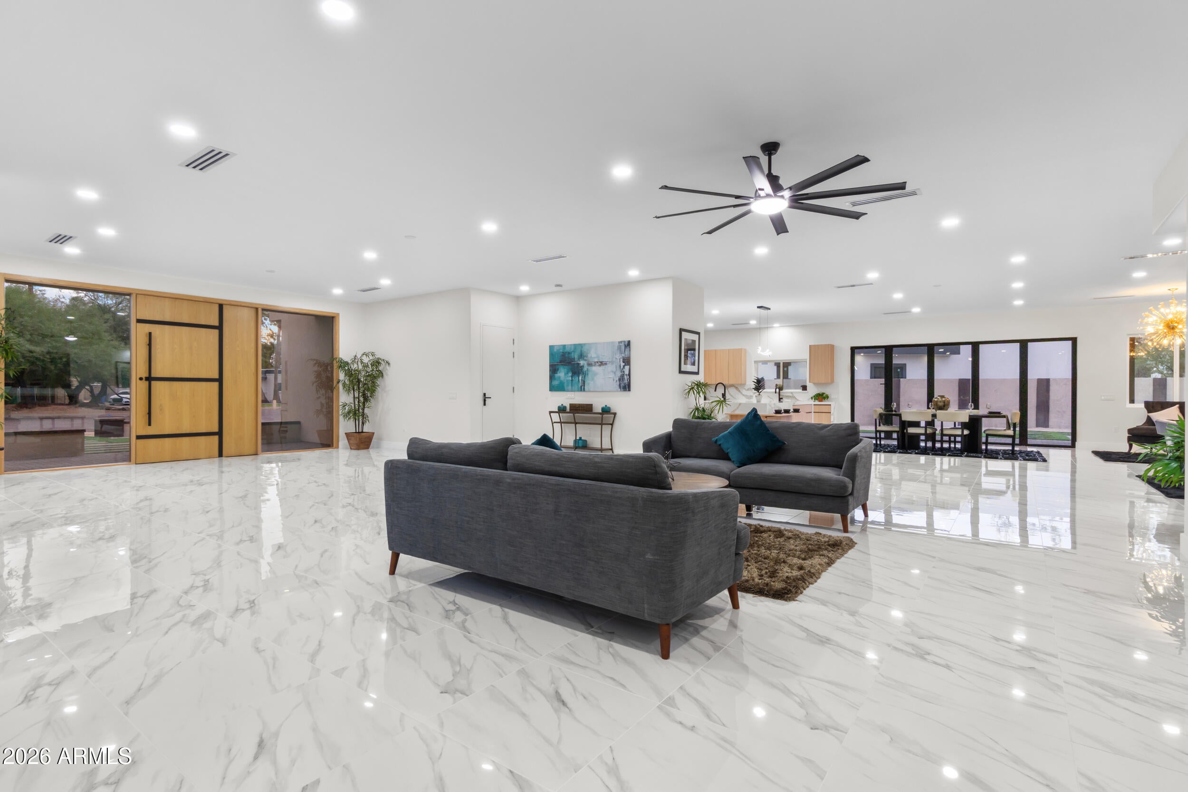
Experience luxury living in this stunning contemporary residence. Completely rebuilt from the ground up, this 4,223 sq. ft. masterpiece was completed in 2025. Nestled among mountain views, tucked away on a private cul-de-sac in the tranquil Country Estates community of Paradise Valley, this home sits on nearly half an acre. It features 4 bedrooms, 4.5 bathrooms, a bright open-concept floor plan, and a split master retreat. Expansive windows, tall ceilings and east/west exposure fill the interior with natural light and beautiful views. Designer-selected finishes include porcelain tile flooring, 9-foot custom oak doors, and seamless transitions throughout the home. The gourmet kitchen showcases custom oak soft-close cabinetry, an oversized island with Listed below appraised value. Experience luxury living in this stunning contemporary residence. Completely rebuilt from the ground up, this 4,223 sq. ft. masterpiece was completed in 2025. Nestled among mountain views, tucked away on a private cul-de-sac in the tranquil Country Estates community of Paradise Valley, this home sits on nearly half an acre. It features 4 bedrooms, 4.5 bathrooms, a bright open-concept floor plan, and a split master retreat. Expansive windows, tall ceilings and east/west exposure fill the interior with natural light and beautiful views. Designer-selected finishes include porcelain tile flooring, 9-foot custom oak doors, and seamless transitions throughout the home. The gourmet kitchen showcases custom oak soft-close cabinetry, an oversized island with a breakfast bar, a gas cooktop, premium stainless steel appliances, and a walk-in pantry. The adjoining dining area opens to a wall of sliding glass doors, blending indoor and outdoor living. The primary retreat is a private sanctuary featuring a cozy fireplace, mountain views, and a custom-designed walk-in closet. The spa-inspired primary bath includes a dual-sink vanity, an oversized walk-in shower, a soaking tub, and a separate tankless smart toilet for ultimate comfort. Each of the additional three bedrooms offers an en-suite bathroom and walk-in closet, ensuring privacy for family and guests. Designed for entertaining, the home's large covered patio overlooks a brand new pool with an extended travertine pool deck and shaded ramada - perfect for gatherings year-round. The front and backyard are thoughtfully landscaped for low-maintenance living while leaving ample room to add your own touches. Located in the highly sought-after CCC school district and just minutes from golf, restaurants, and premier shopping, this exceptional home delivers the perfect balance of luxury, comfort, privacy and lifestyle.
| 2 days ago | Listing updated with changes from the MLS® | |
| 3 days ago | Price changed to $11,900 | |
| a month ago | Listing first seen on site |

All information should be verified by the recipient and none is guaranteed as accurate by ARMLS. Copyright 2026 Arizona Regional Multiple Listing Service, Inc. All rights reserved.
Last checked: 2026-09-01 12:00 PM UTC