HS_WHTHoriz_NoTag
Save
Ask
Tour
Hide
Share
$775,000
37 Days On Site

20864 S 226TH Court
Queen Creek, AZ 85142

For Sale|Single Family Residence|Active
4
Beds
4
Total Baths
3
Full Baths
1
Partial Bath
3,484
SqFt
$222
/SqFt
2023
Built
Subdivision:
MADERA
County:
Maricopa

Due to the health concerns created by Coronavirus we are offering personal 1-1 online video walkthough tours where possible.
Call Now: 602-688-7388
Is this the listing for you? We can help make it yours.
602-688-7388
20864 S 226TH Court20864 S 226TH Court20864 S 226TH Court20864 S 226TH Court
Save
Ask
Tour
Hide
Share

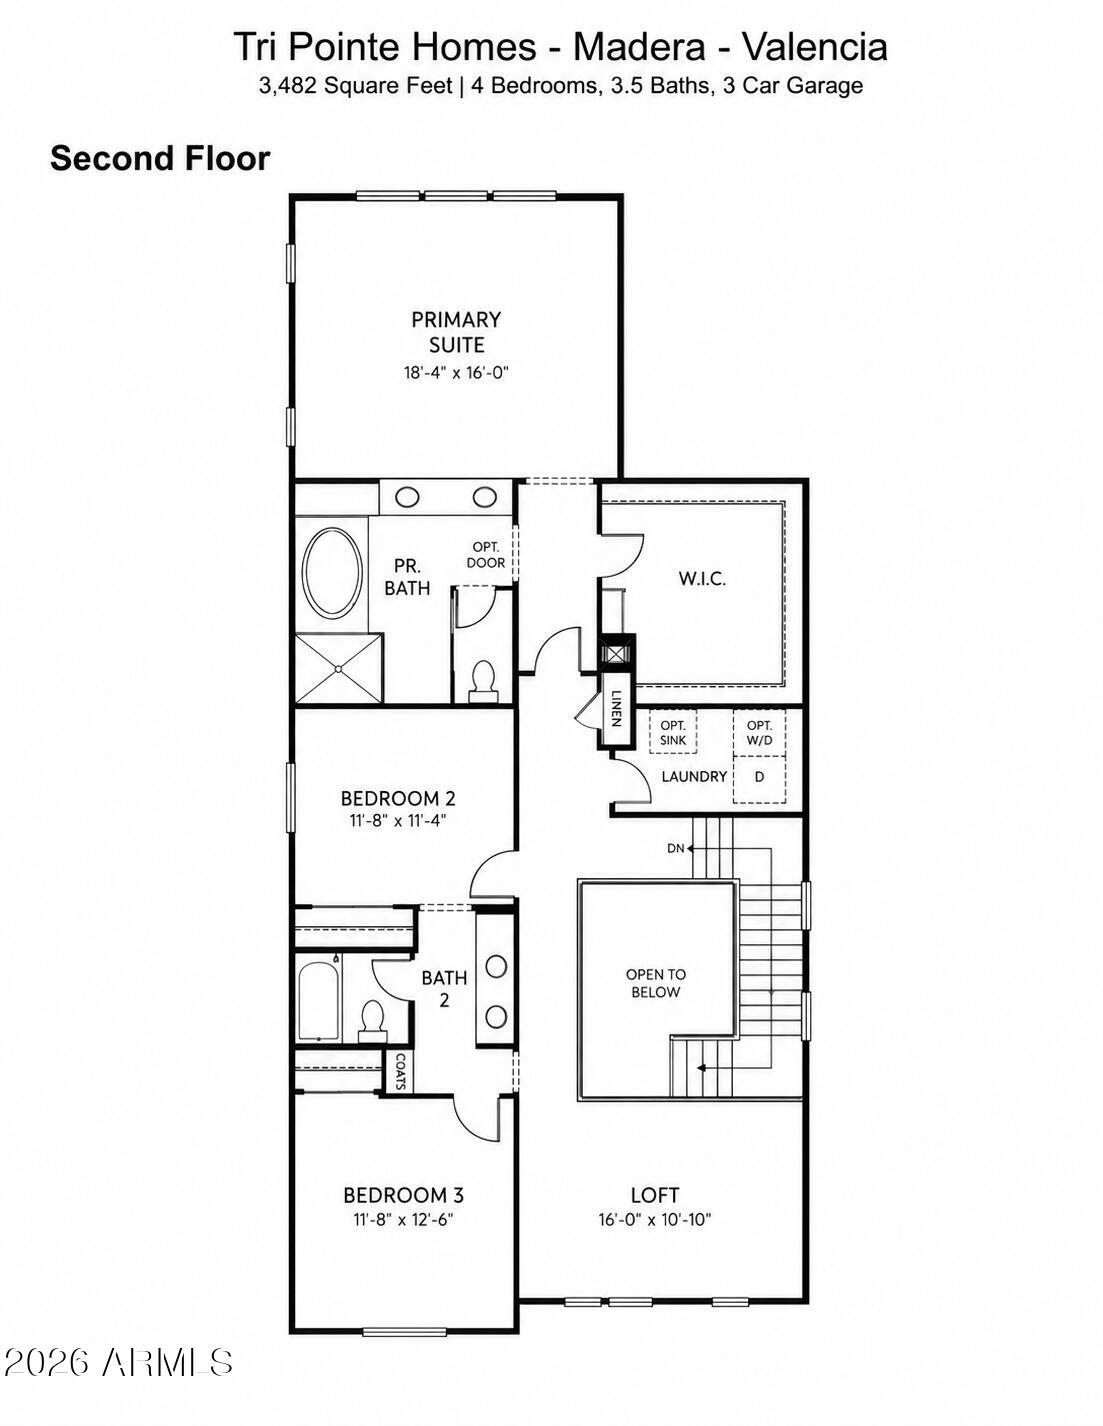
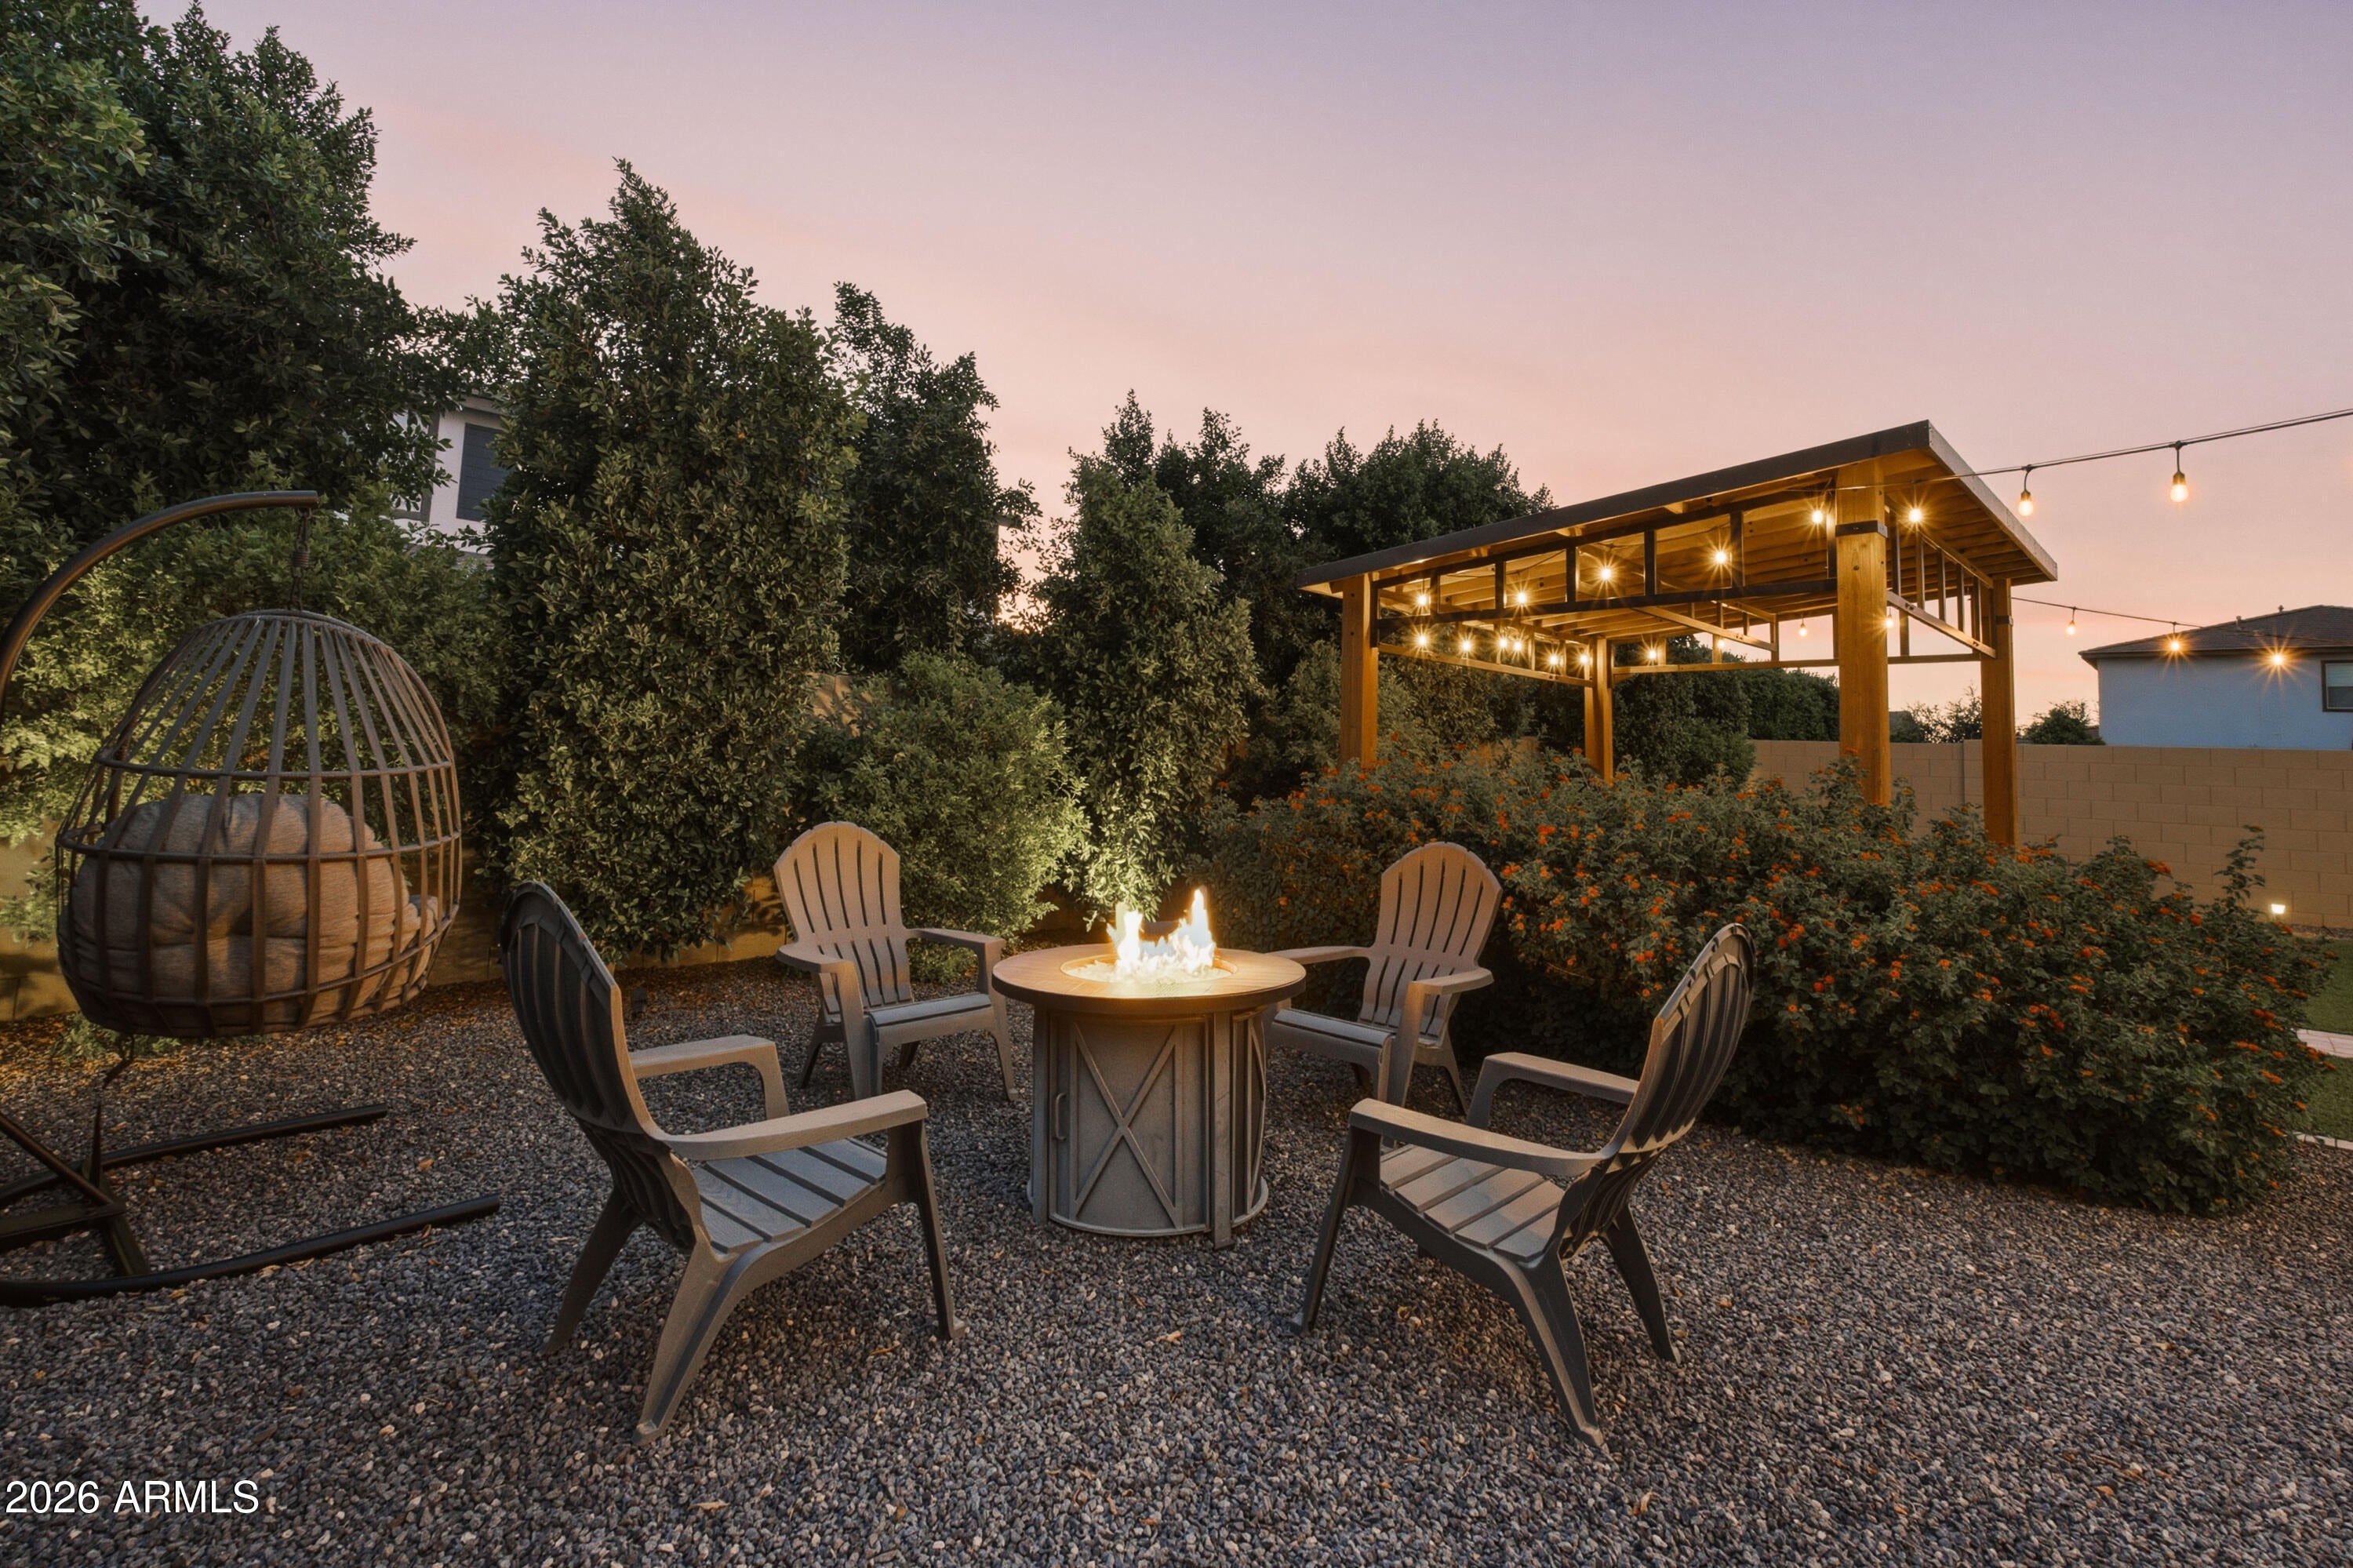
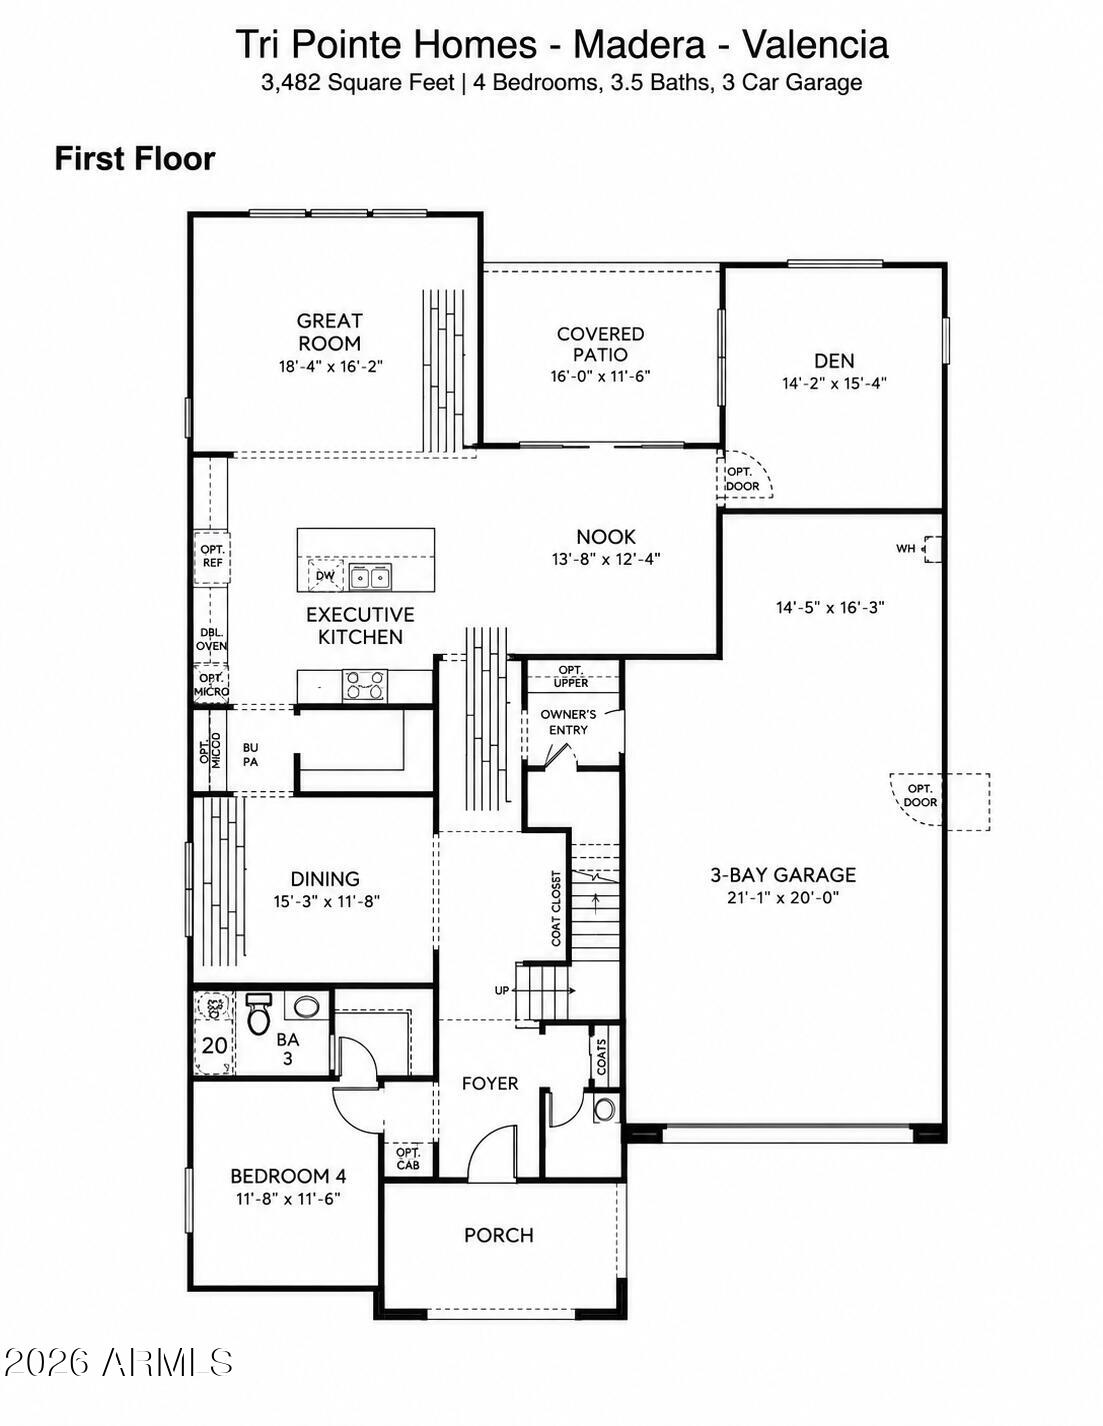
A beautifully appointed, rare, refined modern elevation home. 4bd/3.5bath PLUS office, loft, & den. Showcases model-home quality finishes & thoughtfully selected upgrades. Includes an impressive executive kitchen, gas cooktop, double wall ovens, granite countertops, custom designer backsplash, & elegant Barnett Duraform Linen cabinets. Open-concept design flows seamlessly into the dining nook & great room, highlighted by a dramatic 12' sliding glass door for effortless indoor-outdoor living. Wood plank tile flooring extends throughout the main living areas. Spacious owner suite w/spa inspired bath retreat. Upgrades include an R/O system, custom wall details & accents. A professionally designed large, private backyard with pergola, artificial turf, paver seating area, & cafe lighting. Ideally situated in one of Queen Creek's desirable communities, Madera. Residents enjoy resort-style amenities including a community pool, heated spa, pickleball court, bocce ball courts, tot lots, and walking paths. Located just ½ mile from the 272-acre Queen Creek Family Frontier Park and QC Recreation & Aquatic Center, and only 3 miles south of SR-24, offering convenient access to the Loop 202, US-60. Within 10 minutes of shopping, dining, and everything Queen Creek has to offer. This exceptional home combines modern luxury, outstanding amenities, and an unbeatable location--an opportunity you won't want to miss.

Save
Ask
Tour
Hide
Share
Listing Snapshot
Price 
$775,000
Days On Site 
37 Days
Bedrooms 
4
Inside Area (SqFt) 
3,484 sqft
Total Baths 
4
Full Baths 
3
Partial Baths 
1
Lot Size 
0.17 Acres
Year Built 
2023
MLS® Number 
7058705
Status 
Active
Property Tax 
$2,677
HOA/Condo/Coop Fees 
$110 monthly
Sq Ft Source 
Assessor
Friends & Family
Recent Activity
3 weeks agoListing updated with changes from the MLS®
a month agoStatus changed to Active
a month agoListing first seen on site
General Features
Acres 
0.17
Attached Garage 
Yes
Cross Street 
Queen Creek Road and Signal Butte Road
Disclosures 
Agency Discl ReqSeller Discl Avail
Foundation 
Slab
Garage 
Yes
Garage Spaces 
3
Land Lease 
No
Levels 
Two
Number Of Stories 
2
Parking 
Garage Door OpenerDirect AccessElectric Vehicle Charging Station(s)
Parking Spaces 
2
Property Sub Type 
Single Family Residence
Sewer 
Public Sewer
Style 
Other
Utilities 
Cable Available
Water Source 
Public
Interior Features
Appliances 
DryerWasherRefrigeratorDishwasherDisposalElectric OvenGas CooktopWater PurifierMicrowave
Cooling 
Central AirCeiling Fan(s)
Flooring 
CarpetTile
Heating 
Natural Gas
Interior 
High Speed InternetGranite CountersDouble VanityEat-in KitchenBreakfast BarKitchen IslandPantry
Laundry Features 
Inside
Window Features 
Double Pane Windows
Save
Ask
Tour
Hide
Share
Exterior Features
Construction Details 
StuccoVinyl SidingFrame
Fencing 
Back YardBlock
Lot Features 
Sprinklers In RearSprinklers In FrontDesert BackDesert FrontCul-De-Sac
Other Structures 
Gazebo
Patio And Porch 
Patio
Roof 
Tile
Spa Features 
None
Windows/Doors 
Double Pane Windows
Community Features
Association Dues 
110
Community Features 
PoolPlaygroundSidewalks
Financing Terms Available 
CashConventional1031 ExchangeVA Loan
HOA Fee Frequency 
Monthly
School District 
Queen Creek Unified District
Township 
2S
Schools
School District
Queen Creek Unified District
Elementary School
Katherine Mecham Barney Elementary
Middle School
Queen Creek Junior High School
High School
Queen Creek High School
Listing courtesy of Keller Williams Integrity First Realty.


All information should be verified by the recipient and none is guaranteed as accurate by ARMLS. Copyright 2026 Arizona Regional Multiple Listing Service, Inc. All rights reserved.
Last checked: 2026-09-01 12:20 PM UTC

Neighborhood & Commute
Source: Walkscore
Save
Ask
Tour
Hide
Share

Let's Connect

I'm social! Connect with me on all the popular social media channels.

Realty In Style Instagram

Follow Realty In Style on Instagram for beautiful homes and design inspiration!

Scroll to Top