

6102 E GOLD DUST AvenueParadise Valley, AZ 85253
Due to the health concerns created by Coronavirus we are offering personal 1-1 online video walkthough tours where possible.
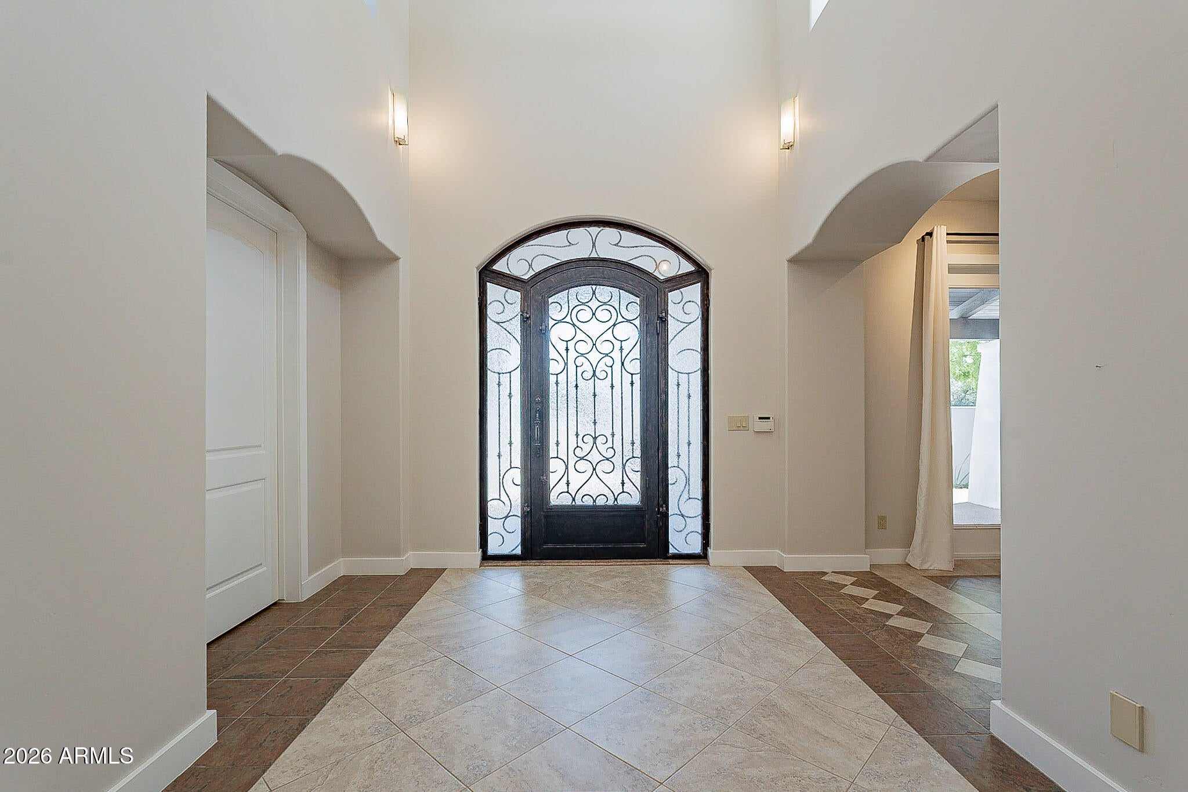
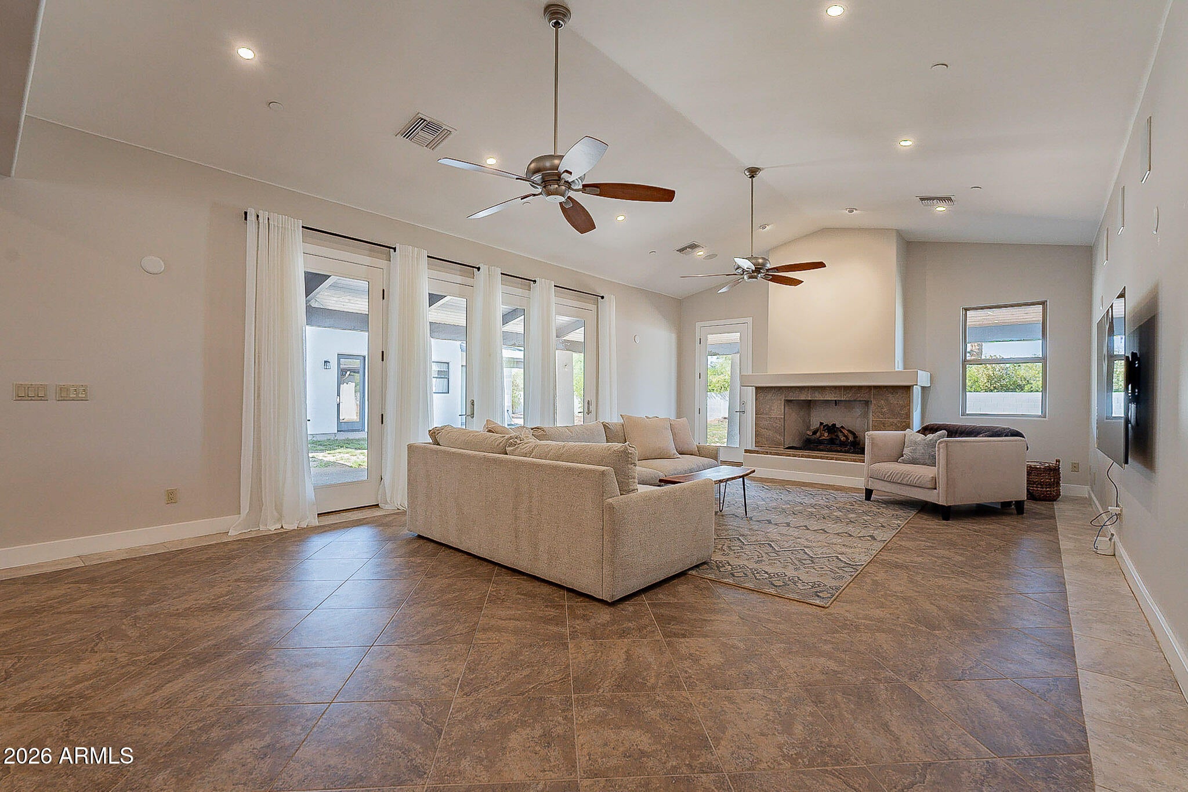
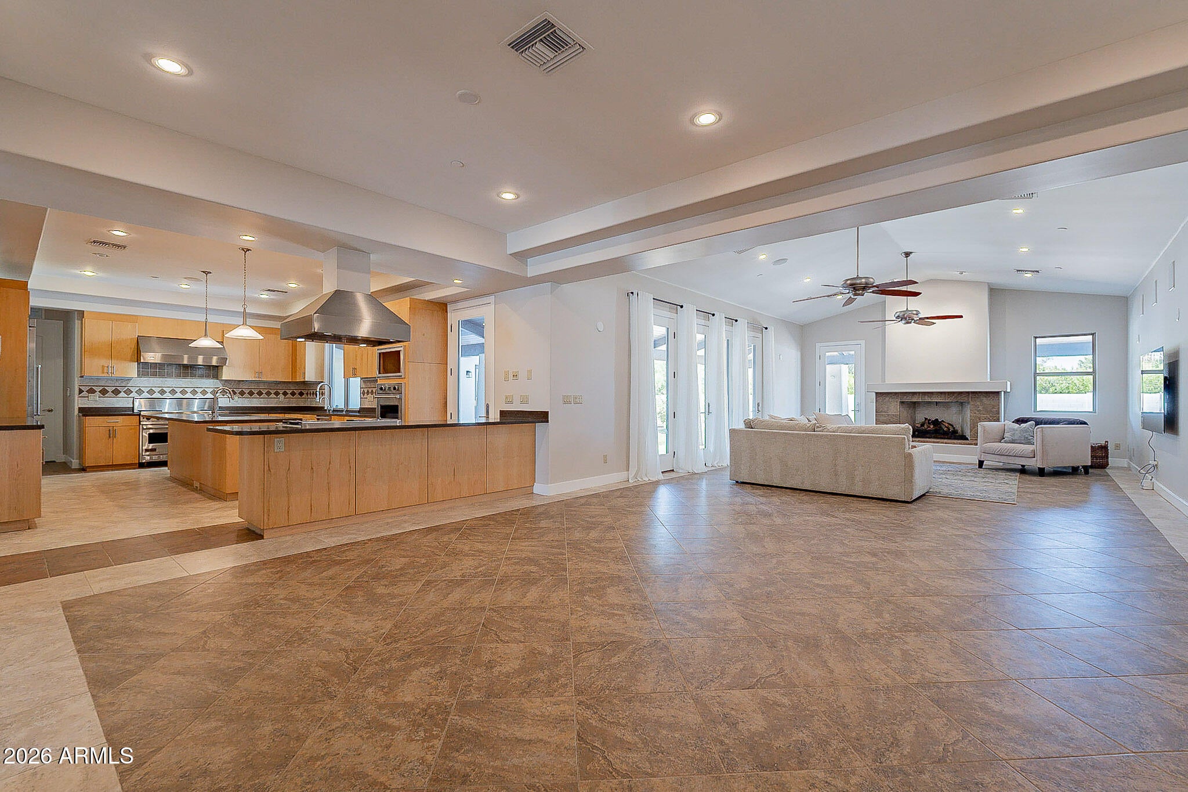
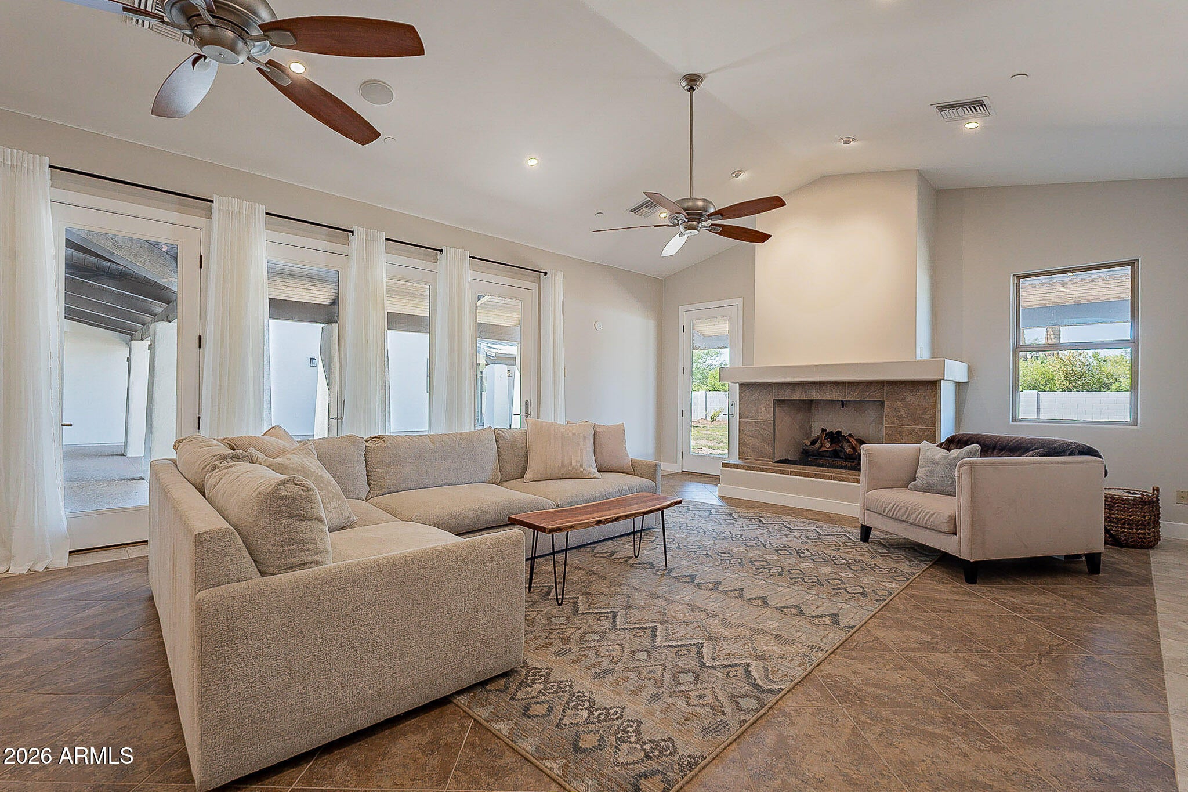
Experience resort-style living in one of Paradise Valley's most versatile luxury estates. Thoughtfully designed for privacy, entertaining, and multigenerational living, this exceptional single-level residence offers 6 bedrooms, 5.5 bathrooms, and 5,688 square feet on a beautifully landscaped ¾-acre lot in the coveted 3 C's school district. A rare highlight of the property is the fully independent two-bedroom guest house, complete with its own private entrance, enclosed herringbone-paver courtyard, full kitchen, laundry, attached one-car garage, and wheelchair-accessible bathroom with roll-in shower--ideal for extended family, guests, live-in staff, or a private executive office. At the center of the home, the chef's kitchen was designed for both everyday living and effortless entertaining Two oversized islands, a Sub-Zero refrigerator/freezer, Viking professional gas range with double ovens, additional gas cooktop, built-in wall oven with warming drawer, extensive custom cabinetry, and abundant prep space create an honest culinary workspace. Just beyond, the oversized pantry and laundry room offers extensive cabinetry, generous counter space, dedicated laundry appliances, and exceptional storage. The expansive great room is filled with natural light beneath soaring ceilings and anchored by a gas fireplace. Multiple sets of tall glass doors create a seamless connection to the covered patios and backyard, while separate formal living, dining, and media/game rooms provide flexibility for entertaining, working from home, or everyday family living. Privately situated in the East wing, the primary suite opens directly to the backyard and features a custom walk-in closet, dual vanities, soaking tub, oversized walk-in shower, and a private steam room. Two additional bedrooms each offer their own en-suite bathrooms and walk-in closets, while a fourth bedroom is perfectly suited as a nursery, office, or additional guest bedroom. The newly transformed backyard was designed as a private retreat, centered around a stunning 40' x 20' rectangular pool with oversized Baja entry steps, expansive diamond-pattern paver patios, multiple covered outdoor living areas, outdoor fireplace, mature landscaping, and a productive orchard surrounded by established trees that create exceptional privacy. The property offers multiple outdoor spaces for entertaining, relaxing, and family living while maintaining a peaceful resort-like atmosphere. The oversized four-car garage easily accommodates full-size SUVs, trucks, and sports cars, with heavy-duty curb ramps providing easy access for low-clearance vehicles. Located in one of Paradise Valley's most desirable and central neighborhoods, this exceptional home offers convenient access to Scottsdale's renowned restaurants, luxury resorts, premier golf, shopping, top-rated public and private schools, and Phoenix Sky Harbor International Airport. Available unfurnished. Tenant occupied through November 2026.
| a month ago | Listing updated with changes from the MLS® | |
| a month ago | Listing first seen on site |

All information should be verified by the recipient and none is guaranteed as accurate by ARMLS. Copyright 2026 Arizona Regional Multiple Listing Service, Inc. All rights reserved.
Last checked: 2026-09-02 10:23 PM UTC