

15912 W CLEAR CANYON DriveSurprise, AZ 85374
Due to the health concerns created by Coronavirus we are offering personal 1-1 online video walkthough tours where possible.
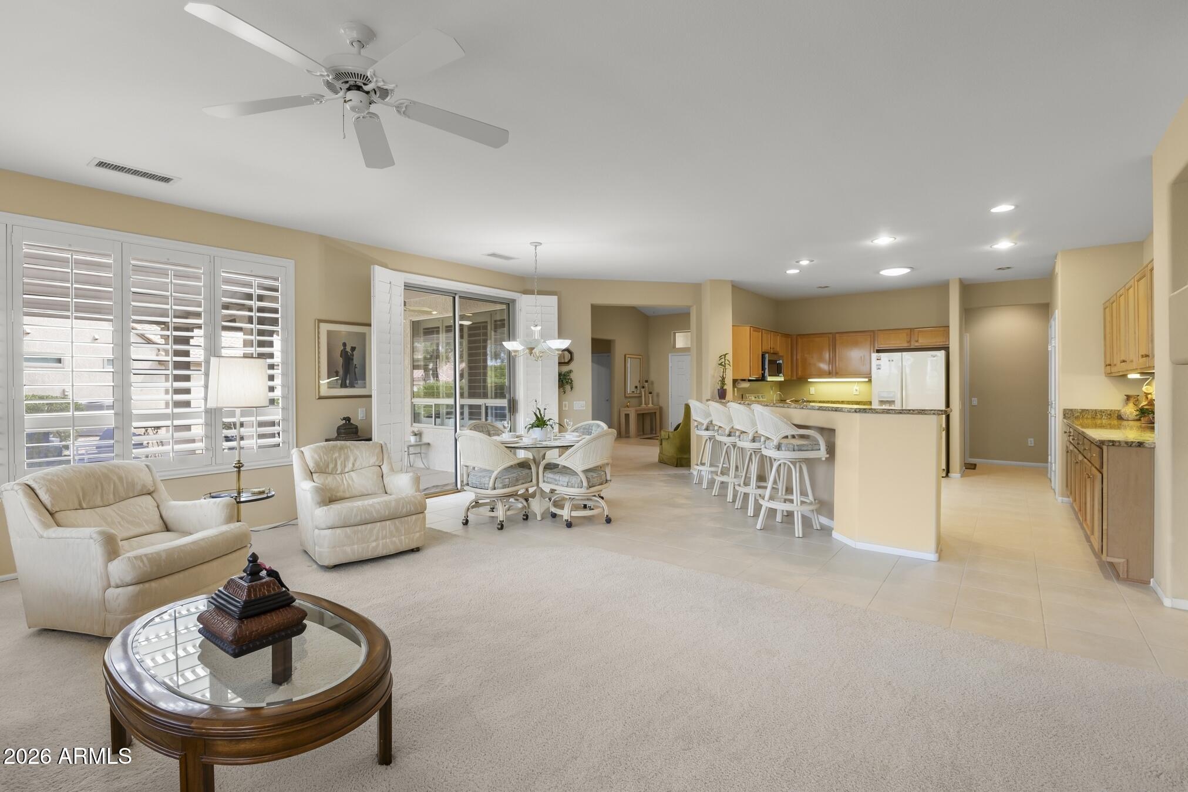
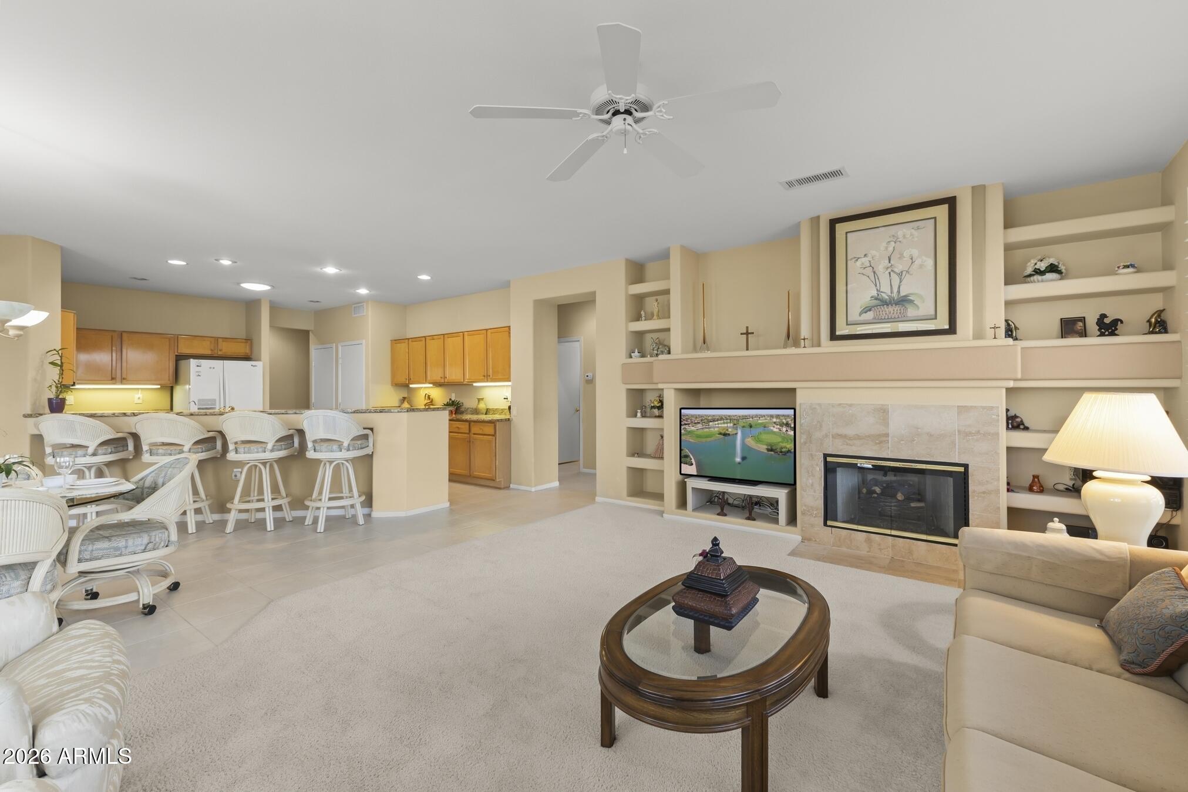
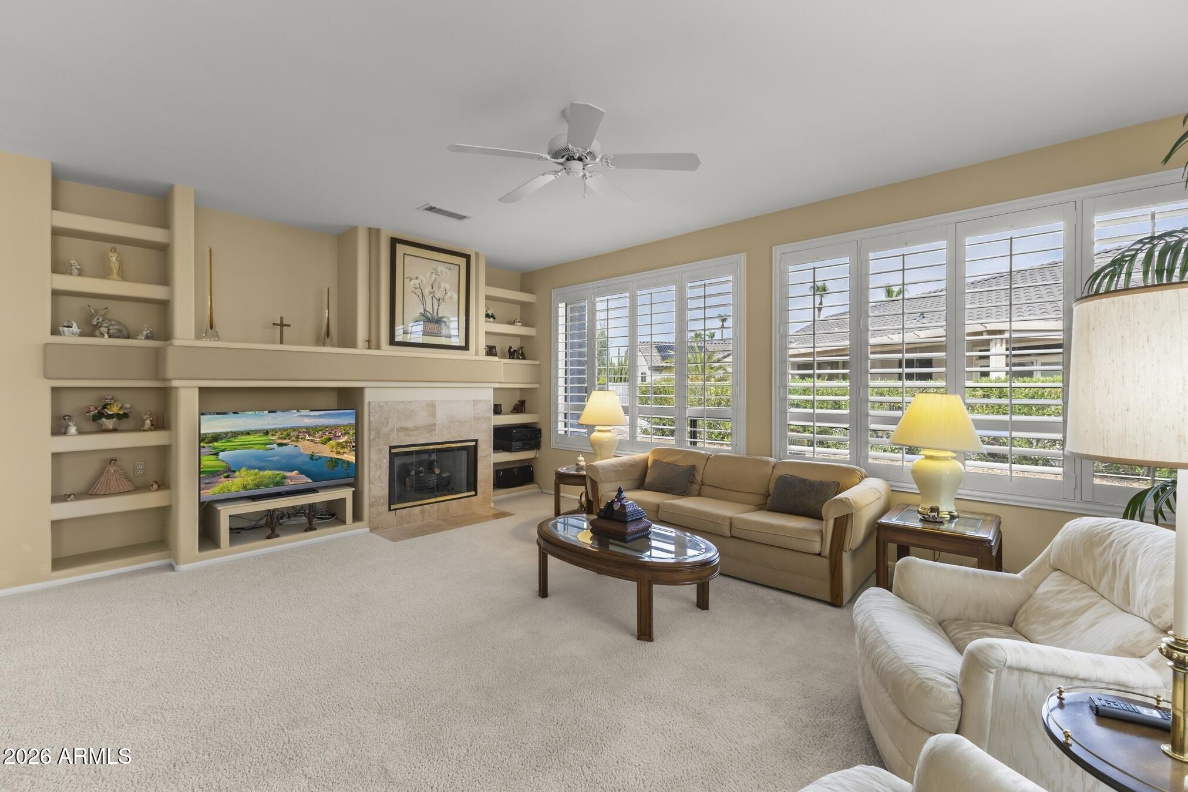
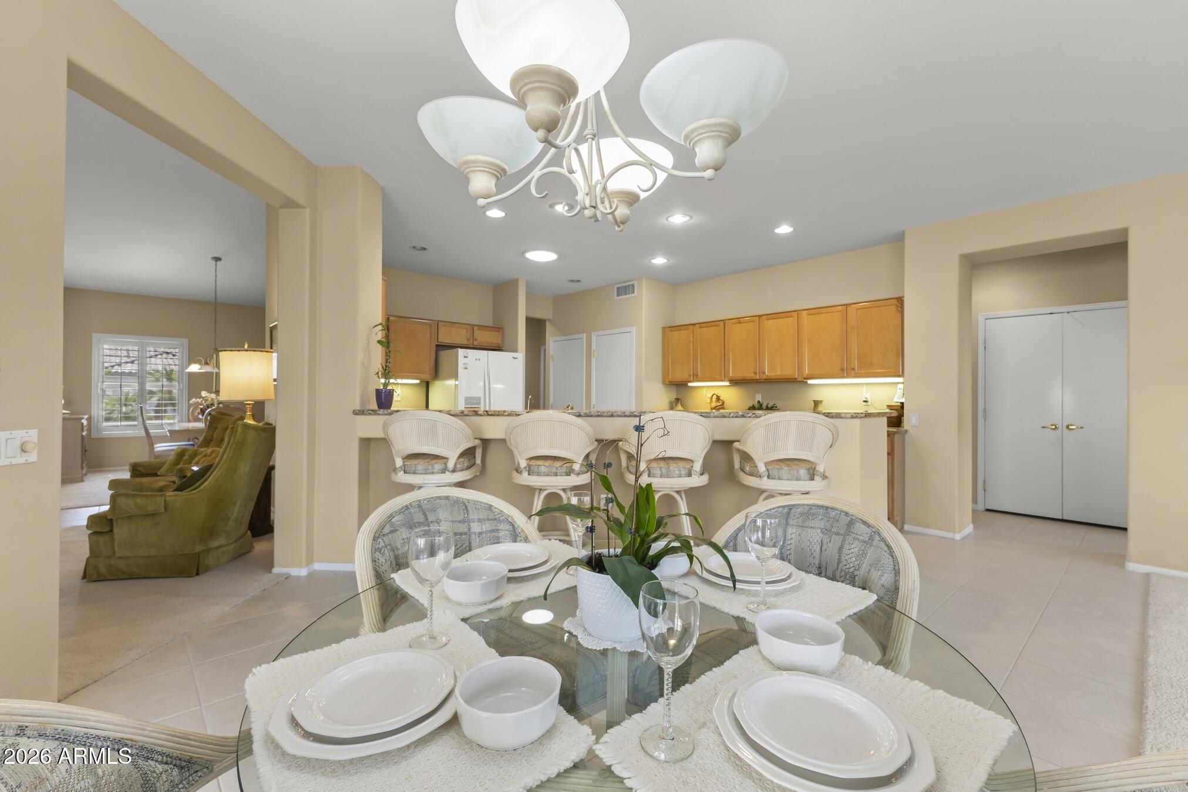
Lovingly maintained Stonecrest model showcasing exceptional pride of ownership in every room. This spacious home offers an inviting split floor plan with expansive living and dining areas, a generous great room with fireplace and custom built-ins, plantation shutters throughout, and a bright kitchen featuring abundant cabinetry, granite countertops, and an oversized breakfast bar perfect for gathering with family and friends. While thoughtfully preserved in its original style, the home has been meticulously cared for and offers the perfect opportunity to personalize over time. Step outside to an expansive covered patio designed for effortless entertaining and relaxing Arizona evenings. A wonderful opportunity to enjoy the lifestyle The Grand is known for. Some homes have been remodeled. Others have simply been treasured. This Stonecrest is one of those rare homes where years of meticulous care are evident from the moment you arrive. From the beautifully maintained desert landscape and welcoming front courtyard to the thoughtfully cared-for interior, this home reflects a level of pride of ownership that is becoming increasingly difficult to find. Every room tells the story of a home that has been lovingly enjoyed, carefully maintained, and respectfully preserved over the years. The highly desirable Stonecrest floor plan remains one of The Grand's most popular designs, offering generous living spaces that flow effortlessly from one room to the next. Whether entertaining a large gathering or enjoying a quiet evening at home, the layout provides the flexibility today's buyers appreciate. Natural light pours through expansive windows enhanced by plantation shutters, creating warm, inviting living spaces throughout the home. The spacious great room serves as the heart of the residence, featuring a handsome fireplace framed by custom built-in shelving, creating an inviting focal point for everyday living and holiday gatherings alike. The kitchen opens beautifully to the great room, making conversation easy while preparing meals or entertaining guests. Rich granite countertops provide generous workspace, abundant cabinetry offers excellent storage, and the oversized breakfast bar invites family and friends to gather comfortably while meals are prepared. The adjacent casual dining area enjoys views of the backyard and easy access to the covered patio. For more formal occasions, the separate living and dining rooms offer elegant spaces for holiday dinners, celebrations, or simply enjoying the flexibility of additional entertaining areas. The soaring ceilings and open sightlines enhance the spacious feeling throughout the home. The primary suite provides a peaceful retreat with generous proportions, abundant natural light, and a spacious ensuite bath designed for comfort and convenience. Guest accommodations offer privacy for visiting family and friends while maintaining the thoughtful split-bedroom design that has made the Stonecrest such an enduring favorite. Throughout the home, neutral finishes create a timeless backdrop ready for a new owner's personal style. Rather than following short-lived design trends, this residence has been exceptionally preserved, allowing its next owner the opportunity to move in immediately and update only if and when desired. Step outside and discover what may become your favorite room of the house. The expansive covered patio was clearly designed with Arizona living in mind. There is abundant space for outdoor dining, morning coffee, afternoon conversations, or entertaining friends during our beautiful desert evenings. Mature landscaping creates a peaceful setting while providing an inviting extension of the home's indoor living spaces. Homes like this are becoming increasingly rare--not because they feature the newest finishes, but because they reflect decades of conscientious ownership and exceptional care. The cleanliness, condition, and attention to detail found throughout this residence provide a wonderful foundation for its next chapter. Located within The Grand, one of Arizona's premier active adult communities, residents enjoy championship golf, resort-style amenities, fitness facilities, pickleball, tennis, swimming, restaurants, clubs, lifelong learning opportunities, and an active social calendar that has made The Grand one of the Valley's most sought-after destinations. This is more than a beautiful home. It is a home that has been cherished. For the next owner, it offers the opportunity to continue that legacy while creating memories of their own. I especially like these two lines because they're memorable without overselling: Some homes have been remodeled. Others have simply been treasured. and later... Homes like this are becoming increasingly rare--not because they feature the newest finishes, but because they reflect decades of conscientious ownership and exceptional care.
| 2 weeks ago | Listing updated with changes from the MLS® | |
| a month ago | Listing first seen on site |

All information should be verified by the recipient and none is guaranteed as accurate by ARMLS. Copyright 2026 Arizona Regional Multiple Listing Service, Inc. All rights reserved.
Last checked: 2026-09-01 12:50 PM UTC