HS_WHTHoriz_NoTag
Save
Ask
Tour
Hide
Share
$425,000
36 Days On Site

207 W CLARENDON Avenue G18
Phoenix, AZ 85013

For Sale|Apartment|Active
2
Beds
2
Total Baths
2
Full Baths
1,165
SqFt
$365
/SqFt
1964
Built
Subdivision:
EXECUTIVE TOWERS
County:
Maricopa

Due to the health concerns created by Coronavirus we are offering personal 1-1 online video walkthough tours where possible.
Call Now: 602-688-7388
Is this the listing for you? We can help make it yours.
602-688-7388
207 W CLARENDON Avenue G18207 W CLARENDON Avenue G18207 W CLARENDON Avenue G18207 W CLARENDON Avenue G18
Save
Ask
Tour
Hide
Share

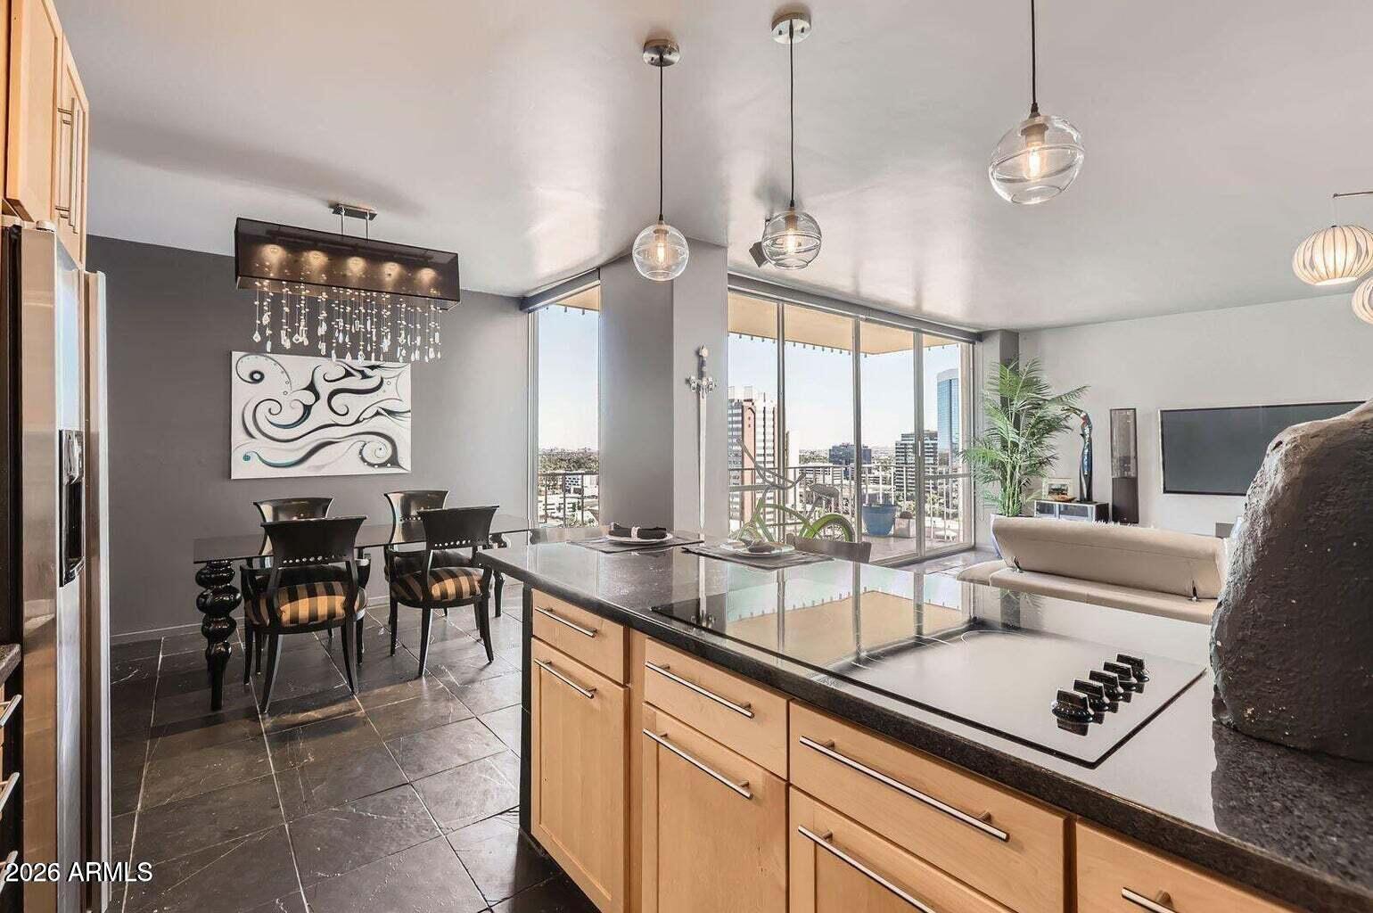
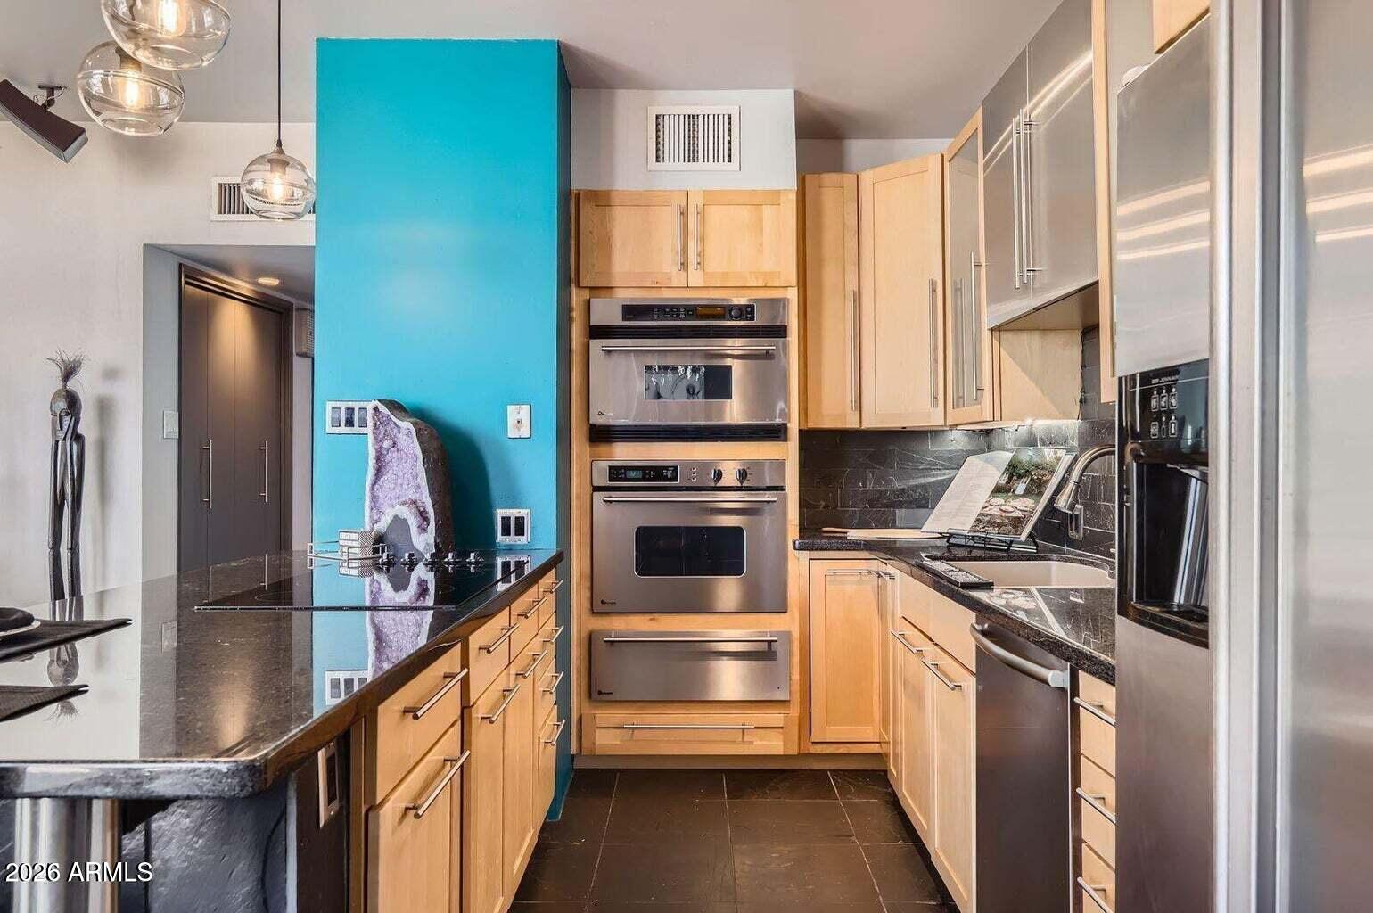
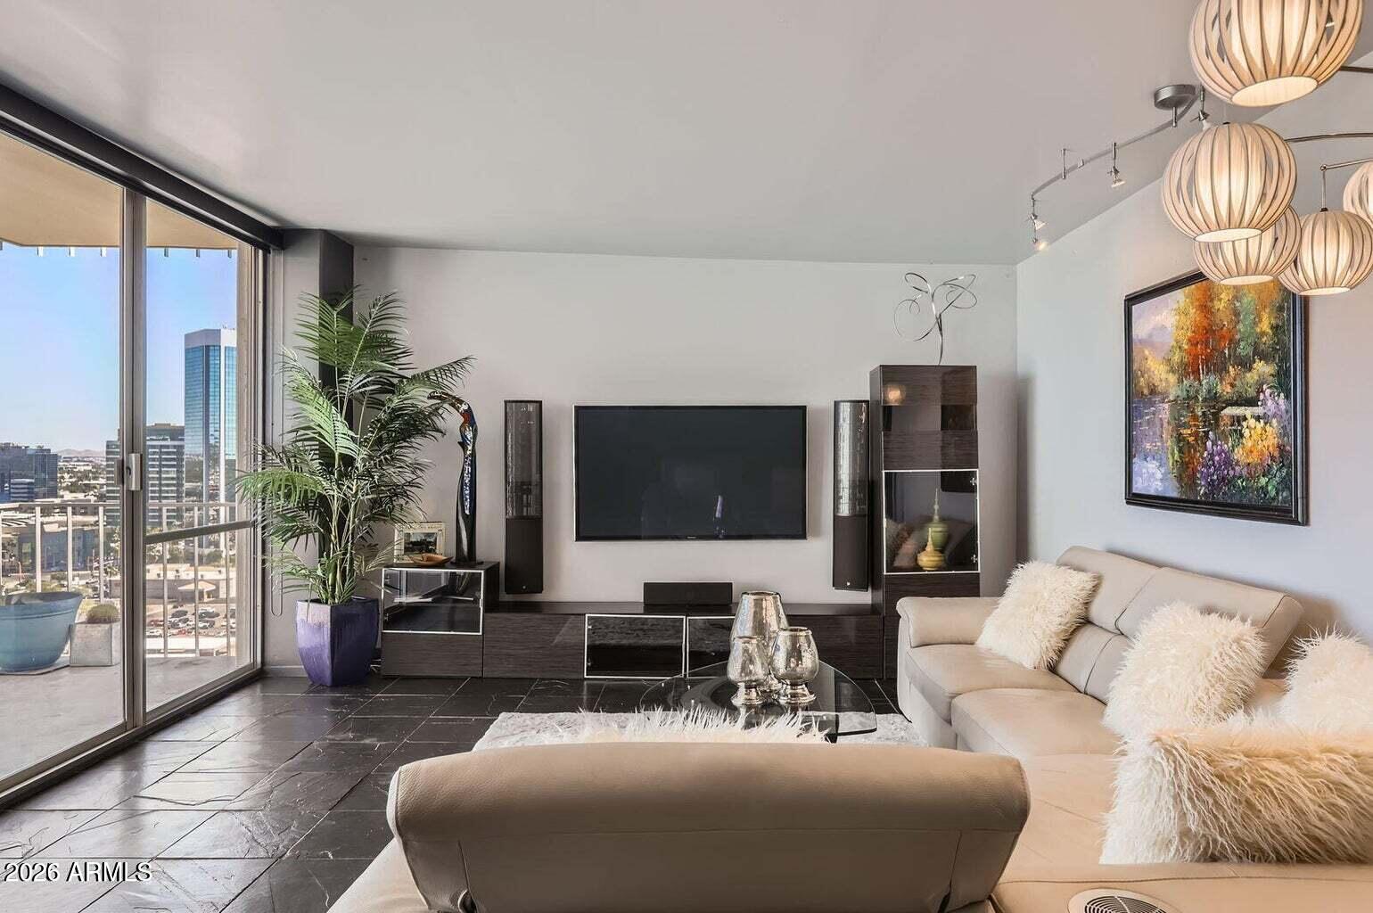
Welcome to Executive Towers, Downtown Phoenix's celebrated mid-century modern landmark designed by renowned architect Al Beadle and proudly listed on the National Register of Historic Places. Perched on the 18th floor, the G unit offers some of the building's most spectacular east- and south-facing views, showcasing the Downtown Phoenix City Skyline and surrounding mountains from three private balconies. With No direct West facing Sun exposure, G units are very sought after. This beautifully updated 2-bedroom, 2-bath residence blends timeless modern design with contemporary finishes. A few of the updates include custom kitchen cabinetry, black granite countertops, stainless steel appliances, and a striking glass vessel sink in the bathrooms. Both bathrooms have been tastefully remodeled with elegant slate finishes. The high-gloss epoxy-coated floors add a clean, sophisticated aesthetic. Executive Towers offers exceptional urban living with all utilities included in the HOA, along with a heated pool and spa, fitness center, clubhouse, 24/7 door person, and one assigned parking space outfitted with an EV charger. Ideally located in the heart of Downtown Phoenix, you'll enjoy convenient access to world-class dining, entertainment, museums, sports venues, light rail, and the vibrant arts district. This is a rare opportunity to own a piece of Phoenix architectural history with breathtaking views and modern comfort.

Save
Ask
Tour
Hide
Share
Listing Snapshot
Price 
$425,000
Days On Site 
36 Days
Bedrooms 
2
Inside Area (SqFt) 
1,165 sqft
Total Baths 
2
Full Baths 
2
Partial Baths 
N/A
Lot Size 
0.03 Acres
Year Built 
1964
MLS® Number 
7058844
Status 
Active
Property Tax 
$691
HOA/Condo/Coop Fees 
$1,139.13 monthly
Sq Ft Source 
Assessor
Friends & Family
Recent Activity
a month agoListing updated with changes from the MLS®
a month agoStatus changed to Active
a month agoListing first seen on site
General Features
Acres 
0.03
Cross Street 
Central and Indian School
Disclosures 
Agency Discl ReqSeller Discl Avail
Garage 
Yes
Garage Spaces 
1
Land Lease 
No
Levels 
One
Number Of Stories 
22
Parking 
GatedAssignedElectric Vehicle Charging Station(s)
Property Sub Type 
Apartment
Security 
Security Guard
Sewer 
Public Sewer
Style 
Contemporary
Utilities 
OtherSee RemarksCable Available
Water Source 
Public
Interior Features
Appliances 
RefrigeratorDishwasherDisposalElectric RangeMicrowave
Cooling 
Central Air
Flooring 
Concrete
Heating 
Electric
Interior 
High Speed InternetGranite CountersEat-in KitchenBreakfast BarElevatorHigh Ceilings
Laundry Features 
Common AreaOtherSee Remarks
Spa 
Yes
Save
Ask
Tour
Hide
Share
Exterior Features
Construction Details 
StuccoBlock
Exterior 
Balcony
Fencing 
None
Lot Features 
Desert BackDesert Front
Roof 
Built-UpRolled/Hot Mop
Spa 
Yes
Spa Features 
Heated
View 
CityCity LightsMountain(s)
Waterview 
CityCity LightsMountain(s)
Community Features
Association Dues 
1139.13
Community Features 
PoolTennis Court(s)Fitness Center
Financing Terms Available 
CashConventional1031 Exchange
HOA Fee Frequency 
Monthly
School District 
Phoenix Union High School District
Township 
2N
Schools
School District
Phoenix Union High School District
Elementary School
Encanto School
Middle School
Osborn Middle School
High School
Central High School
Listing courtesy of Berkshire Hathaway HomeServices Arizona Properties.


All information should be verified by the recipient and none is guaranteed as accurate by ARMLS. Copyright 2026 Arizona Regional Multiple Listing Service, Inc. All rights reserved.
Last checked: 2026-09-01 09:48 AM UTC

Neighborhood & Commute
Source: Walkscore
Save
Ask
Tour
Hide
Share

Let's Connect

I'm social! Connect with me on all the popular social media channels.

Realty In Style Instagram

Follow Realty In Style on Instagram for beautiful homes and design inspiration!

Scroll to Top