HS_WHTHoriz_NoTag
Save
Ask
Tour
Hide
Share
$419,000
36 Days On Site

3428 W MORGAN Lane
San Tan Valley, AZ 85144

For Sale|Single Family Residence|Active Under Contract
3
Beds
2
Total Baths
2
Full Baths
2,219
SqFt
$189
/SqFt
2005
Built
Subdivision:
San Tan Heights Parcel J
County:
Pinal

Due to the health concerns created by Coronavirus we are offering personal 1-1 online video walkthough tours where possible.
Call Now: 602-688-7388
Is this the listing for you? We can help make it yours.
602-688-7388
3428 W MORGAN Lane3428 W MORGAN Lane3428 W MORGAN Lane3428 W MORGAN Lane
Save
Ask
Tour
Hide
Share

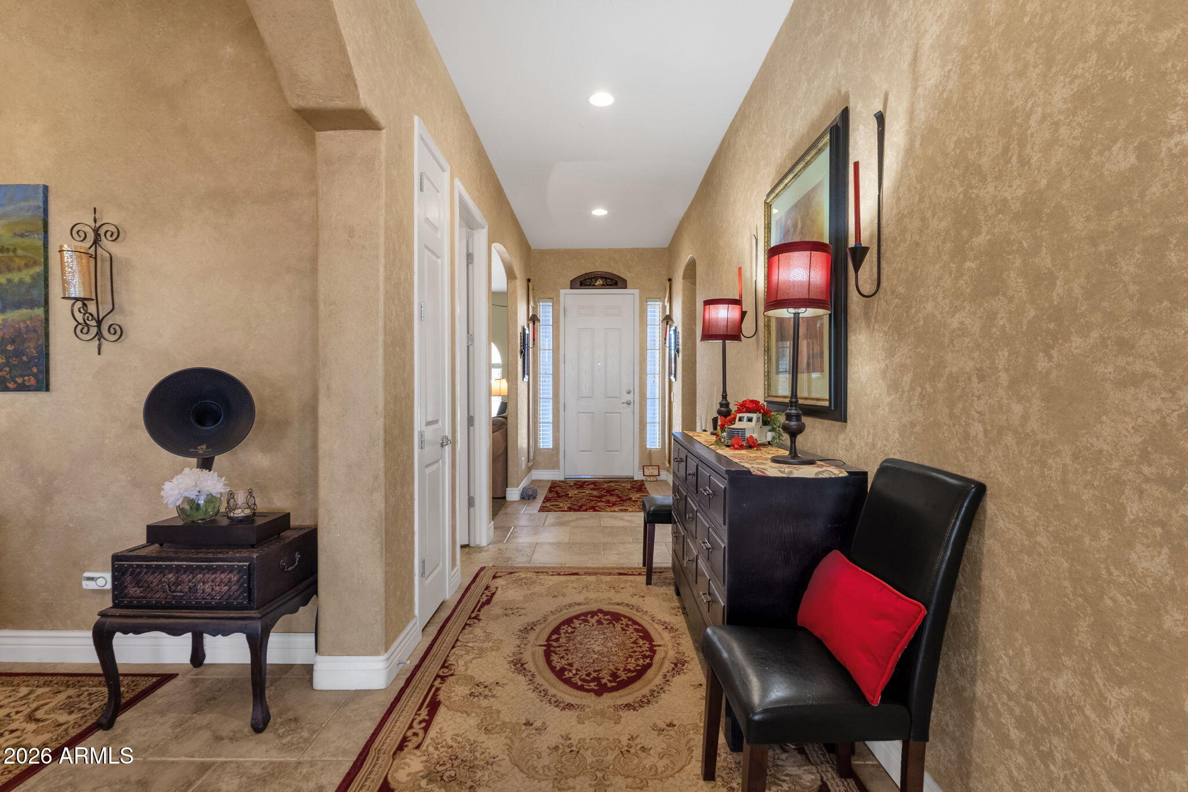
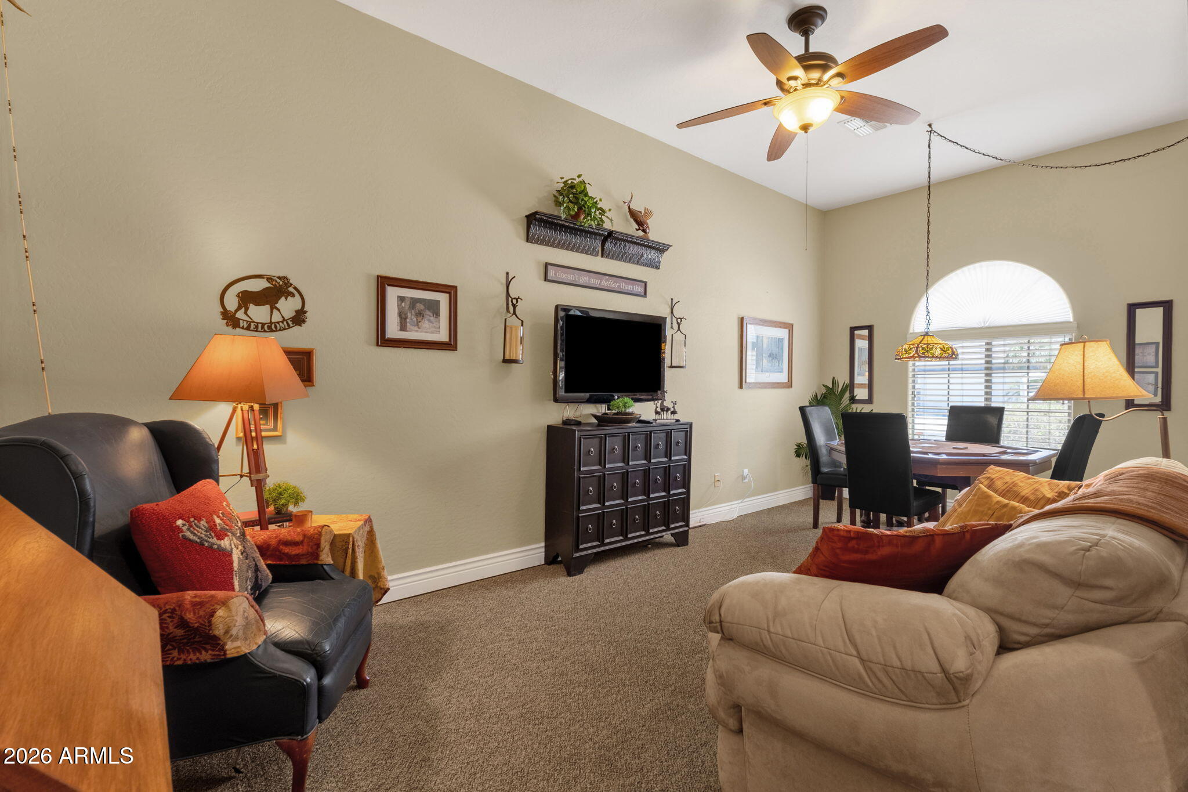
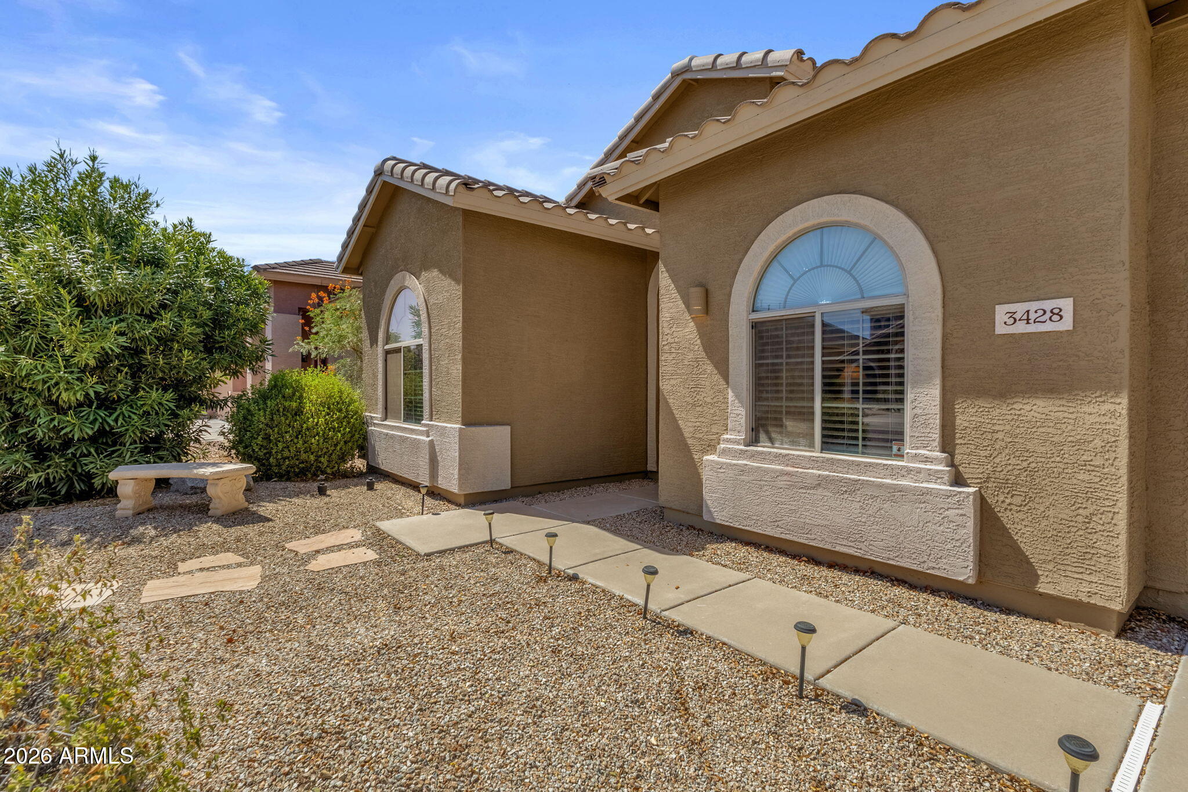
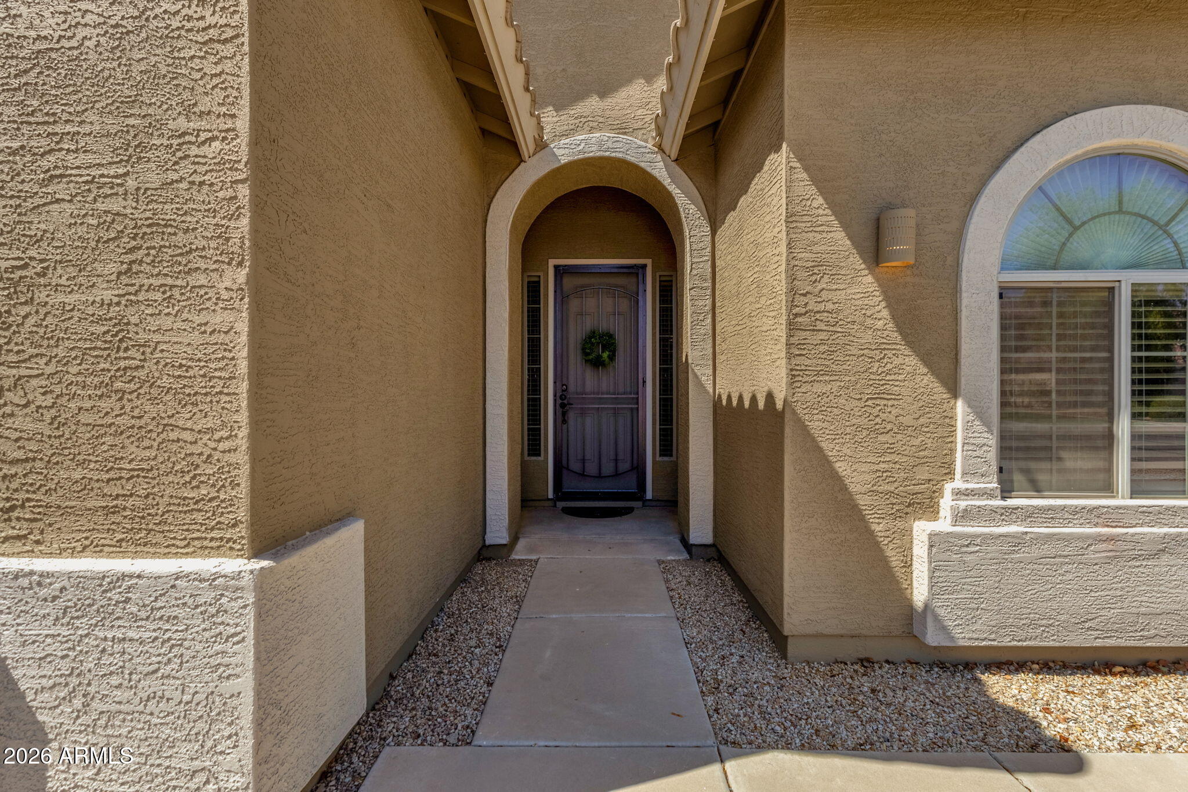
Pride of ownership is evident throughout this immaculately maintained, lightly lived-in home in the desirable master-planned community of San Tan Heights. The resort-style backyard is a year-round entertainer's paradise featuring mature tropical-style landscaping, a spacious covered patio, built-in bar, and a heated PebbleTech pool complete with a swim-up bar and relaxing water feature. Spacious, functional split floor plan with 3 bedrooms plus an oversized bonus room and over 2200 square feet of living space. The spacious kitchen is sure to impress with a large island, beautiful granite countertops, stainless steel appliances, gas range, huge pantry, and abundant staggered maple cabinetry. The oversized primary suite features private access to the backyard, a huge en-suite bathroom and walk-in closet. Prime north-south-facing location in the master-planned San Tan Heights community, where residents enjoy access to picturesque parks, mature landscaping, walking trails, a clubhouse, community pool, fitness center, and more. Available fully-furnished, this turnkey home is a must-see!

Save
Ask
Tour
Hide
Share
Listing Snapshot
Price 
$419,000
Days On Site 
36 Days
Bedrooms 
3
Inside Area (SqFt) 
2,219 sqft
Total Baths 
2
Full Baths 
2
Partial Baths 
N/A
Lot Size 
0.16 Acres
Year Built 
2005
MLS® Number 
7058860
Status 
Active Under Contract
Property Tax 
$1,919
HOA/Condo/Coop Fees 
$94 monthly
Sq Ft Source 
Assessor
Friends & Family
Recent Activity
a week agoListing updated with changes from the MLS®
a week agoStatus changed to Active Under Contract
a month agoListing first seen on site
General Features
Acres 
0.16
Cross Street 
Hunt Hwy & Mountain Vista Blvd.
Disclosures 
Agency Discl ReqSeller Discl Avail
Garage 
Yes
Garage Spaces 
2
Land Lease 
No
Levels 
One
Number Of Stories 
1
Parking 
Garage Door Opener
Property Sub Type 
Single Family Residence
Sewer 
Public Sewer
Style 
Ranch
Utilities 
Cable Available
Interior Features
Appliances 
DryerWasherDishwasherDisposalGas RangeGas OvenWater PurifierMicrowave
Cooling 
Central AirCeiling Fan(s)
Flooring 
CarpetLaminateTile
Heating 
Natural Gas
Interior 
High Speed InternetGranite CountersDouble VanityEat-in KitchenBreakfast BarVaulted Ceiling(s)Kitchen IslandHigh Ceilings
Laundry Features 
Inside
Spa 
Yes
Window Features 
Double Pane Windows
Save
Ask
Tour
Hide
Share
Exterior Features
Construction Details 
StuccoFrame
Exterior 
Misting System
Fencing 
Block
Lot Features 
Sprinklers In RearSprinklers In FrontDesert BackDesert Front
Patio And Porch 
Patio
Pool Features 
HeatedOutdoor Pool
Private Pool 
Yes
Roof 
Tile
Spa 
Yes
Spa Features 
Above Ground
View 
Mountain(s)
Waterview 
Mountain(s)
Windows/Doors 
Double Pane Windows
Community Features
Association Dues 
282
Community Features 
PlaygroundFitness CenterSidewalks
Financing Terms Available 
CashConventionalFHAVA Loan
HOA Fee Frequency 
Quarterly
School District 
Florence Unified School District
Township 
3S
Schools
School District
Florence Unified School District
Elementary School
San Tan Heights Elementary
Middle School
San Tan Mountain Middle School
High School
San Tan Foothills High School
Listing courtesy of Mountain Sage Realty.


All information should be verified by the recipient and none is guaranteed as accurate by ARMLS. Copyright 2026 Arizona Regional Multiple Listing Service, Inc. All rights reserved.
Last checked: 2026-09-01 11:24 AM UTC

Neighborhood & Commute
Source: Walkscore
Save
Ask
Tour
Hide
Share

Let's Connect

I'm social! Connect with me on all the popular social media channels.

Realty In Style Instagram

Follow Realty In Style on Instagram for beautiful homes and design inspiration!

Scroll to Top