

Save
Ask
Tour
Hide
$439,000
36 Days On Site
7014 W PEDRO LaneLaveen, AZ 85339
For Sale|Single Family Residence|Active
3
Beds
2
Total Baths
2
Full Baths
1,720
SqFt
$255
/SqFt
2022
Built
Subdivision:
MCCLELLAN RANCH PARCELS 1 2A 3A 6A
County:
Maricopa
Due to the health concerns created by Coronavirus we are offering personal 1-1 online video walkthough tours where possible.
Call Now: 602-688-7388
Is this the listing for you? We can help make it yours.
602-688-7388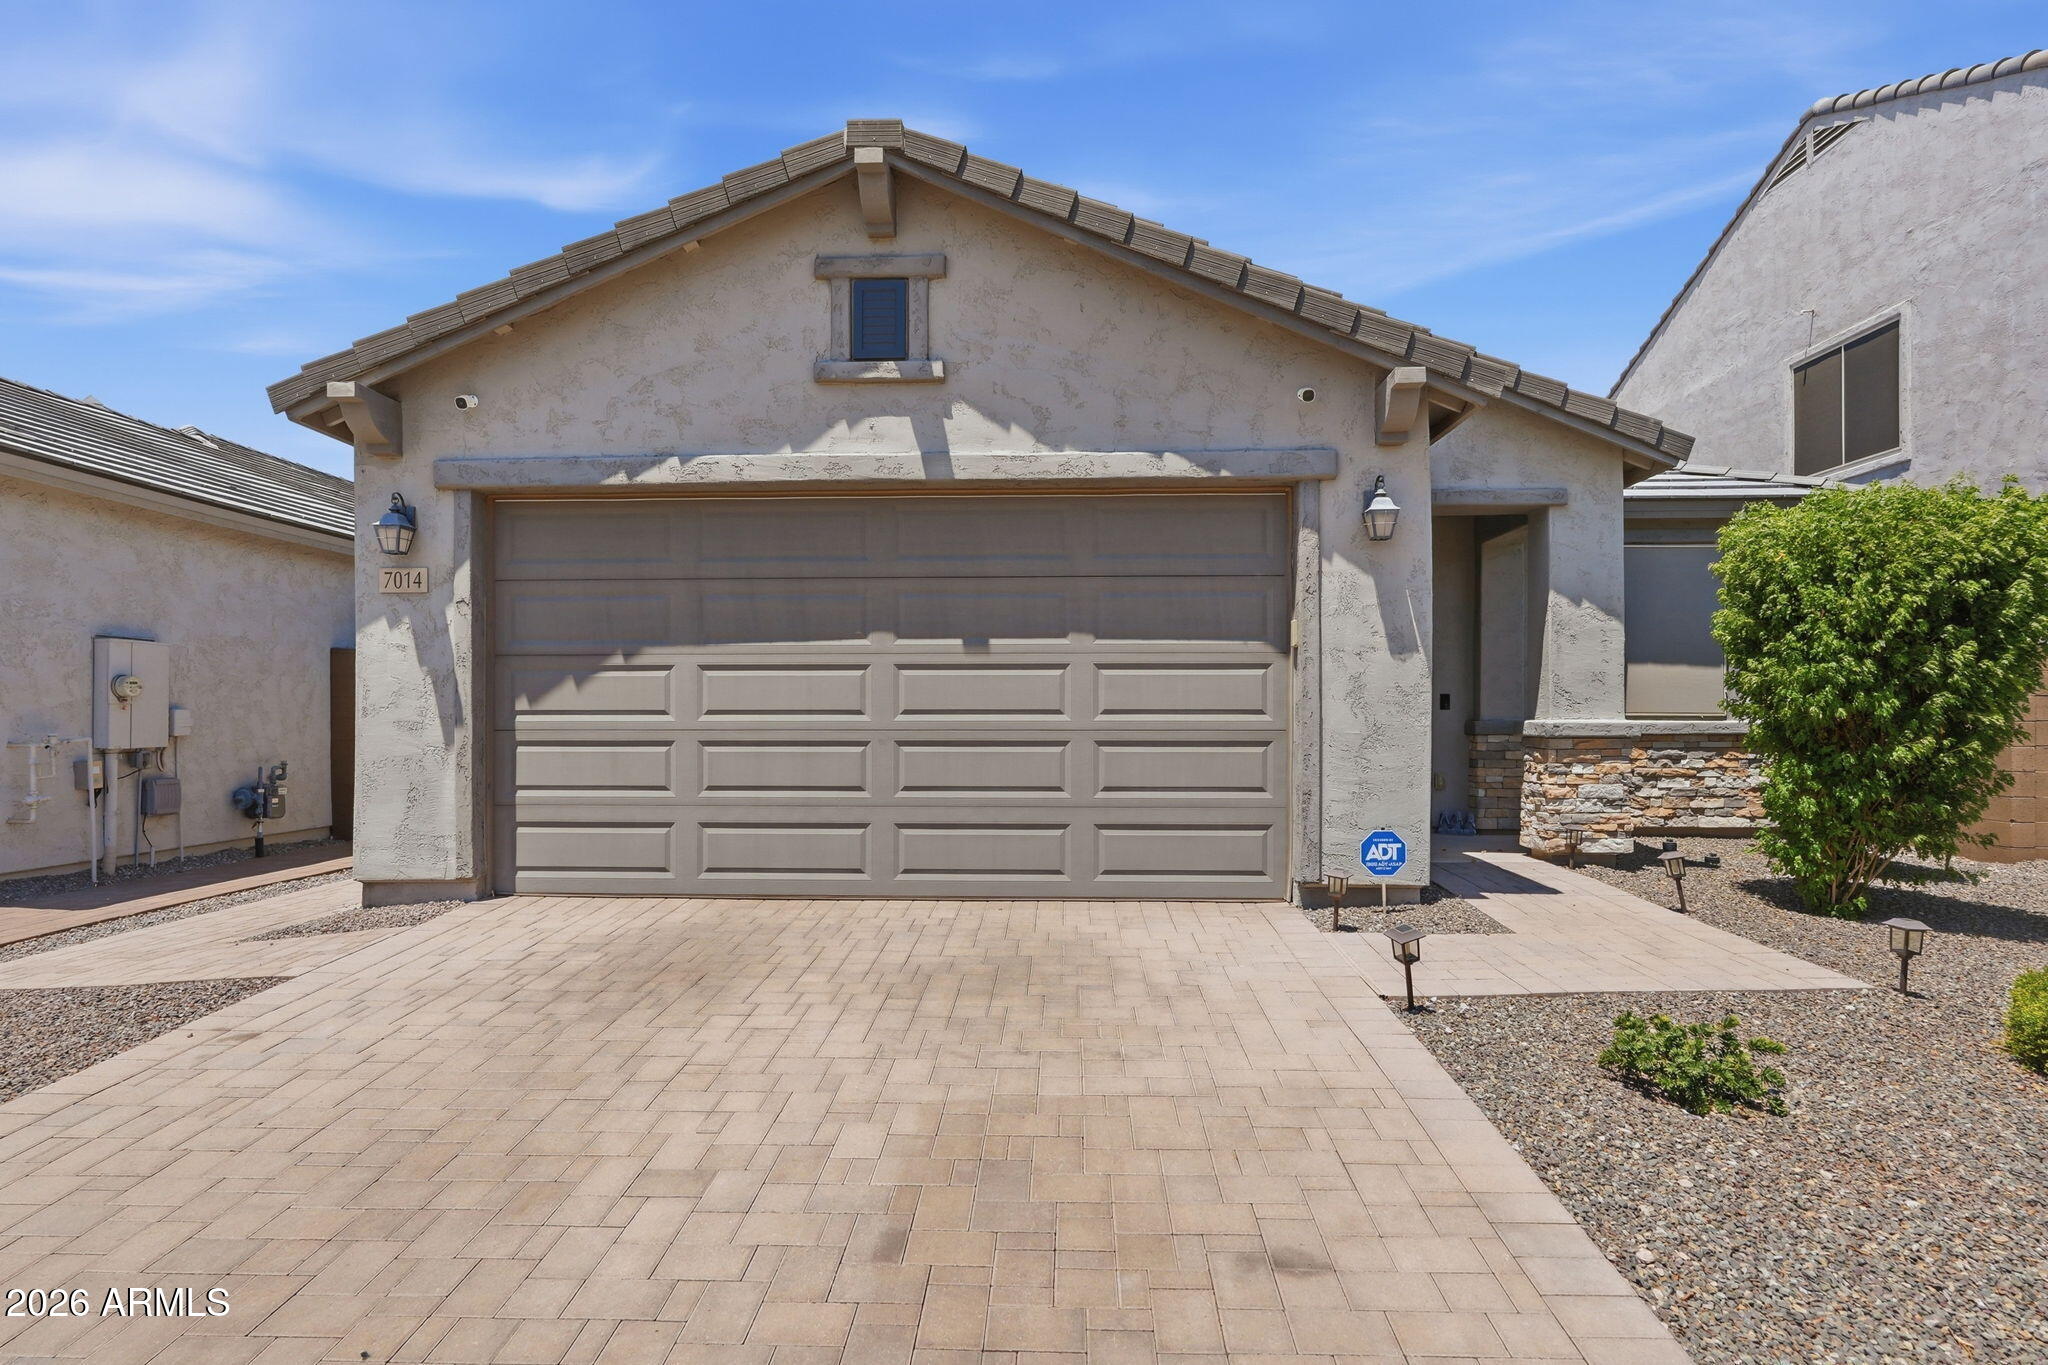
Save
Ask
Tour
Hide
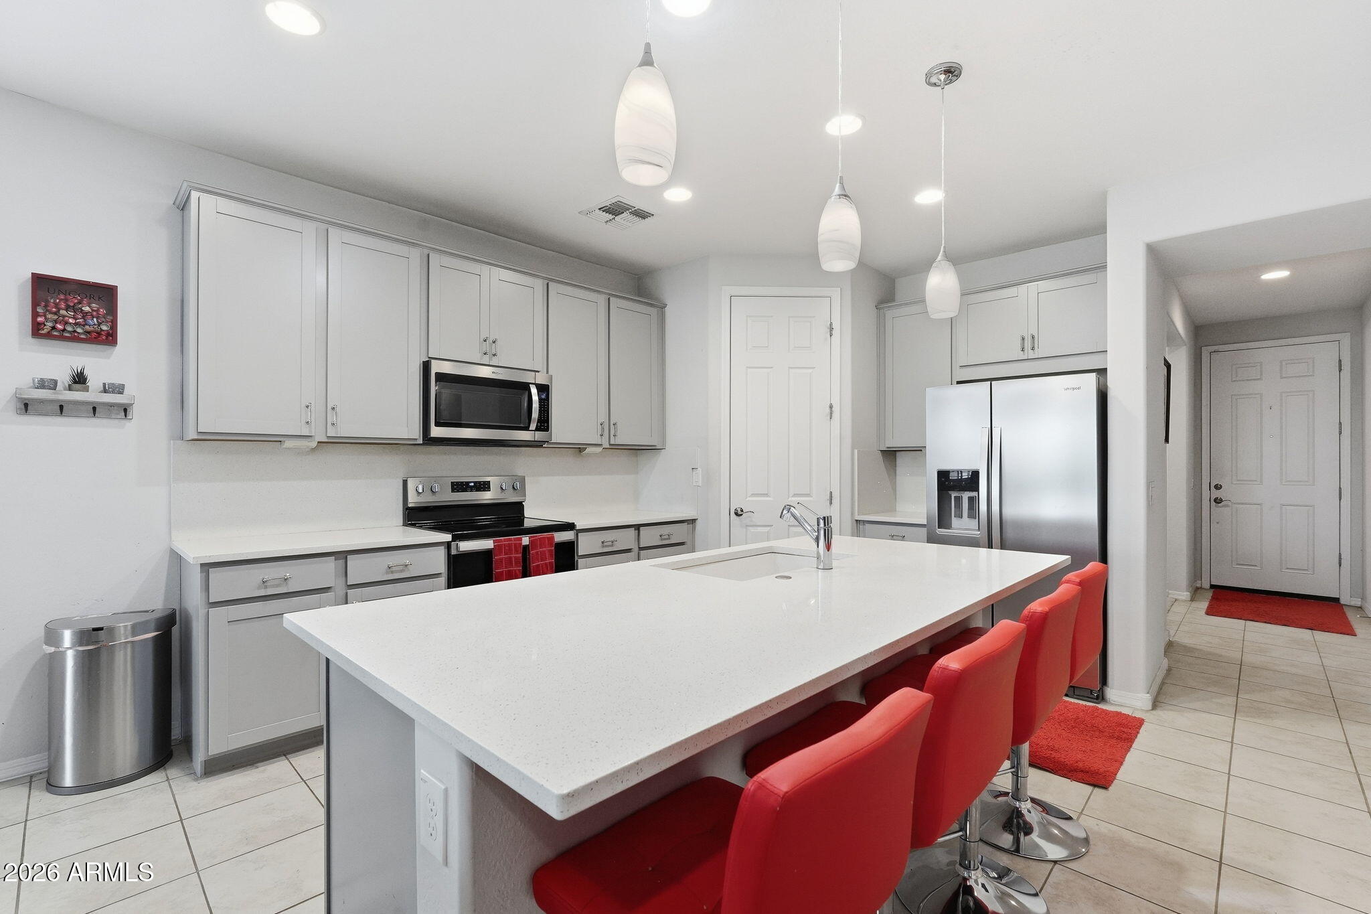
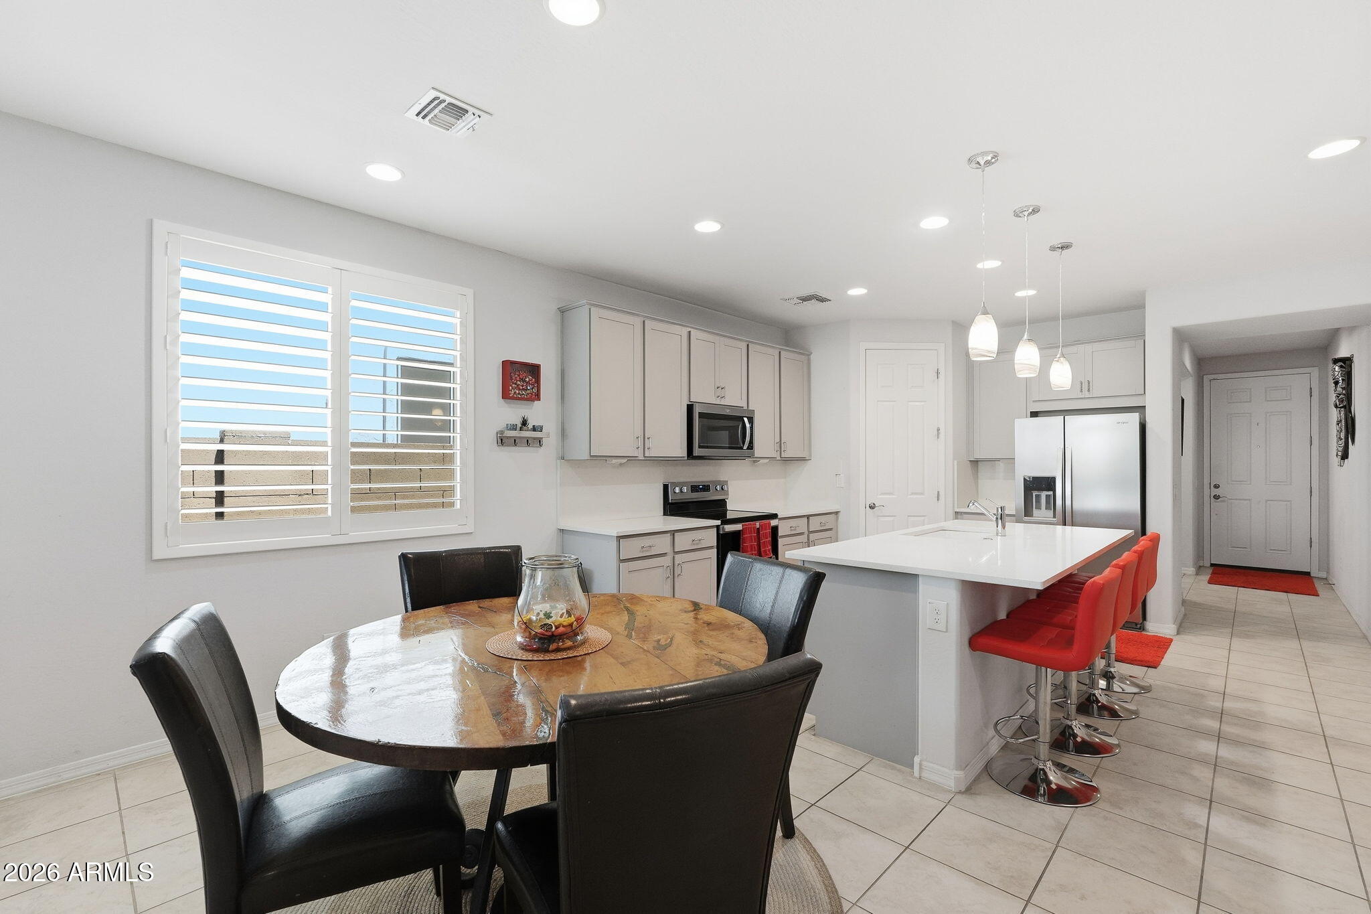
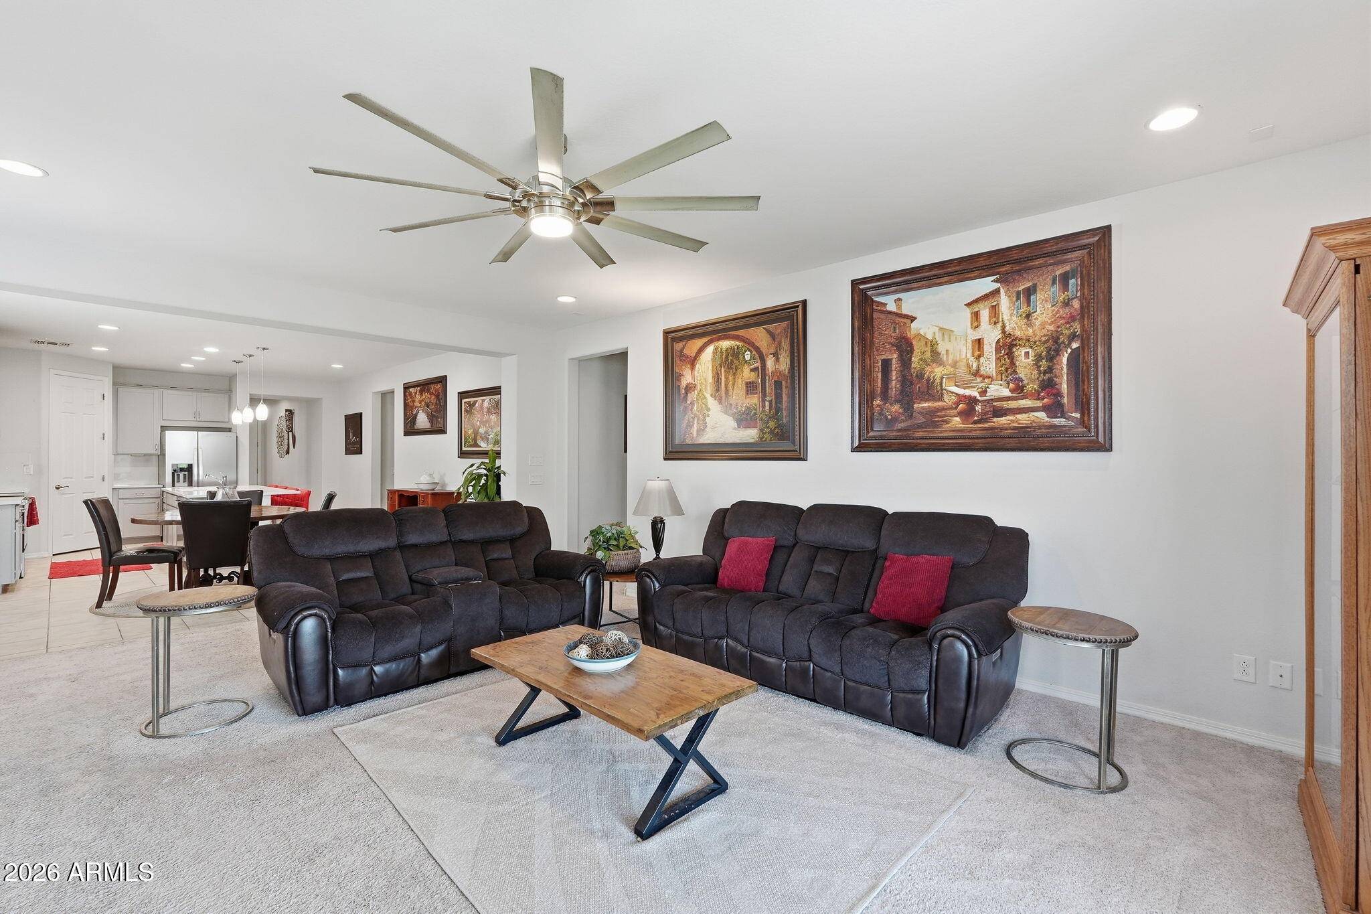
Awesome 3 bedroom, with an open den, 2 bath home in the gated community of McClellan Ranch! Home features great room concept, eat in kitchen with gray cabinets, stainless appliances, quartz counters and pantry. Primary has large walk in closet, dual sinks, and walk in shower. Home has 10 ft doors, plantation shutters and tankless hot water heater. Backyard features extend patio, turf and pergola. Car people! This is your garage! Garage has epoxy floors, work station and hanging storage racks. This is a must see home!
Save
Ask
Tour
Hide
Listing Snapshot
Price
$439,000
Days On Site
36 Days
Bedrooms
3
Inside Area (SqFt)
1,720 sqft
Total Baths
2
Full Baths
2
Partial Baths
N/A
Lot Size
0.12 Acres
Year Built
2022
MLS® Number
7058861
Status
Active
Property Tax
$2,786
HOA/Condo/Coop Fees
$126 monthly
Sq Ft Source
Assessor
Friends & Family
Recent Activity
| a week ago | Listing updated with changes from the MLS® | |
| a month ago | Listing first seen on site |
General Features
Acres
0.12
Attached Garage
Yes
Cross Street
Dobbins and 67th Ave
Disclosures
Agency Discl ReqSeller Discl Avail
Garage
Yes
Garage Spaces
2
Land Lease
No
Levels
One
Number Of Stories
1
Parking
Garage Door OpenerDirect Access
Parking Spaces
2
Property Sub Type
Single Family Residence
Sewer
Public Sewer
Style
Ranch
Utilities
Cable Available
Water Source
Public
Interior Features
Appliances
DryerWasherRefrigeratorDishwasherDisposalElectric RangeMicrowave
Cooling
Central AirCeiling Fan(s)
Flooring
CarpetTile
Heating
Natural Gas
Interior
High Speed InternetDouble VanityEat-in KitchenKitchen IslandPantryHigh Ceilings
Laundry Features
Inside
Window Features
Double Pane Windows
Save
Ask
Tour
Hide
Exterior Features
Construction Details
StuccoFrame
Fencing
Back YardBlock
Lot Features
Sprinklers In RearSprinklers In FrontDesert Front
Other Structures
Gazebo
Roof
Tile
Spa Features
None
Windows/Doors
Double Pane Windows
Community Features
Association Dues
126
Community Features
PlaygroundSidewalks
Financing Terms Available
CashConventionalFHALease PurchaseVA Loan
HOA Fee Frequency
Monthly
Roads
Asphalt
School District
Phoenix Union High School District
Township
1S
Schools
School District
Phoenix Union High School District
Elementary School
Desert Meadows Elementary School
Middle School
Desert Meadows Elementary School
High School
Betty Fairfax High School
Listing courtesy of Russ Lyon Sotheby's International Realty.

All information should be verified by the recipient and none is guaranteed as accurate by ARMLS. Copyright 2026 Arizona Regional Multiple Listing Service, Inc. All rights reserved.
Last checked: 2026-09-01 09:38 AM UTC
All information should be verified by the recipient and none is guaranteed as accurate by ARMLS. Copyright 2026 Arizona Regional Multiple Listing Service, Inc. All rights reserved.
Last checked: 2026-09-01 09:38 AM UTC
Neighborhood & Commute
Source: Walkscore
Save
Ask
Tour
Hide