HS_WHTHoriz_NoTag
Save
Ask
Tour
Hide
Share
$975,000
36 Days On Site

4916 E SURREY Avenue
Scottsdale, AZ 85254

For Sale|Single Family Residence|Active
4
Beds
2
Total Baths
2
Full Baths
2,074
SqFt
$470
/SqFt
1978
Built
Subdivision:
GREENBRIER EAST 3
County:
Maricopa

Due to the health concerns created by Coronavirus we are offering personal 1-1 online video walkthough tours where possible.
Call Now: 602-688-7388
Is this the listing for you? We can help make it yours.
602-688-7388
4916 E SURREY Avenue4916 E SURREY Avenue4916 E SURREY Avenue4916 E SURREY Avenue
Save
Ask
Tour
Hide
Share

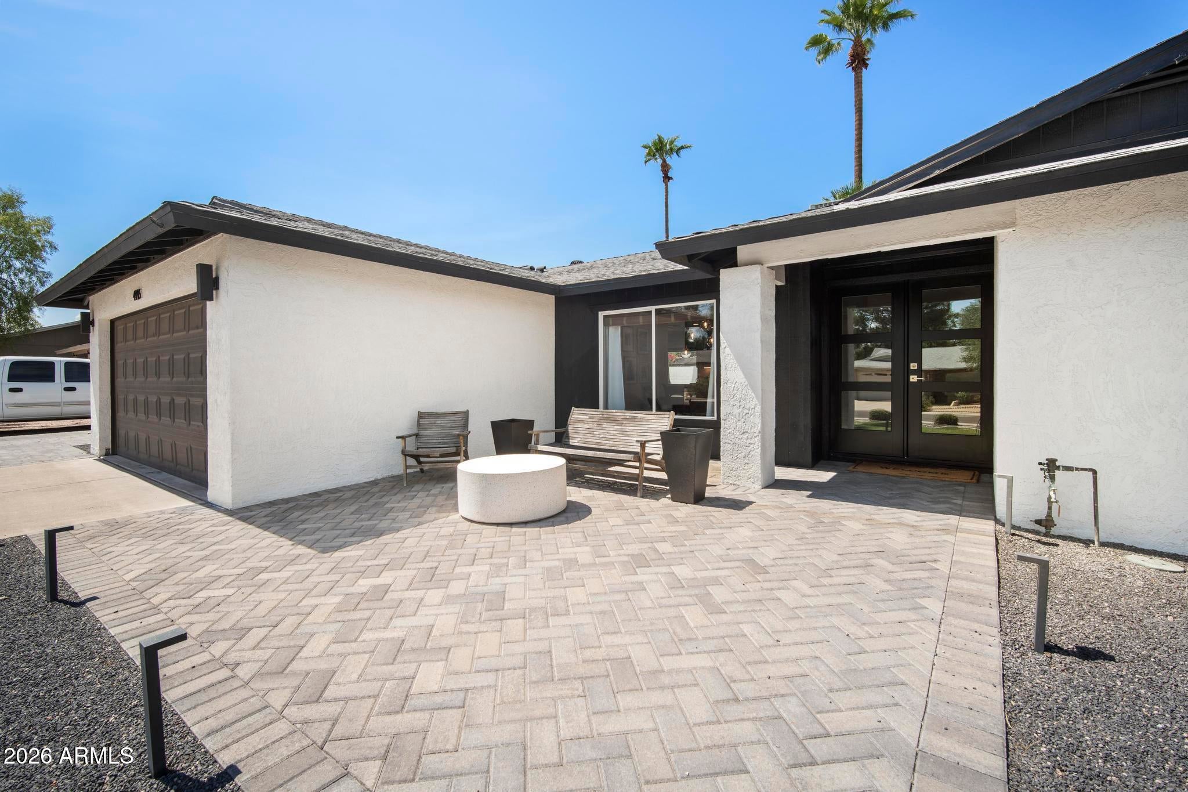
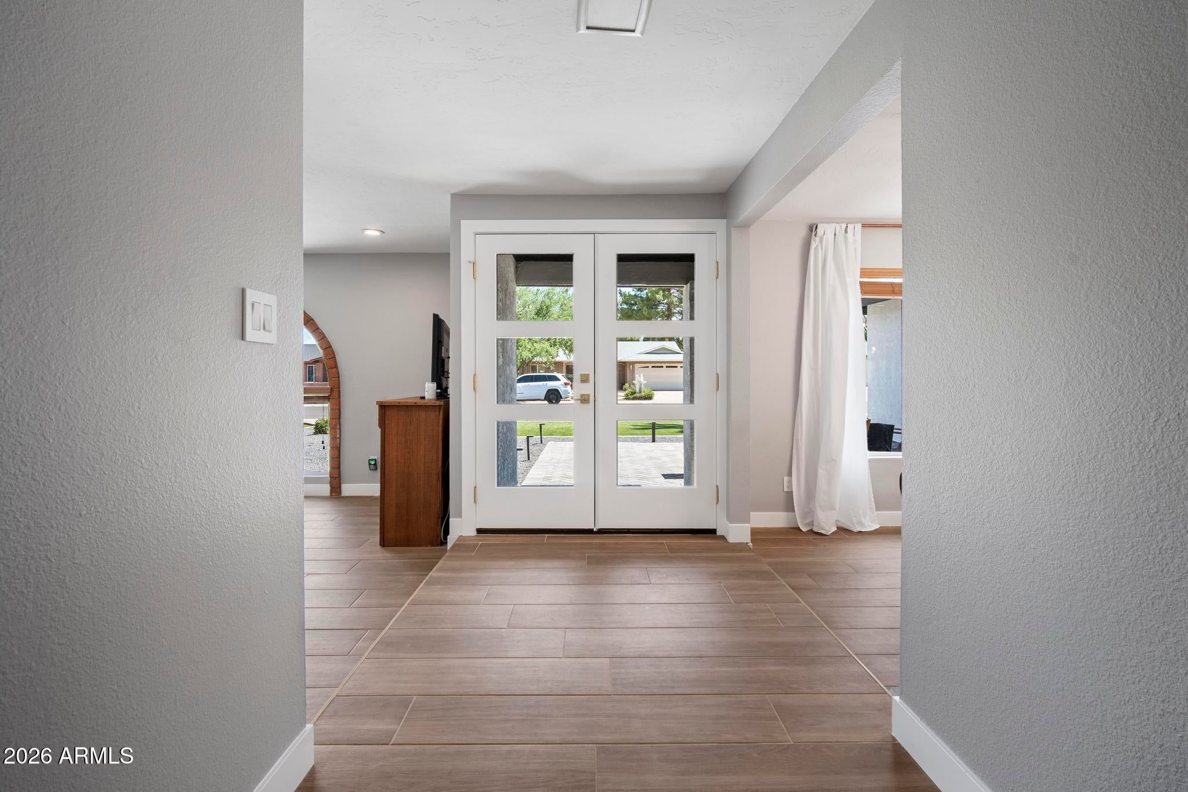
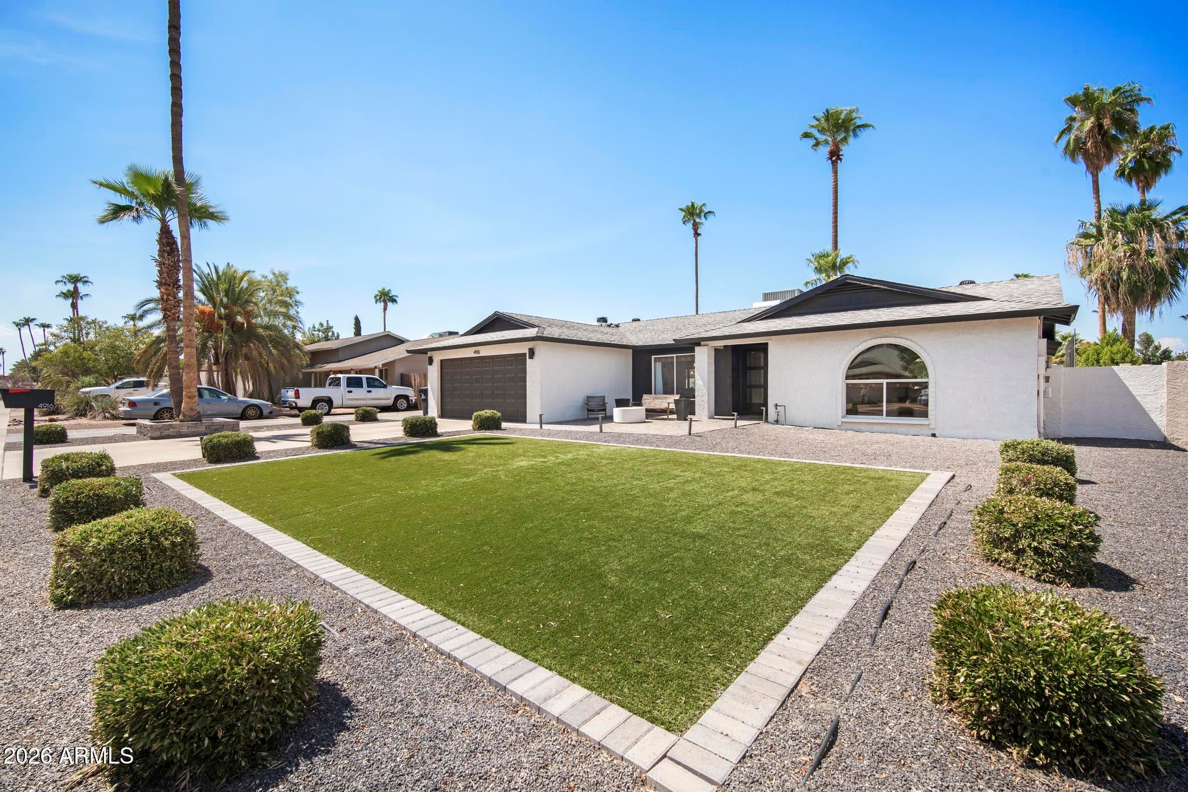
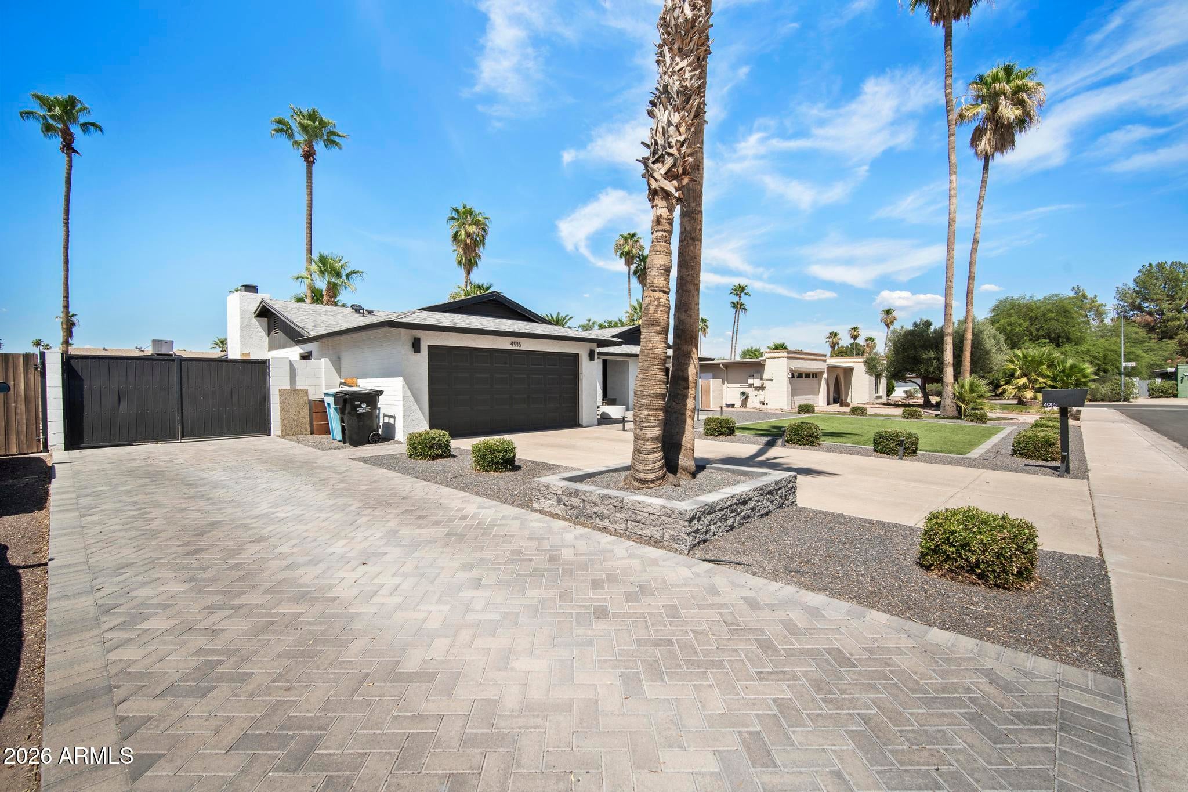
Welcome to this stunning, remodeled home in one of Phoenix's most desirable locations--just minutes from the exciting Paradise Valley Mall redevelopment, featuring premier shopping, dining, entertainment, and more. Every inch of this home has been thoughtfully updated with designer finishes, including new tile flooring throughout, modern baseboards, fresh interior and exterior paint, new doors, and beautifully enhanced curb appeal with new pavers, lush landscaping, irrigation, landscape lighting, and an RV gate. The heart of the home is the show-stopping kitchen, completely redesigned with custom cabinetry, a large quartz waterfall island, beverage fridge, GE Café appliances, electric cooktop with hood, wall oven, built-in microwave, walk-in pantry, and an open-concept layout flowing the dining and living spaces. The inviting living room is anchored by a beautiful fireplace centered between custom cabinetry, creating the perfect space to gather and entertain. Step outside to your private backyard retreat featuring an expansive sparkling pool, newly added pavers, lush grass, storage shed, and plenty of room to relax or host family and friends. Combining a prime location with extensive upgrades, this move-in-ready home offers the perfect blend of luxury, style, and convenience.

Save
Ask
Tour
Hide
Share
Listing Snapshot
Price 
$975,000
Days On Site 
36 Days
Bedrooms 
4
Inside Area (SqFt) 
2,074 sqft
Total Baths 
2
Full Baths 
2
Partial Baths 
N/A
Lot Size 
0.23 Acres
Year Built 
1978
MLS® Number 
7058907
Status 
Active
Property Tax 
$3,213
HOA/Condo/Coop Fees 
N/A
Sq Ft Source 
Assessor
Friends & Family
Recent Activity
6 days agoListing updated with changes from the MLS®
a month agoStatus changed to Active
a month agoListing first seen on site
General Features
Acres 
0.23
Cross Street 
N Tatum Blvd and E Cactus Rd
Disclosures 
Agency Discl Req
Garage 
Yes
Garage Spaces 
2
Land Lease 
No
Levels 
One
Number Of Stories 
1
Parking 
Garage Door Opener
Property Sub Type 
Single Family Residence
Security 
Security System Owned
Sewer 
Public Sewer
Water Source 
Public
Interior Features
Appliances 
DryerWasherRefrigeratorDishwasherDisposalMicrowave
Cooling 
Central Air
Fireplace 
Yes
Fireplaces 
1
Flooring 
CarpetTile
Heating 
Electric
Interior 
Granite CountersDouble Vanity
Laundry Features 
Inside
Save
Ask
Tour
Hide
Share
Exterior Features
Construction Details 
StuccoFrame
Fencing 
Block
Pool Features 
Fenced
Private Pool 
Yes
Roof 
Composition
Spa Features 
None
Community Features
Financing Terms Available 
CashConventional1031 ExchangeVA Loan
School District 
Paradise Valley Unified District
Township 
3N
Schools
School District
Paradise Valley Unified District
Elementary School
Desert Shadows Elementary School
Middle School
Desert Shadows Middle School
High School
Horizon High School
Listing courtesy of Compass.


All information should be verified by the recipient and none is guaranteed as accurate by ARMLS. Copyright 2026 Arizona Regional Multiple Listing Service, Inc. All rights reserved.
Last checked: 2026-09-01 10:54 AM UTC

Neighborhood & Commute
Source: Walkscore
Save
Ask
Tour
Hide
Share

Let's Connect

I'm social! Connect with me on all the popular social media channels.

Realty In Style Instagram

Follow Realty In Style on Instagram for beautiful homes and design inspiration!

Scroll to Top