

5109 E PARADISE LaneScottsdale, AZ 85254
Due to the health concerns created by Coronavirus we are offering personal 1-1 online video walkthough tours where possible.
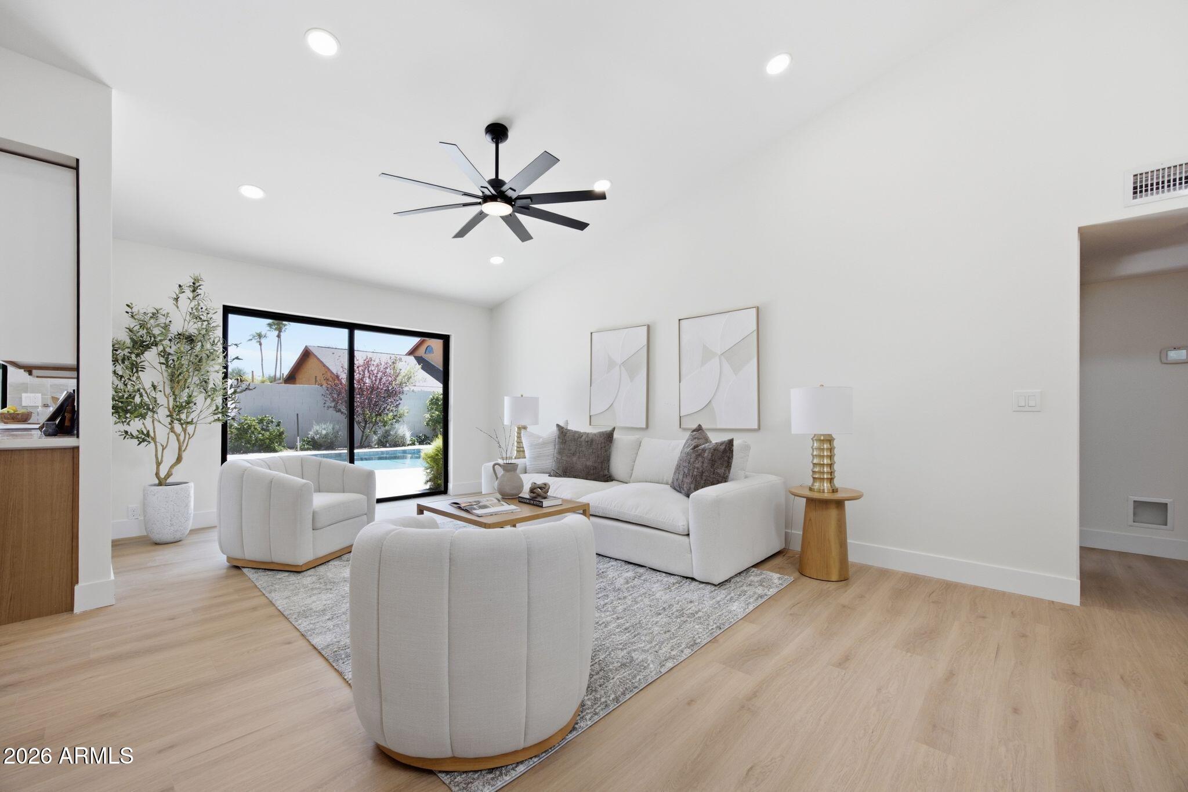
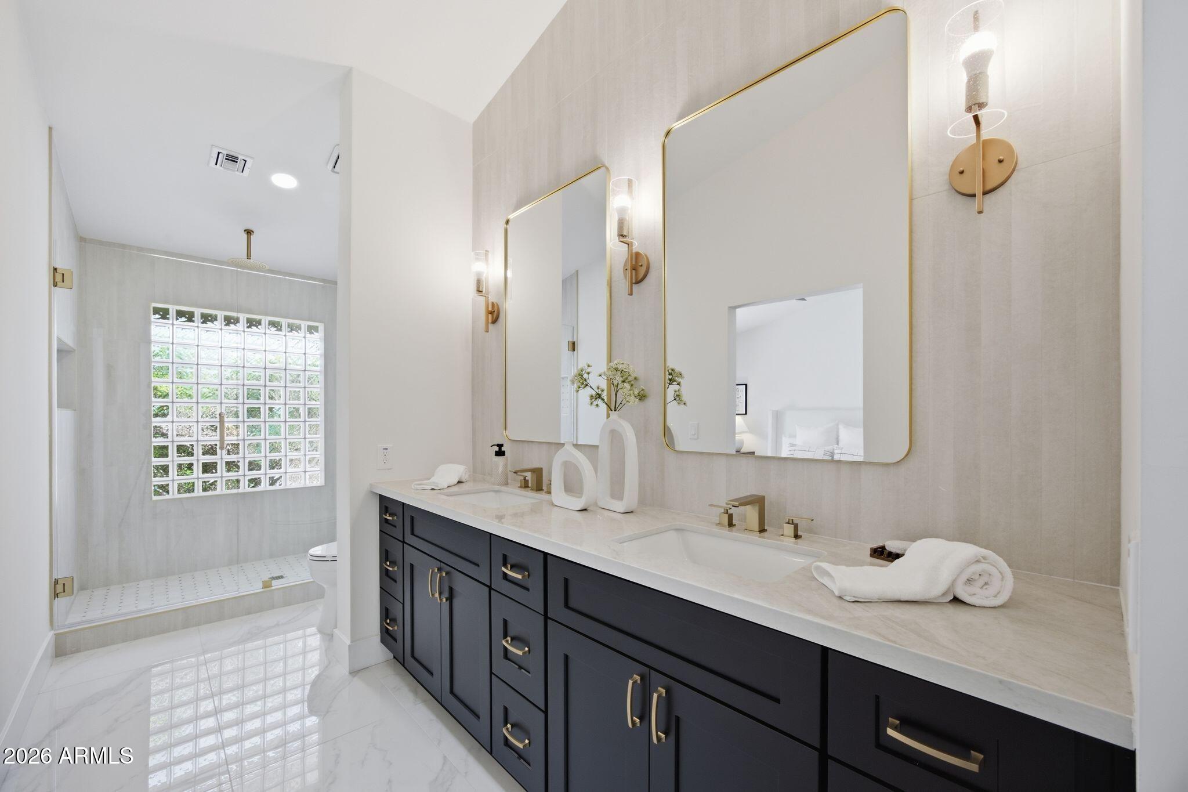
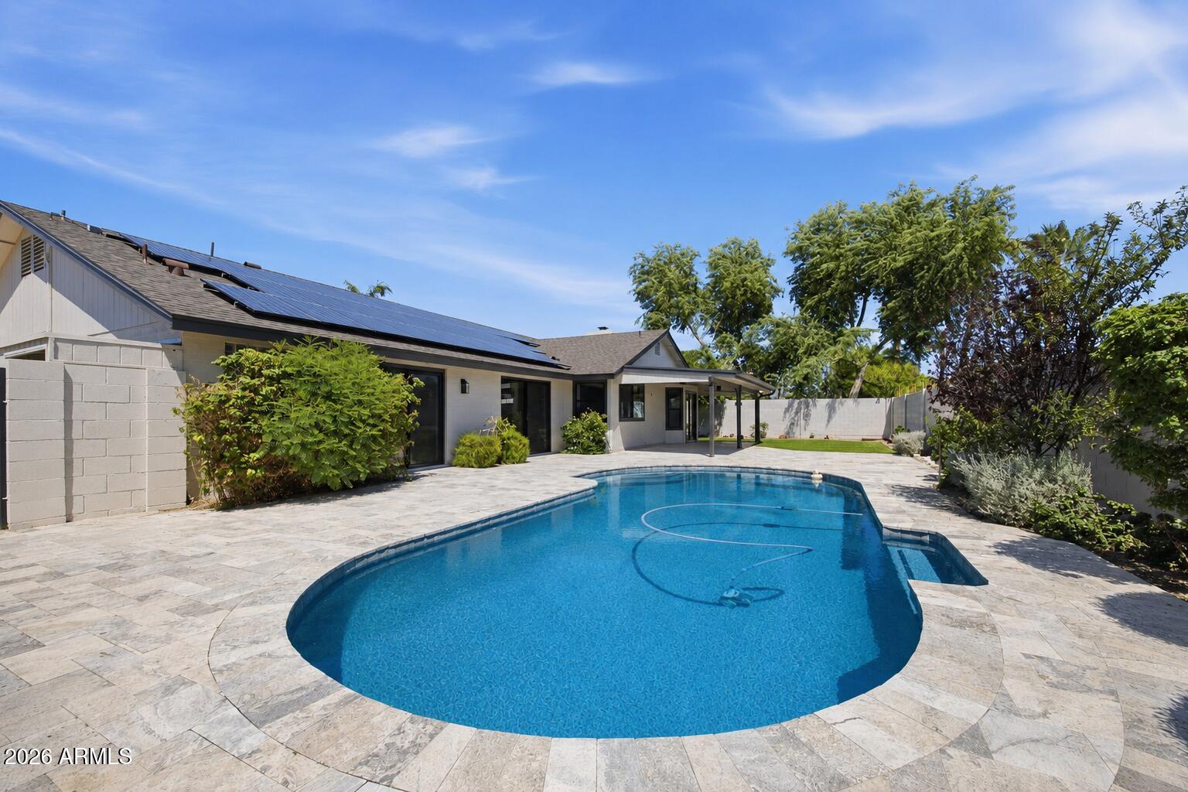
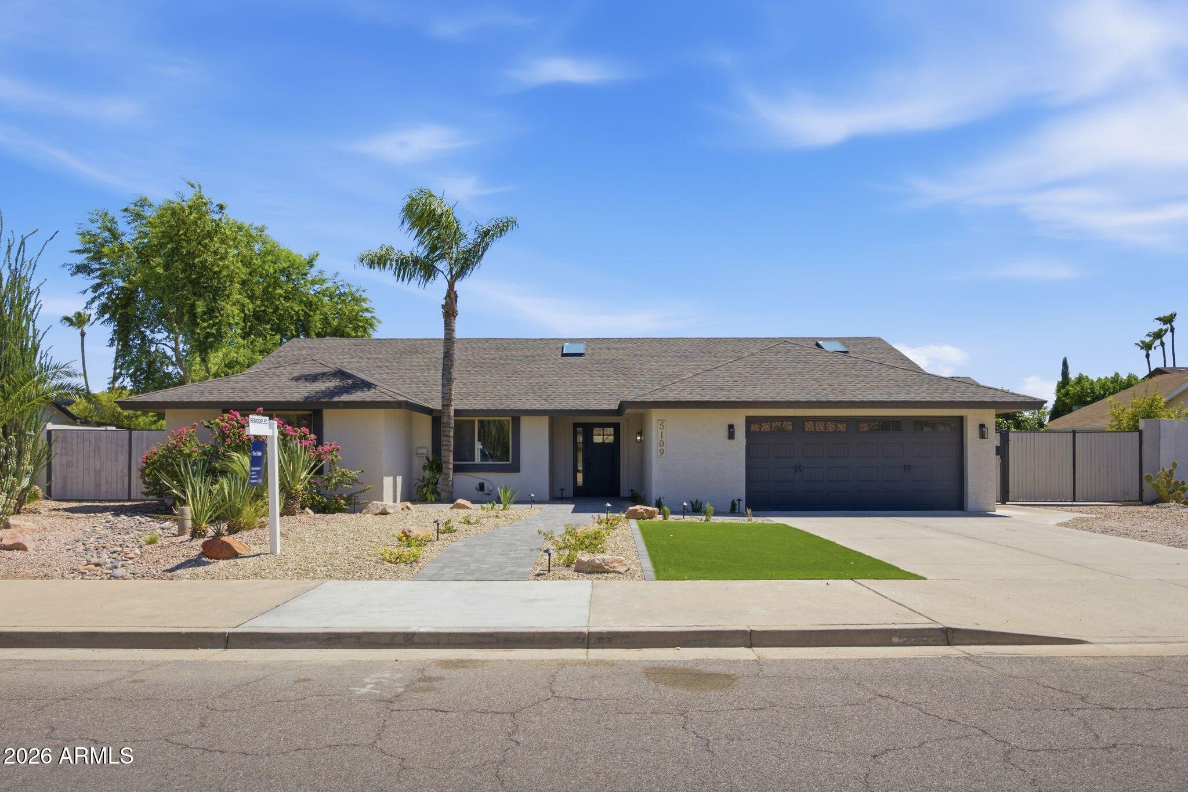
Everything is BRAND NEW with NO HOA! Fully remodeled and situated on nearly a quarter-acre lot in the highly sought-after 85254 zip code, this move-in-ready home offers designer finishes, quality craftsmanship, and an unbeatable location. Major improvements include a brand new roof, OWNED solar, newer HVAC systems (2022 & 2011), smooth stucco exterior, brand new dual pane windows and rear sliders, fresh landscaping, and TWO RV gates. Thoughtfully curated by a local designer, the reimagined floor plan blends open-concept living with the privacy of a split floor plan. At the heart of the home, the chef's kitchen features custom white oak cabinetry, stunning waterfall Taj Mahal quartz countertops, Cloe tile backsplash, and a custom microcement vent hood. A floor-to-ceiling limestone fireplace anchors the living space, adding warmth and timeless character. The private primary suite offers vaulted ceilings, direct backyard access with pool views, a walk-in closet, and a beautifully designed ensuite featuring a spacious dual vanity, designer sconces, and neutral tile selections that create a spa-like retreat. Vaulted ceilings and level 5 smooth walls create a bright, airy feel, while every detail has been updated with luxury flooring, fresh interior and exterior paint, all new interior and exterior doors, matte black hardware, and fixtures, designer lighting, ceiling fans, and recessed lighting. Designed for Arizona living, the backyard showcases a PebbleTec pool, travertine pool decking, a covered patio, fresh turf, and new landscaping, creating the perfect setting for relaxing or entertaining. The oversized lot also includes a spacious 2-car garage and double RV gates with room for an RV, boat, trailer, or additional recreational toys. Located just minutes from Kierland Commons, Scottsdale Quarter, the exciting Paradise Valley redevelopment, world-class golf, restaurants, and resorts, this home offers the rare combination of a complete designer renovation, major system upgrades, and one of Scottsdale's most desirable locations. Whether you're looking for a primary residence, a lock-and-leave second home, or an investment opportunity, this home is truly move-in ready from top to bottom.
| 3 weeks ago | Listing updated with changes from the MLS® | |
| 3 weeks ago | Status changed to Active Under Contract | |
| a month ago | Listing first seen on site |

All information should be verified by the recipient and none is guaranteed as accurate by ARMLS. Copyright 2026 Arizona Regional Multiple Listing Service, Inc. All rights reserved.
Last checked: 2026-09-01 12:10 PM UTC