HS_WHTHoriz_NoTag
Save
Ask
Tour
Hide
Share
$3,450
35 Days On Site

10053 E San Bernardo Drive
Scottsdale, AZ 85258

For Rent|Single Family Residence|Pending
3
Beds
2
Total Baths
2
Full Baths
1,900
SqFt
$2
/SqFt
1986
Built
Subdivision:
Scottsdale Ranch / Casa del Cielo
County:
Maricopa

Due to the health concerns created by Coronavirus we are offering personal 1-1 online video walkthough tours where possible.
Call Now: 602-688-7388
Is this the listing for you? We can help make it yours.
602-688-7388
10053 E San Bernardo Drive10053 E San Bernardo Drive10053 E San Bernardo Drive10053 E San Bernardo Drive
Save
Ask
Tour
Hide
Share

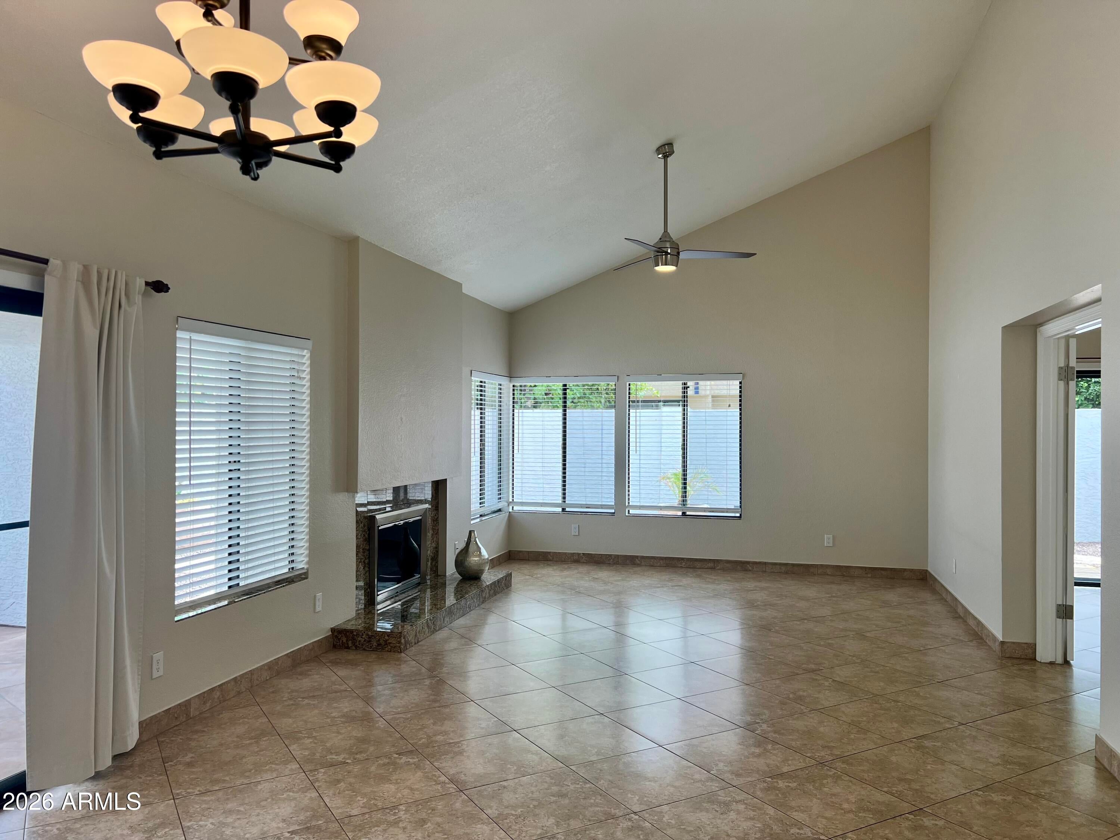
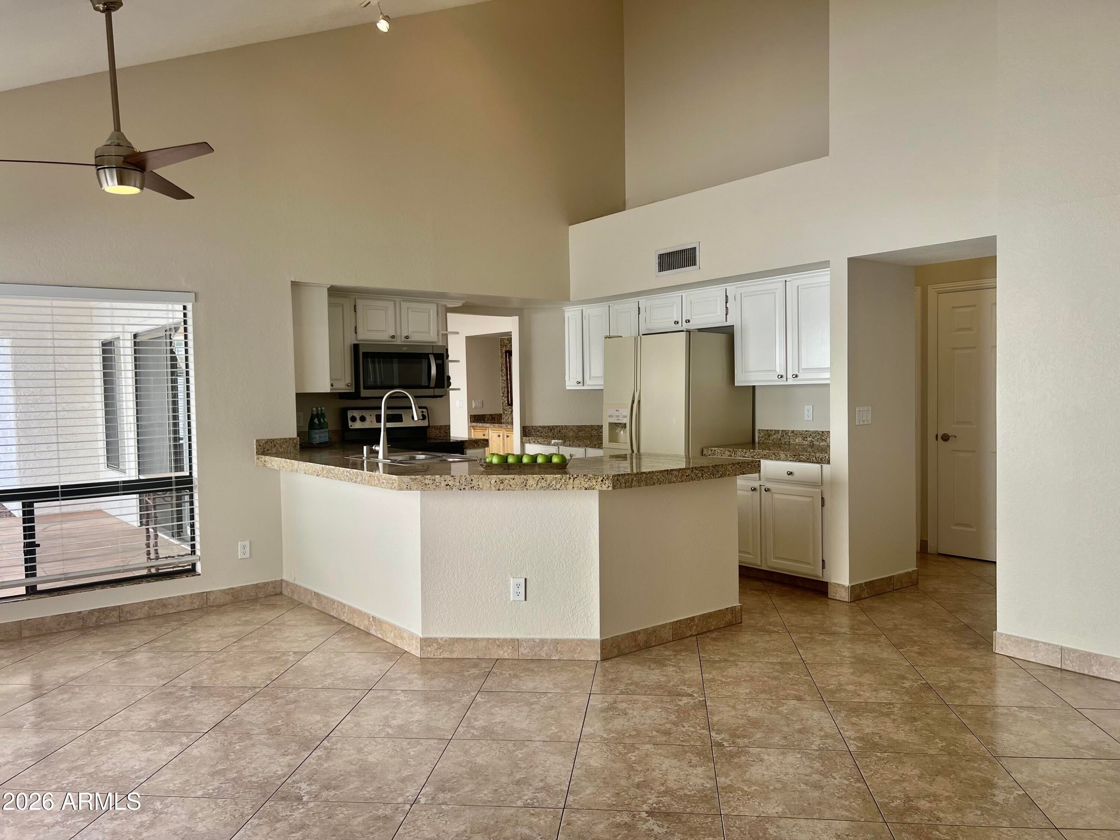
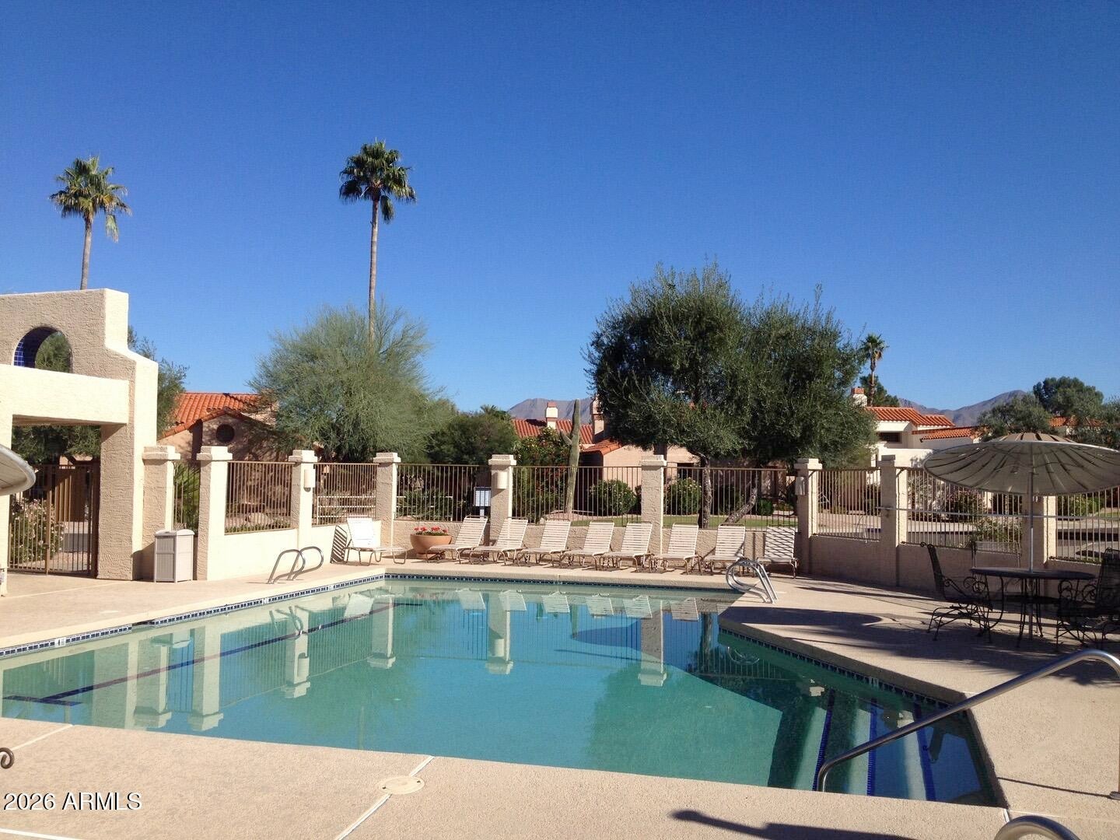
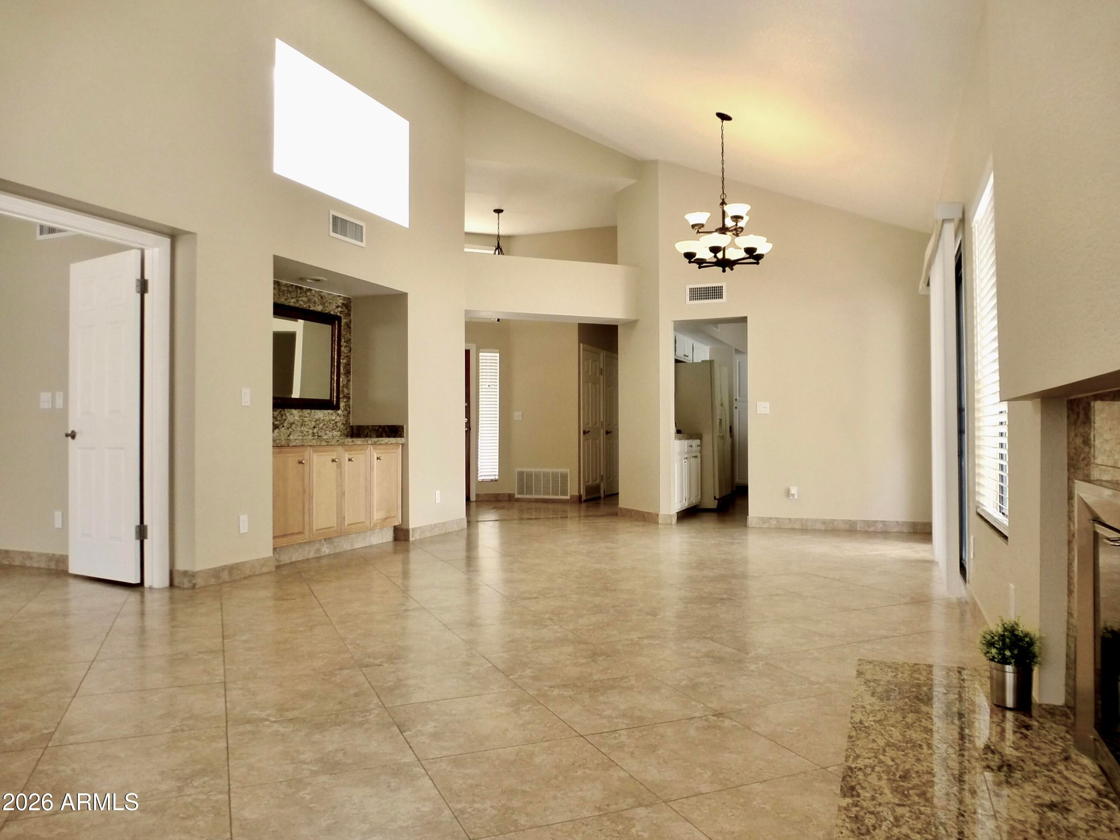
Magnificent Home boasts a Bright Open layout w/ Dramatic Vaulted Ceilings & Skylights. Fabulous Split Floor Plan 3 Bed & 2 Full Bath. 20x20 Tile t/o Home. Spacious Kitchen w/SS Appliances, Full-size Fridge, Granite Countertops & Breakfast Bar. NEW A/C in 2019. Fresh Custom 2-tone Paint t/o house, including Garage. NEW Ceiling Fans in all rooms. Primary Suite w/exit to Private Backyard. Flagstone Porch Entry & Flagstone back Covered Patio. Primary Bath w/Dual Vanity, Separate Shower & Tub. Full Size Washer & Dryer Inside. Attached 2-Car Garage w/Epoxy Floor. Refreshing Community Pool & Spa. Scottsdale Ranch Community Park nearby + Schools, Shopping, Dining & Entertainment. Only 1.5 miles to 101 Loop. HURRY this Home will go fast! No application or admin fees! No add-on hidden fees. Pets OK!

Save
Ask
Tour
Hide
Share
Listing Snapshot
Price 
$3,450
Days On Site 
35 Days
Bedrooms 
3
Inside Area (SqFt) 
1,900 sqft
Total Baths 
2
Full Baths 
2
Partial Baths 
N/A
Lot Size 
0.14 Acres
Year Built 
1986
MLS® Number 
7059045
Status 
Pending
Property Tax 
N/A
HOA/Condo/Coop Fees 
N/A
Sq Ft Source 
Appraiser
Friends & Family
Recent Activity
2 weeks agoListing updated with changes from the MLS®
2 weeks agoStatus changed to Pending
a month agoListing first seen on site
General Features
Acres 
0.14
Attached Garage 
Yes
Cross Street 
Via Linda & 100th Street
Disclosures 
Agency Discl Req
Garage 
Yes
Garage Spaces 
2
Levels 
One
Number Of Stories 
1
Parking 
DrivewayDirect AccessGarage Door Opener
Parking Spaces 
2
Pets 
Yes
Property Sub Type 
Single Family Residence
Sewer 
Public Sewer
Style 
ContemporaryRanchSanta Barbara/Tuscan
Utilities 
Cable Available
Water Source 
Public
Interior Features
Appliances 
WasherDryerRefrigeratorMicrowaveElectric RangeElectric OvenDisposalDishwasherWater Softener
Cooling 
Central AirCeiling Fan(s)
Fireplace 
Yes
Fireplaces 
1
Flooring 
Tile
Furnished 
Unfurnished
Heating 
Electric
Interior 
Vaulted Ceiling(s)High Speed InternetGranite CountersDouble VanityEat-in KitchenBreakfast BarPantry
Laundry Features 
Inside
Window Features 
BlindsDrapesSolar ScreensSkylight(s)
Save
Ask
Tour
Hide
Share
Exterior Features
Construction Details 
Stucco
Exterior 
Private Yard
Fencing 
Block
Lot Features 
Sprinklers In RearSprinklers In FrontDesert BackDesert FrontCul-De-Sac
Patio And Porch 
Patio
Roof 
Tile
Spa Features 
None
Windows/Doors 
BlindsDrapesSolar ScreensSkylight(s)
Community Features
Accessibility Features 
Accessible EntranceAccessible Full BathAccessible Hallway(s)
Community Features 
PoolLakeSidewalks
School District 
Scottsdale Unified District
Township 
3N
Schools
School District
Scottsdale Unified District
Elementary School
Anasazi Elementary
Middle School
Mountainside Middle School
High School
Desert Mountain High School
Listing courtesy of Berkshire Hathaway HomeServices Arizona Properties.


All information should be verified by the recipient and none is guaranteed as accurate by ARMLS. Copyright 2026 Arizona Regional Multiple Listing Service, Inc. All rights reserved.
Last checked: 2026-09-01 10:54 AM UTC

Neighborhood & Commute
Source: Walkscore
Save
Ask
Tour
Hide
Share

Let's Connect

I'm social! Connect with me on all the popular social media channels.

Realty In Style Instagram

Follow Realty In Style on Instagram for beautiful homes and design inspiration!

Scroll to Top